Welcome to your own private retreat! This beautiful home offers breathtaking lake views, an open floor plan, and the perfect blend of comfort and elegance. Step inside to a dramatic two-story foyer and a stunning two-story family room filled with natural light. Gorgeous hardwood floors flow throughout the main level, creating a warm and inviting atmosphere. The formal dining room is perfect for entertaining, while the open layout makes everyday living easy. The spacious primary suite is conveniently located on the main level and features a luxurious ensuite bath with a jetted soaking tub, separate shower, walk-in closet, and easy access to the main-level laundry room. The kitchen comes complete with all appliances, including the refrigerator, gas range, microwave, washer, and dryer, making this home truly move-in ready. Upstairs you'll find three spacious bedrooms, a full bathroom, and a versatile loft that's perfect for a home office, media room, playroom, or additional living space. The full unfinished basement offers endless possibilities to customize the home to fit your lifestyle. Outside, you'll love the fenced backyard and peaceful lake views from the deck. Whether you're enjoying your morning coffee or relaxing in the evening, this setting is one you'll never want to leave. Additional features include a two-car garage, beautiful landscaping, and a location in a wonderful Lawrenceville neighborhood. Homes with views like this don't come along often, and this one won't last long!
Active
$500,000
1177 Christiana Xing, Lawrenceville, GA 30043
4beds
2,540sqft
:
Get pre-qualified$3,262/mo
Single Family Residence
Built in 2005
6,534 Square Feet Lot
$490,300 Zestimate®
$197/sqft
$117/mo HOA
What's special
Beautiful landscapingFenced backyardTwo-car garageBreathtaking lake viewsOpen floor planDramatic two-story foyerWalk-in closet
- 14 days |
- 658 |
- 28 |
Zillow last checked:
Listing updated:
Listed by:
Freda C Kalina 7705968178,
Virtual Properties Realty.com
Source: GAMLS,MLS#: 10801000
Facts & features
Interior
Bedrooms & bathrooms
- Bedrooms: 4
- Bathrooms: 3
- Full bathrooms: 2
- 1/2 bathrooms: 1
- Main level bathrooms: 1
- Main level bedrooms: 1
Rooms
- Room types: Foyer, Game Room, Great Room, Laundry, Loft
Kitchen
- Features: Breakfast Bar, Breakfast Room, Pantry, Solid Surface Counters
Heating
- Forced Air, Natural Gas
Cooling
- Central Air, Dual
Appliances
- Included: Dishwasher, Disposal, Microwave
- Laundry: Other
Features
- High Ceilings, Master On Main Level, Tray Ceiling(s), Walk-In Closet(s)
- Flooring: Carpet, Hardwood, Tile
- Windows: Double Pane Windows
- Basement: Bath/Stubbed,Daylight,Exterior Entry,Interior Entry,Unfinished
- Number of fireplaces: 1
- Fireplace features: Factory Built, Family Room
- Common walls with other units/homes: No Common Walls
Interior area
- Total structure area: 2,540
- Total interior livable area: 2,540 sqft
- Finished area above ground: 2,540
- Finished area below ground: 0
Property
Parking
- Total spaces: 2
- Parking features: Garage
- Has garage: Yes
Features
- Levels: One and One Half
- Stories: 1
- Patio & porch: Deck, Patio
- Exterior features: Balcony
- Fencing: Back Yard,Fenced,Wood
- On waterfront: Yes
- Waterfront features: Pond
- Body of water: None
Lot
- Size: 6,534 Square Feet
- Features: Level, Private
- Residential vegetation: Wooded
Details
- Parcel number: R7046 611
Construction
Type & style
- Home type: SingleFamily
- Architectural style: Craftsman
- Property subtype: Single Family Residence
Materials
- Concrete
- Roof: Composition
Condition
- Resale
- New construction: No
- Year built: 2005
Utilities & green energy
- Electric: 220 Volts
- Sewer: Public Sewer
- Water: Public
- Utilities for property: Cable Available, Electricity Available, Natural Gas Available, Phone Available, Sewer Available, Underground Utilities
Community & HOA
Community
- Features: Lake, Pool
- Security: Smoke Detector(s)
- Subdivision: Lakeside at McKendree Park
HOA
- Has HOA: Yes
- Services included: Maintenance Grounds, Reserve Fund, Tennis
- HOA fee: $1,400 annually
Location
- Region: Lawrenceville
Financial & listing details
- Price per square foot: $197/sqft
- Tax assessed value: $539,200
- Annual tax amount: $5,919
- Date on market: 7/21/2026
- Cumulative days on market: 14 days
- Listing agreement: Exclusive Right To Sell
- Listing terms: Cash,Conventional,FHA
- Electric utility on property: Yes
Estimated market value
$490,300
$466,000 - $515,000
$2,533/mo
Price history
| Date | Event | Price |
|---|---|---|
| 7/21/2026 | Listed for sale | $500,000+78%$197/sqft |
Source:  GAMLS #10801000 Report a problem GAMLS #10801000 Report a problem | ||
| 8/4/2005 | Sold | $280,900$111/sqft |
Source: Public Record Report a problem | ||
Public tax history
| Year | Property taxes | Tax assessment |
|---|---|---|
| 2025 | $5,919 -1.5% | $215,680 +3.2% |
| 2024 | $6,011 +25.7% | $208,960 +20.9% |
| 2023 | $4,781 -8.6% | $172,840 |
| 2022 | $5,231 +27.5% | $172,840 +50% |
| 2021 | $4,103 -0.6% | $115,200 |
| 2020 | $4,129 +3.5% | $115,200 -12.8% |
| 2019 | $3,991 | $132,040 +30.5% |
| 2018 | $3,991 +10% | $101,200 |
| 2016 | $3,628 -1.2% | $101,200 |
| 2015 | $3,672 | $101,200 |
| 2014 | $3,672 +20.7% | $101,200 +22% |
| 2013 | $3,041 | $82,920 |
| 2012 | -- | $82,920 |
| 2011 | -- | $82,920 -15.4% |
| 2010 | -- | $97,960 |
| 2009 | -- | $97,960 -8.9% |
| 2007 | -- | $107,520 |
| 2006 | -- | $107,520 |
Find assessor info on the county website
Monthly payment
Est. payment
Payment breakdown
Explore the cost of this home by adjusting the details. Changes won't be saved.Climate risks
Neighborhood: 30043
Nearby schools
GreatSchools rating
- 6/10Mckendree Elementary SchoolGrades: PK-5Distance: 0.9 mi
- 7/10Creekland Middle SchoolGrades: 6-8Distance: 2.6 mi
- 6/10Collins Hill High SchoolGrades: 9-12Distance: 3 mi
Schools provided by the listing agent
- Elementary: McKendree
- Middle: Creekland
- High: Collins Hill
Source: GAMLS. This data may not be complete. We recommend contacting the local school district to confirm school assignments for this home.
- $511,5004 bd3 ba2.5k sqft1187 Christiana Xing, Lawrenceville, GA 30043Off Market
- $467,2005 bd3 ba2.3k sqft1167 Christiana Xing, Lawrenceville, GA 30043Off Market
- $530,0004 bd3 ba2.5k sqft1207 Christiana Xing, Lawrenceville, GA 30043Sold
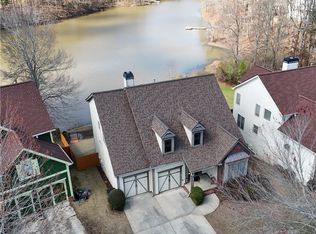
- $506,0004 bd3 ba2.5k sqft1157 Christiana Xing, Lawrenceville, GA 30043Sold

- $445,0004 bd3 ba2.4k sqft1168 Christiana Xing, Lawrenceville, GA 30043Sold
- $460,0005 bd3 ba2.5k sqft1188 Christiana Xing, Lawrenceville, GA 30043Off Market
- $557,1005 bd4 ba4.4k sqft1401 Hopedale Ct, Lawrenceville, GA 30043Off Market
- $1,000-- bd-- ba-- sqftChristiana Xing, Lawrenceville, GA 30043Off Market
A local agent can set up tours, give advice and negotiate with sellers.
Similar homes
- $425,0004 bd3 ba2.3k sqft1509 Hillary Cove Ct, Lawrenceville, GA 30043Active Under Contract

 MLS ID #10811475, Next Move ATL, Keller Williams Realty Atl. Partners. GAMLS
 - $474,5004 bd3 ba2.8k sqft807 Edgeley Ln, Lawrenceville, GA 30044Active
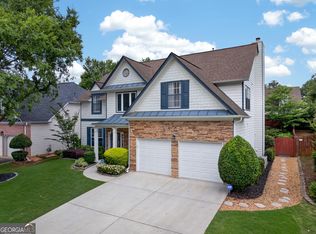 MLS ID #10791315, Tawana Cheri Broughton, Kole's Keys Real Estate. GAMLS
 - $575,0006 bd4 ba3.6k sqft1798 Macy Ln, Lawrenceville, GA 30043Active
 MLS ID #10804037, Anna Kirchoff, Re/Max Tru, Inc.. GAMLS
 - $374,9993 bd3 ba2.2k sqft340 Fountainmist Trl, Lawrenceville, GA 30043Active
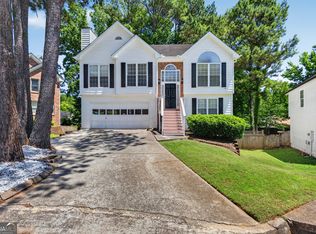 MLS ID #10783071, Daysi Pulido, Virtual Properties Realty.com. GAMLS
 - $469,9006 bd3 ba3.2k sqft1709 Maybell Trl, Lawrenceville, GA 30044ActiveMLS ID #10802617, Elsa Domenzain, Virtual Properties Realty.com. GAMLS
- $465,0003 bd3 ba2.3k sqft650 Ruxbury Ct, Suwanee, GA 30024For Sale
 MLS ID #7801935, Paul Bae, OneDoor Inc.. FMLS GA
 - $489,9004 bd3 ba2.7k sqft1001 City Market St, Hoschton, GA 30548ActiveMLS ID #10808146, Charles B Rawls, RU4 Homes Group. GAMLS
- $535,0003 bd2 ba2.6k sqft1249 Heritage Hills Cir, Snellville, GA 30078ActiveMLS ID #10777283, Denise Goff, RE/MAX Center. GAMLS
- $470,0004 bd3 ba3.3k sqft1180 Lexus Ct, Lawrenceville, GA 30045ActiveMLS ID #10776789, Janice Overbeck, Keller Williams Realty Atlanta North. GAMLS
- $515,0004 bd3 ba2.5k sqft6459 Millstone Cove Dr, Flowery Branch, GA 30542ActiveMLS ID #10777358, Tristen Adams, eXp Realty. GAMLS
- $544,0004 bd3 ba3.2k sqft581 Kyle Trace Ct, Sugar Hill, GA 30518For SaleMLS ID #7796236, Jonathan Gomolak, In-Transition Realty Inc.. FMLS GA
- $539,0005 bd3 ba3k sqft2456 Stonecroft Way NW, Duluth, GA 30097ActiveMLS ID #10782600, Christie Wilkins, Keller Williams Realty Atl. Partners. GAMLS
- $470,0004 bd2 ba2.4k sqft3660 Arden Creek Ct, Bethlehem, GA 30620ActiveMLS ID #10798550, Ron Wright, RE/MAX Towne Square. GAMLS
- $520,0004 bd3 ba3.1k sqft3699 Morgans Ridge Ct, Buford, GA 30519Active Under ContractMLS ID #10783338, Kevin S Kilbride, Ansley RE|Christie's Int'l RE. GAMLS
- $650,0005 bd3 ba3.3k sqft1040 Scenic View Trce, Lawrenceville, GA 30044ActiveMLS ID #10802663, Diana Uscatu, Atlanta Communities. GAMLS
- $525,0003 bd3 ba2k sqft515 Friars Head Dr, Suwanee, GA 30024ActiveMLS ID #10805903, Emile Hanam, RE/MAX Center. GAMLS
- $490,0004 bd4 ba2.2k sqft3435 Pickens St, Duluth, GA 30096For SaleMLS ID #7789809, Heather Killgo, Atlanta Fine Homes Sotheby's International. FMLS GA
- $549,9004 bd4 ba3k sqft1080 Windsor Creek Dr, Grayson, GA 30017ActiveMLS ID #10772118, Malina Malouf, eXp Realty. GAMLS
- $449,0004 bd3 ba3k sqft2287 Park Manor Vw, Snellville, GA 30078ActiveMLS ID #10786311, Maria A Sanchez, Virtual Properties Realty.com. GAMLS
- $675,0004 bd4 ba2.9k sqft2930 Heatherstone Dr, Cumming, GA 30041ActiveMLS ID #10816265, Justin Landis, Bolst, Inc.. GAMLS
