My imagination is not capable of coming up with the right words to describe this unique home in the Brookwood High School cluster of Gwinnett County Schools. You will be amazed at the condition and layout of this custom-built home from the minute you enter the front door. The attention to detail in this custom home is beyond description. From the minute you step into the massive Family Room with its cathedral ceiling and custom light fixtures and Amazing picture window, until you step out the back door into your Private oasis in the middle of everything, you will be truly impressed. In addition to the 3 spacious bedrooms and the enormous Family Room, there is a formal Dining Room with Custom Judges paneling and an oversized picture window, a wonderful kitchen with updated appliances and a center island, a step-down den, and an additional Office and Large Laundry Room. The backyard oasis boasts an inground pool with all new lining, pump, etc., a fully functional workshop, a potting shed, a yard equipment storage area, and 2 additional storage/workshop buildings, all surrounded by a privacy fence with an additional storage/play area. Sit on the oversized deck and listen to the birds sing and watch the squirrels play, or relax poolside with a nice cold drink in your hand. The driveway is brand new, and the roof is only 8 years old. Most of the carpet was replaced in 2023 +/ -. Quartz countertops in the Master Bathroom and Kitchen, and marble surround in the separate shower in the Master Bathroom. Raised garden beds and irrigation system will remain. This home has it all. Did I mention it's brick all around? You have just GOT to see it.
Active
Price cut: $15K (6/23)
$535,000
1249 Heritage Hills Cir, Snellville, GA 30078
3beds
2,623sqft
Single Family Residence
Built in 1983
0.45 Acres Lot
$525,000 Zestimate®
$204/sqft
$-- HOA
What's special
Inground poolOversized deckRaised garden bedsCenter islandCustom light fixturesAdditional officeBackyard oasis
- 86 days |
- 252 |
- 21 |
Zillow last checked:
Listing updated:
Listed by:
Denise Goff 770-256-5654,
RE/MAX Center
Source: GAMLS,MLS#: 10777283
Facts & features
Interior
Bedrooms & bathrooms
- Bedrooms: 3
- Bathrooms: 2
- Full bathrooms: 2
- Main level bathrooms: 2
- Main level bedrooms: 3
Rooms
- Room types: Family Room, Foyer, Office
Dining room
- Features: Seats 12+, Separate Room
Kitchen
- Features: Breakfast Bar, Kitchen Island, Solid Surface Counters, Walk-in Pantry
Heating
- Central, Forced Air, Natural Gas
Cooling
- Ceiling Fan(s), Central Air, Electric, Whole House Fan
Appliances
- Included: Dishwasher, Microwave, Oven/Range (Combo), Refrigerator
- Laundry: Other
Features
- Double Vanity, High Ceilings, Master On Main Level, Separate Shower, Walk-In Closet(s)
- Flooring: Carpet, Other, Vinyl
- Windows: Double Pane Windows, Skylight(s), Storm Window(s)
- Basement: Bath/Stubbed
- Attic: Pull Down Stairs
- Number of fireplaces: 1
- Fireplace features: Other
- Common walls with other units/homes: No Common Walls
Interior area
- Total structure area: 2,623
- Total interior livable area: 2,623 sqft
- Finished area above ground: 2,623
- Finished area below ground: 0
Property
Parking
- Total spaces: 2
- Parking features: Attached, Garage, Garage Door Opener, Kitchen Level
- Has attached garage: Yes
Accessibility
- Accessibility features: Accessible Entrance
Features
- Levels: One
- Stories: 1
- Patio & porch: Deck, Patio, Porch
- Exterior features: Garden, Other
- Has private pool: Yes
- Pool features: In Ground
- Fencing: Back Yard,Fenced,Wood
- Has view: Yes
- View description: City, Seasonal View
- Body of water: None
Lot
- Size: 0.45 Acres
- Features: Level, Private
- Residential vegetation: Wooded
Details
- Additional structures: Outbuilding, Shed(s), Workshop
- Parcel number: R5074 023
Construction
Type & style
- Home type: SingleFamily
- Architectural style: Brick 4 Side,Traditional
- Property subtype: Single Family Residence
Materials
- Brick
- Roof: Composition,Other
Condition
- Resale
- New construction: No
- Year built: 1983
Utilities & green energy
- Electric: 220 Volts
- Sewer: Septic Tank
- Water: Public
- Utilities for property: Cable Available, Electricity Available, High Speed Internet, Natural Gas Available, Phone Available, Underground Utilities, Water Available
Community & HOA
Community
- Features: Street Lights, Near Shopping
- Security: Smoke Detector(s)
- Subdivision: Heritage Hills
HOA
- Has HOA: No
- Services included: None
Location
- Region: Snellville
Financial & listing details
- Price per square foot: $204/sqft
- Tax assessed value: $456,100
- Annual tax amount: $1,032
- Date on market: 6/3/2026
- Cumulative days on market: 86 days
- Listing agreement: Exclusive Right To Sell
- Listing terms: 1031 Exchange,Cash,Conventional,Fannie Mae Approved,FHA,VA Loan
- Electric utility on property: Yes
Estimated market value
$525,000
$499,000 - $551,000
$2,509/mo
Price history
| Date | Event | Price |
|---|---|---|
| 6/23/2026 | Price change | $535,000-2.7%$204/sqft |
Source:  GAMLS #10777283 Report a problem GAMLS #10777283 Report a problem | ||
| 6/3/2026 | Listed for sale | $550,000+1.9%$210/sqft |
Source: GAMLS #10777283 Report a problem | ||
| 12/15/2025 | Listing removed | $540,000$206/sqft |
Source: GAMLS #10589103 Report a problem | ||
| 10/31/2025 | Price change | $540,000-1.8%$206/sqft |
Source: GAMLS #10589103 Report a problem | ||
| 9/19/2025 | Price change | $550,000-8.2%$210/sqft |
Source: GAMLS #10589103 Report a problem | ||
| 8/21/2025 | Listed for sale | $599,000+418.6%$228/sqft |
Source: GAMLS #10589103 Report a problem | ||
| 8/2/1994 | Sold | $115,500$44/sqft |
Source: Public Record Report a problem | ||
Public tax history
| Year | Property taxes | Tax assessment |
|---|---|---|
| 2025 | $1,033 +0.1% | $182,440 +10.1% |
| 2024 | $1,032 +17.6% | $165,640 +15.8% |
| 2023 | $877 -10.7% | $143,080 |
| 2022 | $983 +1.3% | $143,080 +35.4% |
| 2021 | $970 | $105,680 +2.3% |
| 2020 | -- | $103,280 |
| 2019 | $904 | $103,280 +28.8% |
| 2018 | $904 -2.4% | $80,160 |
| 2016 | $927 +8.3% | $80,160 +78.9% |
| 2015 | $855 | $44,800 |
| 2014 | $855 -49.9% | $44,800 +6.2% |
| 2013 | $1,706 | $42,194 -15% |
| 2012 | -- | $49,640 -19% |
| 2011 | -- | $61,320 -11.4% |
| 2010 | -- | $69,200 |
| 2009 | -- | $69,200 |
| 2007 | -- | $69,200 -11.5% |
| 2006 | -- | $78,160 +21.5% |
| 2005 | -- | $64,320 |
| 2004 | $776 -0.1% | $64,320 |
| 2003 | $776 -49.8% | $64,320 |
| 2002 | $1,546 +15.2% | $64,320 +25.9% |
| 2001 | $1,343 | $51,080 |
Find assessor info on the county website
Monthly payment
Est. payment
Payment breakdown
Explore the cost of this home by adjusting the details. Changes won't be saved.Climate risks
Neighborhood: 30078
Nearby schools
GreatSchools rating
- 10/10Craig Elementary SchoolGrades: PK-5Distance: 0.5 mi
- 9/10Alton C. Crews Middle SchoolGrades: 6-8Distance: 0.6 mi
- 9/10Brookwood High SchoolGrades: 9-12Distance: 2.1 mi
Schools provided by the listing agent
- Elementary: Craig
- Middle: Alton C Crews
- High: Brookwood
Source: GAMLS. This data may not be complete. We recommend contacting the local school district to confirm school assignments for this home.
- $56,600-- bd-- ba-- sqft1253 Heritage Hills Cir, Snellville, GA 30078Off Market
- $462,9005 bd3 ba2.5k sqft1245 Heritage Hills Cir, Snellville, GA 30078Off Market
- $408,0003 bd2 ba2.9k sqft1257 Heritage Hills Cir, Snellville, GA 30078Off Market
- $690,0005 bd5 ba4.8k sqft1241 Heritage Hills Cir, Snellville, GA 30078Sold
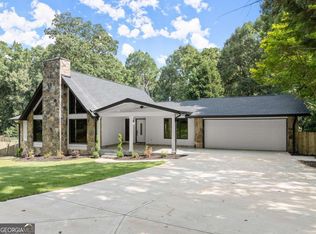
- $361,3003 bd3 ba2.1k sqft1254 Heritage Hills Cir, Snellville, GA 30078Off Market
- $590,0001 bd1 ba4.3k sqft1244 Heritage Hills Cir, Snellville, GA 30078Sold
- $420,0003 bd3 ba3.1k sqft1260 Heritage Hills Cir, Snellville, GA 30078Off Market
- $320,0003 bd2 ba1.5k sqft1237 Heritage Hills Cir, Snellville, GA 30078Sold
A local agent can set up tours, give advice and negotiate with sellers.
Similar homes
- $497,0004 bd3 ba2.5k sqft1896 Kennard Ct, Snellville, GA 30078Active
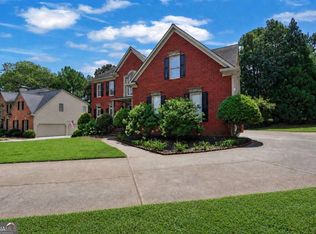
 MLS ID #10826306, Mark Spain, Mark Spain Real Estate. GAMLS
 - $485,0004 bd3 ba2.4k sqft1873 Raintree Ct, Snellville, GA 30078Active
 MLS ID #10807388, Helen L Provost, Integrity One Realty, LLC. GAMLS
 - $500,0004 bd3 ba3k sqft2638 Colony Cir, Snellville, GA 30078Active
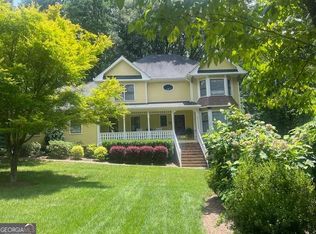 MLS ID #10790275, Julie Cunningham, Keller Williams Realty Atl. Partners. GAMLS
 - $380,0004 bd3 ba2.2k sqft788 Flowers Xing, Lawrenceville, GA 30044Active
 MLS ID #10832829, Carol Lilly, Orchard Brokerage, LLC. GAMLS
 - $449,9004 bd3 ba2.8k sqft1339 Saint Michaels Ct SW, Lilburn, GA 30047ActiveMLS ID #10834992, Ava Anderson, A-Z Atlanta Realty. GAMLS
- $515,0004 bd4 ba3.4k sqft1400 Watercove Ln, Lawrenceville, GA 30043Active Under ContractMLS ID #10823766, Tary Drouault, Keller Williams Realty Atl. Partners. GAMLS
- $530,0003 bd3 ba1.9k sqft5428 Smoke Rise Dr, Stone Mountain, GA 30087ActiveMLS ID #10831328, Mark Spain, Mark Spain Real Estate. GAMLS
- $360,0003 bd2 ba1.7k sqft2184 Valley Creek Cir, Snellville, GA 30078ActiveMLS ID #10804994, Mark Spain, Mark Spain Real Estate. GAMLS
- $385,0004 bd3 ba2.3k sqft1695 Ridgeway Dr, Lawrenceville, GA 30044Active Under ContractMLS ID #10802288, Stephanie Booth, Atlanta Communities. GAMLS
- $439,9004 bd4 ba3.2k sqft3316 Classic Dr, Snellville, GA 30078ActiveMLS ID #10813446, Doug Minton, Keller Williams Realty Atl. Partners. GAMLS
- $388,0004 bd3 ba2.6k sqft206 Comstock Ct, Lawrenceville, GA 30044ActiveMLS ID #10809435, Huyen Dao, NDI Maxim Residential LLC.. GAMLS
- $469,9006 bd3 ba3.2k sqft1709 Maybell Trl, Lawrenceville, GA 30044ActiveMLS ID #10802617, Elsa Domenzain, Virtual Properties Realty.com. GAMLS
- $549,9005 bd4 ba3.4k sqft3970 Governors Cir, Loganville, GA 30052ActiveMLS ID #10807590, Renee Briscoe, RE/MAX Center. GAMLS
- $445,0004 bd3 ba2.5k sqft1955 Fairway Close Ter, Lawrenceville, GA 30043ActiveMLS ID #10829826, Mark Spain, Mark Spain Real Estate. GAMLS
- $495,0004 bd3 ba2.3k sqft3760 Colonial Trl SW, Lilburn, GA 30047ActiveMLS ID #10798320, Mark Spain, Mark Spain Real Estate. GAMLS
- $429,0004 bd3 ba3.4k sqft2588 Hickory Cv SW, Lilburn, GA 30047ActiveMLS ID #10835006, Tarick Sanchez, Redfin Corporation. GAMLS
- $400,0004 bd3 ba3.2k sqft336 Connemara Xing, Lawrenceville, GA 30044ActiveMLS ID #10792396, EmpowerHome Team Atlanta, Keller Williams Realty First Atlanta. GAMLS
- $499,9954 bd3 ba2.9k sqft3015 Seagull Dr, Duluth, GA 30096ActiveMLS ID #10811075, Todd Withrow, Appalachia Land & Homes. GAMLS
- $450,0005 bd3 ba2.1k sqft1605 Watson Ridge Trl, Lawrenceville, GA 30045ActiveMLS ID #10807798, Keila Palomino, Method Real Estate Advisors. GAMLS
- $399,9003 bd3 ba2k sqft1065 Brown Duck Trl, Lawrenceville, GA 30043ActiveMLS ID #10827237, Steven T Koleno, Beycome Brokerage Realty LLC. GAMLS
