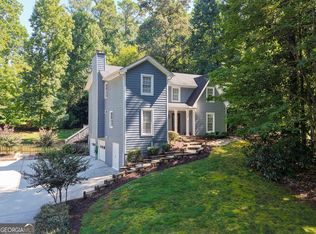
Updated 3level home in the private Cardinal Lake community! Nearly 3,000 sq ft on a flat culdesac lot with a long driveway and 2car garage. Main level features a vaulted living room with stone fireplace, open kitchen with granite and LVP flooring, walkin pantry, half bath, laundry, and bonus room. Upstairs includes the owner's suite, two guest rooms, and two updated full baths. Finished lower level offers a second living area plus two bonus rooms. Enjoy a rockingchair front porch, back deck, screened porch, wildlifefriendly yard, and storage shed. Community amenities include lake access, clubhouse, pool, and playground.
Active
Price cut: $5K (9/8)
$494,995
3015 Seagull Dr, Duluth, GA 30096
4beds
2,996sqft
Single Family Residence
Built in 1984
0.43 Acres Lot
$482,900 Zestimate®
$165/sqft
$50/mo HOA
What's special
Stone fireplaceHalf bathBack deckStorage shedScreened porchBonus roomTwo bonus rooms
- 78 days
- 651
- 40
Zillow last checked:
Listing updated:
Listed by:
Todd Withrow 678-361-0519,
Appalachia Land & Homes
Source: GAMLS,MLS#: 10811075
Facts & features
Interior
Bedrooms & bathrooms
- Bedrooms: 4
- Bathrooms: 3
- Full bathrooms: 2
- 1/2 bathrooms: 1
- Main level bedrooms: 1
Rooms
- Room types: Bonus Room, Den, Exercise Room, Family Room, Foyer, Game Room, Great Room, Keeping Room, Laundry, Loft, Media Room, Office, Sun Room
Dining room
- Features: Dining Rm/Living Rm Combo
Kitchen
- Features: Breakfast Area, Breakfast Bar, Breakfast Room, Kitchen Island, Pantry, Solid Surface Counters, Walk-in Pantry
Heating
- Central
Cooling
- Ceiling Fan(s), Central Air, Electric
Appliances
- Included: Cooktop, Dishwasher, Electric Water Heater, Ice Maker, Microwave, Refrigerator, Stainless Steel Appliance(s)
- Laundry: Mud Room
Features
- Bookcases, Double Vanity, High Ceilings, Soaking Tub, Vaulted Ceiling(s), Walk-In Closet(s)
- Flooring: Carpet, Laminate, Tile, Vinyl
- Windows: Window Treatments
- Basement: Exterior Entry,Finished,Full
- Attic: Expandable,Pull Down Stairs
- Number of fireplaces: 1
- Fireplace features: Wood Burning Stove
- Common walls with other units/homes: No Common Walls
Interior area
- Total structure area: 2,996
- Total interior livable area: 2,996 sqft
- Finished area above ground: 2,996
- Finished area below ground: 0
Property
Parking
- Total spaces: 8
- Parking features: Attached, Garage, Garage Door Opener, RV/Boat Parking, Storage
- Has attached garage: Yes
Features
- Levels: Three Or More
- Stories: 3
- Patio & porch: Deck, Patio, Porch, Screened
Lot
- Size: 0.43 Acres
- Features: Cul-De-Sac, Level, Open Lot, Private
- Residential vegetation: Grassed, Partially Wooded
Details
- Additional structures: Shed(s), Workshop
- Parcel number: R7119 033
Construction
Type & style
- Home type: SingleFamily
- Architectural style: Traditional
- Property subtype: Single Family Residence
Materials
- Block, Concrete, Stone, Vinyl Siding
- Foundation: Block
- Roof: Composition
Condition
- Updated/Remodeled
- New construction: No
- Year built: 1984
Utilities & green energy
- Sewer: Septic Tank
- Water: Public
- Utilities for property: Cable Available, Electricity Available, High Speed Internet, Phone Available, Sewer Available, Underground Utilities, Water Available
Community & HOA
Community
- Features: Clubhouse, Playground, Pool, Shared Dock, Street Lights
- Subdivision: Cardinal Lake
HOA
- Has HOA: Yes
- Services included: Swimming
- HOA fee: $600 annually
Location
- Region: Duluth
Financial & listing details
- Price per square foot: $165/sqft
- Tax assessed value: $477,100
- Annual tax amount: $699
- Date on market: 7/23/2026
- Cumulative days on market: 78 days
- Listing agreement: Exclusive Right To Sell
- Electric utility on property: Yes
Estimated market value
$482,900
$459,000 - $507,000
$2,713/mo
Price history
| Date | Event | Price |
|---|---|---|
| 9/8/2026 | Price change | $494,995-1%$165/sqft |
Source:  GAMLS #10811075 Report a problem GAMLS #10811075 Report a problem | ||
| 7/23/2026 | Listed for sale | $499,995-2.9%$167/sqft |
Source: GAMLS #10811075 Report a problem | ||
| 7/23/2026 | Listing removed | $514,995$172/sqft |
Source: GAMLS #10755876 Report a problem | ||
| 7/3/2026 | Price change | $514,995-1%$172/sqft |
Source: GAMLS #10755876 Report a problem | ||
| 6/12/2026 | Price change | $519,995-1%$174/sqft |
Source: GAMLS #10755876 Report a problem | ||
| 5/12/2026 | Price change | $524,995-0.9%$175/sqft |
Source: GAMLS #10755876 Report a problem | ||
| 5/1/2026 | Listed for sale | $529,995$177/sqft |
Source: GAMLS #10755876 Report a problem | ||
Public tax history
| Year | Property taxes | Tax assessment |
|---|---|---|
| 2026 | -- | $190,840 +0.6% |
| 2025 | $1,057 +0.4% | $189,760 +13.9% |
| 2024 | $1,053 +17.1% | $166,560 +3.6% |
| 2023 | $899 -11.2% | $160,840 +5% |
| 2022 | $1,012 +1.2% | $153,200 +41.6% |
| 2021 | $1,000 +0.2% | $108,160 |
| 2020 | $998 +7.7% | $108,160 |
| 2019 | $927 | $108,160 +17.5% |
| 2018 | $927 -2.3% | $92,080 +20.8% |
| 2016 | $948 -1.8% | $76,240 +31.3% |
| 2015 | $965 | $58,080 -0.8% |
| 2014 | $965 +6.3% | $58,520 +6.3% |
| 2013 | $908 | $55,040 |
| 2012 | -- | $55,040 |
| 2011 | -- | $55,040 -20% |
| 2010 | -- | $68,800 |
| 2009 | -- | $68,800 |
| 2007 | -- | $68,800 |
| 2006 | -- | $68,800 +4.6% |
| 2005 | -- | $65,800 |
| 2004 | $810 -51.3% | $65,800 |
| 2003 | $1,661 +15.4% | $65,800 +14.8% |
| 2002 | $1,439 -4.7% | $57,320 |
| 2001 | $1,509 | $57,320 |
Find assessor info on the county website
Monthly payment
Est. payment
Payment breakdown
Explore the cost of this home by adjusting the details. Changes won't be saved.Climate risks
Neighborhood: 30096
Nearby schools
Schools provided by the listing agent
- Middle: Duluth
- High: Duluth
Source: GAMLS. This data may not be complete. We recommend contacting the local school district to confirm school assignments for this home.
Similar homes
- $464,0004 bd3 ba2.1k sqft2746 Summercrest Ln, Duluth, GA 30096Active Under Contract

 MLS ID #10831307, Munira Patel, Virtual Properties Realty.com. GAMLS
 - $535,0005 bd3 ba2.8k sqft3657 Tinsley Pl, Duluth, GA 30096Active Under Contract
 MLS ID #10846470, Jennifer Pipin, Atlanta Communities. GAMLS
 - $407,5004 bd3 ba2.5k sqft3973 Guilford Ct NW, Lilburn, GA 30047Active
 MLS ID #10809693, Brett Smith, Realty On Main. GAMLS
 - $499,9004 bd3 ba2.5k sqft403 Old Rosser Rd, Stone Mountain, GA 30087Active
 MLS ID #10795960, JK Team, REMAX Around Atlanta. GAMLS
 - $510,0004 bd3 ba2.5k sqft2523 Andover Dr, Dunwoody, GA 30360ActiveMLS ID #10857663, Ben Dings, Swanson & Associates Realty. GAMLS
- $539,9004 bd3 ba2.2k sqft4601 Jones Bridge Cir, Peachtree Corners, GA 30092ActiveMLS ID #10825375, Debbie Adler, Atlanta Communities. GAMLS
- $515,0004 bd3 ba2.7k sqft5208 Silver Springs Dr, Buford, GA 30518ActiveMLS ID #10839107, Mona Cooper, AXEN Realty. GAMLS
- $465,0004 bd3 ba2.4k sqft1873 Raintree Ct, Snellville, GA 30078ActiveMLS ID #10807388, Helen L Provost, Integrity One Realty, LLC. GAMLS
- $520,0004 bd3 ba2.3k sqft5560 Taylor Rd, Johns Creek, GA 30022ActiveMLS ID #10807790, Janet Livingston, Real Estate Champions Inc. GAMLS
- $489,0004 bd3 ba2.5k sqft1901 McConnell Rd, Grayson, GA 30017ActiveMLS ID #10796525, Shari Niemann, Joe Stockdale Real Estate. GAMLS
- $500,0004 bd4 ba3.1k sqft1967 Temple Johnson Rd, Loganville, GA 30052ActiveMLS ID #10838737, Eduardo Vargas, HomeSmart. GAMLS
- $489,0005 bd3 ba2.8k sqft886 Marbrook Dr, Lawrenceville, GA 30044ActiveMLS ID #10778156, Susan A Morrison, Virtual Properties Realty.com. GAMLS
- $379,9004 bd3 ba2.1k sqft305 Deer Cliff Cv, Lawrenceville, GA 30043ActiveMLS ID #10867080, William R Visi Jr, BHGRE Metro Brokers. GAMLS
- $475,0004 bd3 ba2.2k sqft4480 Atlas Pl, Tucker, GA 30084ActiveMLS ID #10843032, Jill Maxon, Keller Williams Realty Consultants. GAMLS
- $470,0004 bd3 ba2.2k sqft3291 Rae Pl, Lawrenceville, GA 30044ActiveMLS ID #10782909, Hortensia R Morgan, Maximum One Grt. Atl. REALTORS. GAMLS
- $550,0004 bd4 ba3.7k sqft1102 Timber Glen Ct SW, Lilburn, GA 30047ActiveMLS ID #10848617, Tanya Pickens, Opendoor Brokerage. GAMLS
- $565,0005 bd4 ba3.2k sqft3960 Oak Park Dr, Suwanee, GA 30024ActiveMLS ID #10788295, Mark Spain, Mark Spain Real Estate. GAMLS
- $559,9004 bd3 ba3.2k sqft4634 Camber Well Ln, Suwanee, GA 30024ActiveMLS ID #10834552, Ryan Assad, Keller Williams Realty Atl. Partners. GAMLS
- $525,0004 bd2 ba2.5k sqft2970 Medinah Ct, Atlanta, GA 30341ActiveMLS ID #10810480, Mark Spain, Mark Spain Real Estate. GAMLS
- $525,0004 bd3 ba2.4k sqft1802 Hunters Gln, Marietta, GA 30062ActiveMLS ID #10847913, Justin Landis, Bolst. GAMLS
