If breathtaking sunrises and unforgettable sunsets are on your wish list, this listing is a must-see! Unwind on the private covered back patio with your favorite beverage while enjoying spectacular evening views in a peaceful setting. This meticulously maintained listing features spacious rooms throughout, including a vaulted-ceiling living room, a dining room with soaring ceilings, and a desirable split-bedroom floor plan. The owner's suite offers a private sitting room or home office, while the large bonus room provides endless possibilities as a fourth bedroom, media room, or fitness space. The oversized garage offers the functionality of a three-car garage, with the third bay ideal for a workshop, hobby area, or additional storage. The open backyard provides plenty of space to enjoy the scenic views and includes a storage building for lawn equipment and gardening tools.
Active
Price cut: $5K (7/11)
$470,000
3660 Arden Creek Ct, Bethlehem, GA 30620
4beds
2,433sqft
:
Get pre-qualified$2,927/mo
Single Family Residence, Residential
Built in 2001
0.51 Acres Lot
$466,600 Zestimate®
$193/sqft
$11/mo HOA
What's special
Spectacular evening viewsSpacious rooms throughoutDesirable split-bedroom floor planPrivate covered back patio
- 21 days |
- 277 |
- 3 |
Zillow last checked:
Listing updated:
Listed by:
RON WRIGHT,
Re/Max Towne Square 770-597-2454
Source: FMLS GA,MLS#: 7798972
Facts & features
Interior
Bedrooms & bathrooms
- Bedrooms: 4
- Bathrooms: 2
- Full bathrooms: 2
- Main level bathrooms: 2
- Main level bedrooms: 3
Rooms
- Room types: Bonus Room
Primary bedroom
- Features: Master on Main, Sitting Room, Split Bedroom Plan
- Level: Master on Main, Sitting Room, Split Bedroom Plan
Bedroom
- Features: Master on Main, Sitting Room, Split Bedroom Plan
Primary bathroom
- Features: Double Vanity, Separate Tub/Shower, Soaking Tub
Dining room
- Features: Separate Dining Room
Kitchen
- Features: Breakfast Room, Cabinets Stain, Laminate Counters, Pantry Walk-In, View to Family Room
Heating
- Central, Electric, Heat Pump
Cooling
- Ceiling Fan(s), Central Air, Heat Pump
Appliances
- Included: Dishwasher, Electric Range, Electric Water Heater, Microwave, Refrigerator
- Laundry: Laundry Room, Main Level
Features
- Entrance Foyer, High Ceilings, High Ceilings 9 ft Main, High Ceilings 9 ft Upper, High Speed Internet, Tray Ceiling(s), Vaulted Ceiling(s), Walk-In Closet(s)
- Flooring: Carpet, Hardwood, Vinyl
- Windows: Double Pane Windows, Insulated Windows
- Basement: None
- Number of fireplaces: 1
- Fireplace features: Factory Built, Family Room
- Common walls with other units/homes: No Common Walls
Interior area
- Total structure area: 2,433
- Total interior livable area: 2,433 sqft
- Finished area above ground: 2,433
- Finished area below ground: 0
Video & virtual tour
Property
Parking
- Total spaces: 4
- Parking features: Attached, Garage, Garage Door Opener, Garage Faces Side, Kitchen Level, Level Driveway, Parking Pad
- Attached garage spaces: 2
- Has uncovered spaces: Yes
Accessibility
- Accessibility features: None
Features
- Levels: One and One Half
- Stories: 1
- Patio & porch: Covered, Patio
- Exterior features: None, No Dock
- Pool features: None
- Spa features: None
- Fencing: None
- Has view: Yes
- View description: Rural
- Waterfront features: None
- Body of water: None
Lot
- Size: 0.51 Acres
- Features: Back Yard, Level
Details
- Additional structures: Outbuilding
- Parcel number: R5344 032
- Other equipment: None
- Horse amenities: None
Construction
Type & style
- Home type: SingleFamily
- Architectural style: Ranch
- Property subtype: Single Family Residence, Residential
Materials
- Blown-In Insulation, Brick Front, Fiber Cement
- Foundation: Slab
- Roof: Composition
Condition
- Resale
- New construction: No
- Year built: 2001
Utilities & green energy
- Electric: 220 Volts
- Sewer: Septic Tank
- Water: Public
- Utilities for property: Cable Available, Underground Utilities
Green energy
- Energy efficient items: Windows
- Energy generation: None
Community & HOA
Community
- Features: Homeowners Assoc
- Security: Smoke Detector(s)
- Subdivision: Indian Creek
HOA
- Has HOA: Yes
- HOA fee: $130 annually
Location
- Region: Bethlehem
Financial & listing details
- Price per square foot: $193/sqft
- Tax assessed value: $401,800
- Annual tax amount: $3,920
- Date on market: 7/3/2026
- Cumulative days on market: 20 days
- Ownership: Fee Simple
- Road surface type: Asphalt
Estimated market value
$466,600
$443,000 - $490,000
$2,289/mo
Price history
| Date | Event | Price |
|---|---|---|
| 7/11/2026 | Price change | $470,000-1.1%$193/sqft |
Source:  GAMLS #10798550 Report a problem GAMLS #10798550 Report a problem | ||
| 7/3/2026 | Listed for sale | $475,000+228.7%$195/sqft |
Source: GAMLS #10798550 Report a problem | ||
| 4/22/2009 | Sold | $144,500-25.1%$59/sqft |
Source: Public Record Report a problem | ||
| 11/17/2008 | Sold | $193,000-5.9%$79/sqft |
Source: Public Record Report a problem | ||
| 5/11/2008 | Listing removed | $205,000$84/sqft |
Source: Listhub #3685430 Report a problem | ||
| 4/22/2008 | Listed for sale | $205,000+8.2%$84/sqft |
Source: Listhub #3685430 Report a problem | ||
| 9/14/2007 | Sold | $189,500+11.5%$78/sqft |
Source: Public Record Report a problem | ||
| 5/6/2002 | Sold | $169,900$70/sqft |
Source: Public Record Report a problem | ||
Public tax history
| Year | Property taxes | Tax assessment |
|---|---|---|
| 2025 | $4,357 +1.5% | $160,720 +6.1% |
| 2024 | $4,294 +11.7% | $151,440 -1.2% |
| 2023 | $3,844 -2.1% | $153,280 +13.2% |
| 2022 | $3,925 +23.9% | $135,360 +40% |
| 2021 | $3,168 -0.7% | $96,720 |
| 2020 | $3,190 +7.3% | $96,720 +7% |
| 2019 | $2,972 | $90,360 +9.7% |
| 2018 | $2,972 +21.2% | $82,400 +26.1% |
| 2016 | $2,452 -0.8% | $65,360 |
| 2015 | $2,472 | $65,360 +30.5% |
| 2014 | $2,472 +24.7% | $50,080 |
| 2013 | $1,983 | $50,080 -5.6% |
| 2012 | -- | $53,040 -4.7% |
| 2011 | -- | $55,640 -26% |
| 2010 | -- | $75,160 |
| 2009 | -- | $75,160 +19.2% |
| 2007 | -- | $63,080 |
| 2006 | -- | $63,080 |
| 2005 | -- | $63,080 |
| 2004 | $820 -0.1% | $63,080 |
| 2003 | $821 -58.2% | $63,080 +4.9% |
| 2002 | $1,962 +482.3% | $60,160 +562.6% |
| 2001 | $337 | $9,080 |
Find assessor info on the county website
Monthly payment
Est. payment
Payment breakdown
Explore the cost of this home by adjusting the details. Changes won't be saved.Climate risks
Neighborhood: 30620
Nearby schools
GreatSchools rating
- 6/10Harbins Elementary SchoolGrades: PK-5Distance: 1.9 mi
- 7/10McConnell Middle SchoolGrades: 6-8Distance: 6.3 mi
- 7/10Archer High SchoolGrades: 9-12Distance: 4.4 mi
Schools provided by the listing agent
- Elementary: Harbins
- Middle: McConnell
- High: Archer
Source: FMLS GA. This data may not be complete. We recommend contacting the local school district to confirm school assignments for this home.
- $400,3004 bd3 ba2k sqft3650 Arden Creek Ct, Bethlehem, GA 30620Off Market
- $395,4004 bd2 ba2k sqft3670 Arden Creek Ct, Bethlehem, GA 30620Off Market
- $418,0004 bd2 ba2.7k sqft3680 Arden Creek Ct, Bethlehem, GA 30620Sold

- $373,0003 bd2 ba2.4k sqft3640 Arden Creek Ct, Bethlehem, GA 30620Off Market
- $1,000-- bd-- ba-- sqftArden Creek Ct, Bethlehem, GA 30620Off Market
- $385,1003 bd2 ba2.3k sqft3675 Arden Creek Ct, Bethlehem, GA 30620Off Market
- $364,2003 bd2 ba2.1k sqft3655 Arden Creek Ct, Bethlehem, GA 30620Off Market
- $371,4003 bd2 ba2.1k sqft3655 Arden Creek Ct SE, Bethlehem, GA 30620Off Market
A local agent can set up tours, give advice and negotiate with sellers.
Similar homes
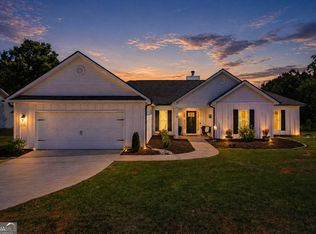
- $437,5004 bd3 ba2.6k sqft189 Marie Ct, Bethlehem, GA 30620Active
 MLS ID #10738533, Annette Frazier, Southern Classic Realtors. GAMLS
 - $474,9004 bd2 ba2.1k sqft1825 Country Crest Way, Dacula, GA 30019Active
 MLS ID #10784639, Devyn B LeBlanc, Keller Williams Realty Atl. Partners. GAMLS
 - $419,0004 bd3 ba2.7k sqft2758 Harbins Bend Ln, Dacula, GA 30019Active Under Contract
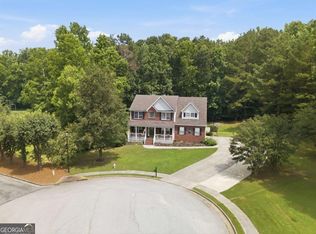 MLS ID #10791691, Kim R Dontje, eXp Realty. GAMLS
 - $350,0004 bd3 ba2.4k sqft1856 Whitley Rd, Bethlehem, GA 30620Active
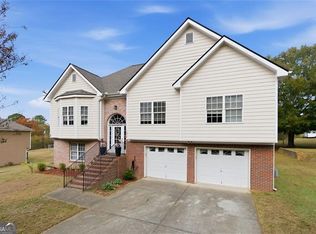 MLS ID #10645200, Laura Lerman, eXp Realty. GAMLS
 - $475,0003 bd3 ba2.3k sqft1114 Maple Creek Rdg, Loganville, GA 30052ActiveMLS ID #10797194, Carolyn Carnes, Keller Williams Realty Atl. Partners. GAMLS
- $467,9004 bd3 ba2.5k sqft1233 White Columns Dr, Monroe, GA 30656ActiveMLS ID #10772921, Brad Echols, Extol Realty. GAMLS
- $420,0004 bd3 ba3.2k sqft855 Tibwin Pl, Lawrenceville, GA 30045For Sale
 MLS ID #7796409, BEVERLY RENEE HART, Berkshire Hathaway HomeServices Georgia Properties. FMLS GA
 - $399,9003 bd2 ba1.9k sqft1262 Bowman Rd, Lawrenceville, GA 30045ActiveMLS ID #10808646, Stephanie Febo, Crye-Leike, Realtors. GAMLS
- $519,0004 bd4 ba3.6k sqft2266 Orion Ct, Grayson, GA 30017ActiveMLS ID #10797066, Amy Cook, BHGRE Metro Brokers. GAMLS
- $425,0004 bd3 ba2.3k sqft1509 Hillary Cove Ct, Lawrenceville, GA 30043ActiveMLS ID #10811475, Next Move ATL, Keller Williams Realty Atl. Partners. GAMLS
- $439,0004 bd3 ba2.1k sqft3955 Hamilton View Way, Dacula, GA 30019ActiveMLS ID #10798064, Jerry Harkness, Keller Williams Lanier Partners. GAMLS
- $459,0005 bd3 ba2.6k sqft1196 Adah Ct, Lawrenceville, GA 30043For SaleMLS ID #7779431, MONINDER KAUR, Sellect Realty of Georgia, LLC.. FMLS GA
- $409,9004 bd3 ba2.5k sqft318 Dunagan Chase Dr, Lawrenceville, GA 30045ActiveMLS ID #10806625, Diamond B Owens, Keller Williams Realty First Atlanta. GAMLS
- $459,9004 bd3 ba2.4k sqft2812 Crestworth Ln, Buford, GA 30519ActiveMLS ID #10776211, Anh Khieu, Virtual Properties Realty.com. GAMLS
- $424,9003 bd3 ba3k sqft860 Scenic Lake Dr, Lawrenceville, GA 30045For SaleMLS ID #7794291, Alyssa Douglas, GA Realty, LLC.. FMLS GA
- $469,9004 bd3 ba3.1k sqft850 Yankton Dr, Lawrenceville, GA 30044For SaleMLS ID #7791654, Kevin Dinh, KD & Assoc LLC. FMLS GA
- $445,9005 bd3 ba3.5k sqft2393 Watson Fain Trl, Loganville, GA 30052ActiveMLS ID #10767155, Nakeysia Price, Vylla Home. GAMLS
- $424,9003 bd2 ba2.1k sqft621 Teal Dr, Winder, GA 30680ActiveMLS ID #10759885, Greg Shadburn, BHHS Georgia Properties. GAMLS
- $429,9004 bd3 ba2k sqft4155 Gables Pl, Buford, GA 30519ActiveMLS ID #10790394, Beverly Johnson, ERA Sunrise Realty. GAMLS
- $469,0005 bd3 ba3.5k sqft1132 Cotton Oak Dr, Lawrenceville, GA 30045ActiveMLS ID #10780061, Wendi Robinson, Coldwell Banker Realty. GAMLS
