Skip main navigation
Closed
  • $525,000

    581 Kyle Trace Ct, Sugar Hill, GA 30518

    4beds
    3,205sqft
    Single Family Residence, Residential
    Built in 2006
    0.38 Acres Lot
    $520,000 Zestimate®
    $164/sqft
    $2,795 Estimated rent

    Home value

    $520,000

    $478,000 - $562,000

    $2,795/mo

    Zestimate® history
    Loading
    Loading...

    Owner options

    List your home for rent

    $2,795/mo

    Rent Zestimate®

    Find your next renter with Zillow Rental Manager. Plus, with online applications, you can quickly screen prospective tenants – for free.

    Learn more

    $2,795/mo

    Rent Zestimate®

    Refinance and save

    $4,158/mo

    Est. payment

    Refinancing to a lower rate could help reduce your monthly payments and save thousands over the life of the loan.

    See today's rates

    $4,158/mo

    Est. payment

    Explore your selling options

    Work with a Zillow partner agent

    Leverage their expertise and Zillow's premium Showcase listings to get your home seen by more buyers.

    Get started

    List with your own agent

    Get your home in front of millions of buyers by listing it on Zillow.

    Learn how to do it

    Sell it yourself

    Take full control of how buyers see your home on Zillow by listing For Sale by Owner (FSBO).

    List your home

    What's special

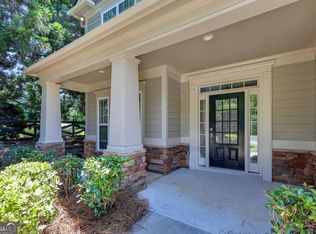
    Front covered porchNew architectural shingle roofWalk-in pantryLarge primary closetSecondary closetWater closetTile backsplash
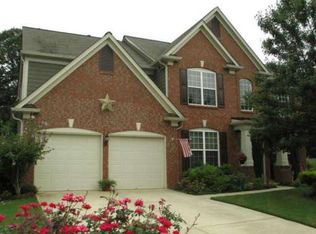
    REMARKABLE ***MOVE IN READY*** SPACIOUS FLOOR PLAN IN THE BEAUTIFUL GROWING CITY OF SUGAR HILL* 4 BEDROOM 2 1/2 BATH* 2 STORY BRICK ACCENTED FRONT ELEVATION IN A CUL-DE-SAC ON THE SECOND LARGEST HOME LOT IN THE SUBDIVISION***RECENT HIGH-QUALITY IMPROVEMENTS: NEW ARCHITECTURAL SHINGLE ROOF (INSTALLED 6/2026)***NEW TILE IN FIRST LEVEL BATH***NEW CARPET IN FIRST LEVEL FLEX ROOM*** FIRST LEVEL AMENITIES INCLUDE: 2 STORY FOYER W/ OAK HANDRAIL AND PICTURESQUE VIEW OF MEZZANINE* LARGE FORMAL DINING ROOM W/ TREY CEILING AND PICTURE FRAME TRIM* FORMAL LIVING ROOM* HUGE GREAT ROOM W/ GAS FIREPLACE AND FLOOR TO CEILING MANTLE DESIGN FLANKED BY LARGE WINDOWS W/VIEW TO PRIVATE BACKYARD* 1/2 BATH** KITCHEN HIGHLIGHTS: 42 INCH STAINED CABINETS; STONE COUNTERTOPS; CABINET ISLAND W/ BREAKFAST BAR; WALK-IN PANTRY; GAS STOVE; TILE BACKSPLASH; TILE FLOORING; EXITS TO REAR PATIO* HIGH-END TRIM PACKAGE THROUGHOUT*** SECOND LEVEL AMENITIES INCLUDE: LANDING FOYER** OWNERS SUITE HIGHLIGHTS: VERY LARGE BEDROOM W/TREY CEILING; MORNING/EVENING BAR; LARGE PRIMARY CLOSET; WALL LENGTH CONTINOUS DOUBLE VANITY; SEPARATE SHOWER AND SOAKING TUB; TILE FLOOR; SECONDARY CLOSET; WATER CLOSET** LARGE LAUNDRY ROOM W/ UTILITY SINK AND FOLDING AREA* BEDROOMS 2,3 AND 4** FULL HALL BATH W/GUEST SUITE DESIGN HAVING ENTRY INTO SECONDARY BEDROOM*** YARD AMENITIES TO INCLUDE: FRONT COVERED PORCH; REAR PATIO; PRIVACY FENCED IN AMAZINGLY LARGE BACK YARD; (DID I MENTIONED ONE OF THE LARGEST HOME LOTS IN THE COMMUNITY???) *** SO CLOSE TO EVERYTHING THATS HAPPENING IN SUGAR HILL* ACROSS THE STREET FROM RIDGE LAKE PARK**MINUTES TO CUMMING AND ALL IT HAS TO OFFER*** COMPARE SHOP OUR PRICING - MORE FOR LESS IS A GOOD THING!

    Zillow last checked:

    Listing updated:

    Listed by:

    Jonathan Gomolak,

    In-Transition Realty Inc. 678-887-0075

    Bought with:

    Christian Enterkin, 288000

    Realty Hub, LLC

    Source: FMLS GA,MLS#: 7796236MLS Logo

    Facts & features

    Interior

    Bedrooms & bathrooms
    • Bedrooms: 4
    • Bathrooms: 3
    • Full bathrooms: 2
    • 1/2 bathrooms: 1
    Rooms
    • Room types: Living Room, Office
    Primary bedroom
    • Features: Oversized Master
    • Level: Oversized Master
    Bedroom
    • Features: Oversized Master
    Primary bathroom
    • Features: Double Vanity, Separate His/Hers, Separate Tub/Shower, Whirlpool Tub
    Dining room
    • Features: Seats 12+, Separate Dining Room
    Kitchen
    • Features: Breakfast Bar, Breakfast Room, Cabinets Stain, Kitchen Island, Pantry Walk-In, Stone Counters, View to Family Room
    Heating
    • Central, Forced Air, Natural Gas
    Cooling
    • Ceiling Fan(s), Central Air
    Appliances
    • Included: Dishwasher, Disposal, Gas Cooktop, Self Cleaning Oven
    • Laundry: In Hall, Laundry Room, Upper Level
    Features
    • Coffered Ceiling(s), Crown Molding, Double Vanity, Entrance Foyer 2 Story, High Ceilings 9 ft Main, High Speed Internet, His and Hers Closets, Recessed Lighting, Tray Ceiling(s), Walk-In Closet(s)
    • Flooring: Carpet, Ceramic Tile, Hardwood, Tile
    • Windows: Double Pane Windows, Insulated Windows, Window Treatments
    • Basement: None
    • Number of fireplaces: 1
    • Fireplace features: Gas Starter, Great Room
    • Common walls with other units/homes: No Common Walls
    Interior area
    • Total structure area: 3,205
    • Total interior livable area: 3,205 sqft
    • Finished area above ground: 3,205

    Property

    Parking
    • Total spaces: 2
    • Parking features: Attached, Driveway, Garage, Garage Door Opener, Garage Faces Front, Kitchen Level, Level Driveway
    • Attached garage spaces: 2
    • Has uncovered spaces: Yes
    Accessibility
    • Accessibility features: None
    Features
    • Levels: Two
    • Stories: 2
    • Patio & porch: Covered, Front Porch, Patio
    • Exterior features: Private Yard, No Dock
    • Pool features: None
    • Has spa: Yes
    • Spa features: Bath, None
    • Fencing: Back Yard,Fenced,Privacy,Wood
    • Has view: Yes
    • View description: Neighborhood, Trees/Woods
    • Waterfront features: None
    • Body of water: None
    Lot
    • Size: 0.38 Acres
    • Features: Back Yard, Cul-De-Sac, Front Yard, Landscaped, Private
    Details
    • Additional structures: None
    • Parcel number: R7320 480
    • Other equipment: None
    • Horse amenities: None

    Construction

    Type & style
    • Home type: SingleFamily
    • Architectural style: Craftsman,Traditional
    • Property subtype: Single Family Residence, Residential
    Materials
    • Brick Front, Frame, HardiPlank Type
    • Foundation: Slab
    • Roof: Ridge Vents,Shingle
    Condition
    • Resale
    • New construction: No
    • Year built: 2006

    Utilities & green energy

    • Electric: 110 Volts
    • Sewer: Public Sewer
    • Water: Public
    • Utilities for property: Cable Available, Electricity Available, Natural Gas Available, Phone Available, Sewer Available, Underground Utilities
    Green energy
    • Energy efficient items: None
    • Energy generation: None

    Community & HOA

    Community
    • Features: Homeowners Assoc, Near Schools, Near Shopping, Playground, Pool, Sidewalks, Street Lights
    • Security: Smoke Detector(s)
    • Subdivision: Avonley Creek
    HOA
    • Has HOA: Yes
    • HOA fee: $787 annually
    Location
    • Region: Sugar Hill

    Financial & listing details

    • Price per square foot: $164/sqft
    • Tax assessed value: $566,200
    • Annual tax amount: $7,016
    • Date on market: 7/17/2026
    • Cumulative days on market: 32 days
    • Electric utility on property: Yes
    • Road surface type: Asphalt, Paved

    Price history

    DateEventPrice
    9/8/2026Sold$525,000-3.5%$164/sqft
    Source: FMLS GA #7796236 Report a problem
    8/31/2026Pending sale$544,000$170/sqft
    Source: FMLS GA #7796236 Report a problem
    7/27/2026Listed for sale$544,000+68.4%$170/sqft
    Source: FMLS GA #7796236 Report a problem
    12/13/2019Sold$323,000+1%$101/sqft
    Source: GAMLS #8691083 Report a problem
    11/12/2019Pending sale$319,900$100/sqft
    Source: Atlanta Communities #8691083 Report a problem
    11/8/2019Listed for sale$319,900+25.5%$100/sqft
    Source: Atlanta Communities #8691083 Report a problem
    12/18/2006Sold$255,000$80/sqft
    Source: Public Record Report a problem

    Public tax history

    YearProperty taxesTax assessment
    2026-- $226,480 +1.4%
    2025$7,016 +2.9%$223,440 +14.4%
    2024$6,819 -0.3%$195,400
    2023$6,839 +34%$195,400 +34%
    2022$5,103 +10.6%$145,800 +12.8%
    2021$4,612 -10.8%$129,200
    2020$5,172 +11.9%$129,200 +2.9%
    2019$4,624 $125,560 +3.3%
    2018$4,624 +12.7%$121,600 +9.4%
    2016$4,104 +11.9%$111,200 +12.5%
    2015$3,669 $98,840 +15.9%
    2014$3,669 +16%$85,280
    2013$3,162 $85,280 +3.9%
    2012-- $82,080 -15.9%
    2011-- $97,640 -4.2%
    2010-- $101,880
    2009-- $101,880 -18.1%
    2007-- $124,360
    Find assessor info on the county website

    Neighborhood: 30518

    Nearby schools

    GreatSchools rating
    Schools provided by the listing agent
    • Elementary: Sycamore
    • Middle: Lanier
    • High: Lanier

    Source: FMLS GA. This data may not be complete. We recommend contacting the local school district to confirm school assignments for this home.

    Get a cash offer in 3 minutes
    Find out how much your home could sell for in as little as 3 minutes with a no-obligation cash offer.
    Estimated market value

    $520,000

    Get a cash offer in 3 minutes
    Find out how much your home could sell for in as little as 3 minutes with a no-obligation cash offer.
    Estimated market value

    $520,000