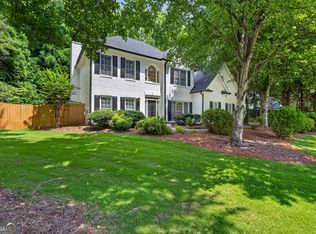
Move-In Ready | Original Owner | Established Neighborhood Welcome to 5608 Avonley Creek Drive, a beautifully maintained, move-in-ready home located in an established and desirable Sugar Hill community. This original-owner residence offers a functional floor plan with 4 bedrooms, 3 full bathrooms, and a flexible bonus room designed to adapt to your lifestyle. The main level features a convenient bedroom with a full bathroom, offering flexibility for guests or additional living needs. The open-concept layout connects the kitchen and family room, creating a comfortable space for everyday living and entertaining. The kitchen features granite countertops, wood-finished cabinetry, gas cooking, a breakfast bar, and a generous pantry, while the family room includes a cozy fireplace. Upstairs, you'll find the primary suite with a full private bathroom, along with two additional full bedrooms and another full bathroom. A flexible bonus room provides additional space that can be used as an office, media room, fitness area, hobby space, or additional living area. The home has been thoughtfully updated with a new roof, new water heater, and fresh interior and exterior paint, offering a clean and refreshed feel for its next owner. Situated on a desirable corner lot, the property features a private fenced backyard with room to relax, entertain, garden, or enjoy outdoor activities. The attached two-car garage provides additional convenience and storage. Residents also enjoy community amenities, including a swimming pool and playground. The established neighborhood provides convenient access to shopping, dining, schools, parks, and major transportation routes throughout the Sugar Hill area. The photos accurately represent the property's current condition-what you see is what you get. Schedule your private showing today and discover everything 5608 Avonley Creek Drive has to offer.
Active
Price cut: $30K (8/12)
$459,000
5608 Avonley Creek Dr, Buford, GA 30518
5beds
--sqft
Single Family Residence
Built in 2009
9,147 Square Feet Lot
$454,500 Zestimate®
$--/sqft
$66/mo HOA
What's special
Attached two-car garageDesirable corner lotNew roofBreakfast barGenerous pantryGas cookingGranite countertops
- 81 days |
- 465 |
- 34 |
Zillow last checked:
Listing updated:
Listed by:
Jonathan Jordan 4049325213,
Realty One Group Edge
Source: GAMLS,MLS#: 10781543
Facts & features
Interior
Bedrooms & bathrooms
- Bedrooms: 5
- Bathrooms: 3
- Full bathrooms: 3
- Main level bathrooms: 1
- Main level bedrooms: 1
Rooms
- Room types: Laundry, Other
Dining room
- Features: Seats 12+
Kitchen
- Features: Breakfast Bar, Walk-in Pantry
Heating
- Central
Cooling
- Ceiling Fan(s), Central Air
Appliances
- Included: Dishwasher, Disposal
- Laundry: Other
Features
- Separate Shower
- Flooring: Hardwood, Laminate
- Basement: None
- Number of fireplaces: 1
- Fireplace features: Gas Log
- Common walls with other units/homes: No Common Walls
Interior area
- Total structure area: 0
- Finished area above ground: 0
- Finished area below ground: 0
Property
Parking
- Total spaces: 2
- Parking features: Garage, Garage Door Opener
- Has garage: Yes
Features
- Levels: Two
- Stories: 2
- Fencing: Back Yard
- Body of water: None
Lot
- Size: 9,147 Square Feet
- Features: Level, Private
Details
- Additional structures: Other
- Parcel number: R7321 301
Construction
Type & style
- Home type: SingleFamily
- Architectural style: Traditional
- Property subtype: Single Family Residence
Materials
- Concrete
- Foundation: Slab
- Roof: Composition
Condition
- Resale
- New construction: No
- Year built: 2009
Details
- Warranty included: Yes
Utilities & green energy
- Electric: 220 Volts
- Sewer: Public Sewer
- Water: Public
- Utilities for property: Cable Available, Electricity Available, Natural Gas Available, Phone Available, Sewer Available, Underground Utilities, Water Available
Green energy
- Energy efficient items: Appliances, Roof, Thermostat
Community & HOA
Community
- Features: Playground, Pool
- Security: Carbon Monoxide Detector(s)
- Subdivision: Avonley Creek
HOA
- Has HOA: Yes
- Services included: Other
- HOA fee: $787 annually
Location
- Region: Buford
Financial & listing details
- Tax assessed value: $484,500
- Annual tax amount: $4,806
- Date on market: 6/5/2026
- Cumulative days on market: 82 days
- Listing agreement: Exclusive Right To Sell
- Electric utility on property: Yes
Estimated market value
$454,500
$432,000 - $477,000
$2,897/mo
Price history
| Date | Event | Price |
|---|---|---|
| 8/12/2026 | Price change | $459,000-6.1% |
Source:  GAMLS #10781543 Report a problem GAMLS #10781543 Report a problem | ||
| 7/6/2026 | Price change | $489,000-2% |
Source: GAMLS #10781543 Report a problem | ||
| 6/9/2026 | Listed for sale | $499,000+147% |
Source:  FMLS GA #7782935 Report a problem FMLS GA #7782935 Report a problem | ||
| 12/28/2009 | Sold | $202,000 |
Source: Public Record Report a problem | ||
Public tax history
| Year | Property taxes | Tax assessment |
|---|---|---|
| 2025 | $4,806 +6.8% | $193,800 +13% |
| 2024 | $4,499 +11.7% | $171,520 |
| 2023 | $4,027 +11.3% | $171,520 +34% |
| 2022 | $3,618 +7.1% | $128,040 +13.6% |
| 2021 | $3,379 -12.6% | $112,760 |
| 2020 | $3,864 +5.2% | $112,760 +3.3% |
| 2019 | $3,672 | $109,200 +2.6% |
| 2018 | $3,672 +8.6% | $106,480 +9.7% |
| 2016 | $3,380 +8.2% | $97,080 +13.1% |
| 2015 | $3,124 | $85,800 +15.3% |
| 2014 | $3,124 +14.1% | $74,440 |
| 2013 | $2,738 | $74,440 -12.1% |
| 2012 | -- | $84,720 |
| 2011 | -- | $84,720 +447.3% |
| 2010 | -- | $15,480 |
| 2009 | -- | $15,480 -29.8% |
| 2007 | -- | $22,040 |
Find assessor info on the county website
Monthly payment
Est. payment
Payment breakdown
Explore the cost of this home by adjusting the details. Changes won't be saved.Climate risks
Neighborhood: 30518
Nearby schools
GreatSchools rating
- 7/10Sycamore Elementary SchoolGrades: PK-5Distance: 1.4 mi
- 8/10Lanier Middle SchoolGrades: 6-8Distance: 2.5 mi
- 8/10Lanier High SchoolGrades: 9-12Distance: 2.6 mi
Schools provided by the listing agent
- Elementary: Sycamore
- Middle: Lanier
- High: Lanier
Source: GAMLS. This data may not be complete. We recommend contacting the local school district to confirm school assignments for this home.
- $487,2004 bd3 ba2.8k sqft5618 Avonley Creek Dr, Buford, GA 30518Off Market
- $480,9004 bd3 ba2.9k sqft591 Kyle Trace Ct, Sugar Hill, GA 30518Off Market
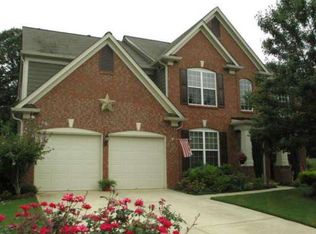
- $1,000-- bd-- ba-- sqft5609 Avonley Creek Dr, Buford, GA 30518Off Market
- $576,3003 bd3 ba4.3k sqft600 Kyle Trace Ct, Buford, GA 30518Off Market
- $544,0004 bd3 ba3.2k sqft581 Kyle Trace Ct, Sugar Hill, GA 30518For Sale
- $492,9004 bd3 ba-- sqft876 Avonley Creek Trce, Sugar Hill, GA 30518Off Market
- $475,7004 bd3 ba2.5k sqft5629 Avonley Creek Dr, Buford, GA 30518Off Market
- $555,4994 bd3 ba3.1k sqft590 Kyle Trace Ct, Buford, GA 30518Sold
A local agent can set up tours, give advice and negotiate with sellers.
Similar homes
- $498,0005 bd3 ba-- sqft5347 Blossom Brook Dr, Buford, GA 30518Active
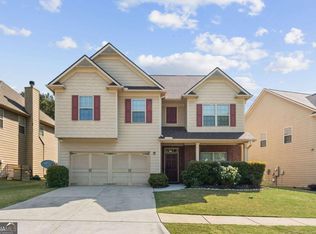
 MLS ID #10741177, Michele Michalec, NorthGroup Realty. GAMLS
 - $385,0003 bd3 ba1.8k sqft6332 Marsh Hill Trl, Buford, GA 30518Active Under Contract
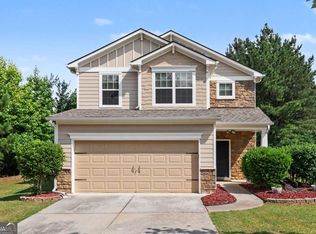 MLS ID #10795026, Devon Watkins, Orchard Brokerage, LLC. GAMLS
 - $660,0006 bd4 ba4.1k sqft5111 Cabot Creek Dr, Sugar Hill, GA 30518Active
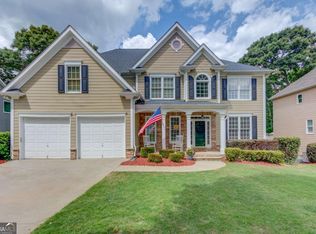 MLS ID #10769290, Crystal Cooper, Keller Williams Realty Atl. Partners. GAMLS
 - $570,0005 bd3 ba2.6k sqft4379 Depot Ridge Ct, Buford, GA 30518Active
 MLS ID #10786872, Thinh Dinh Le, Keller Williams Realty Atl. Partners. GAMLS
 - $350,0003 bd4 ba-- sqft446 Sandtrap Ln, Sugar Hill, GA 30518ActiveMLS ID #10830333, Cody Chembars, Anchor Real Estate Advisors. GAMLS
- $460,0004 bd3 ba-- sqft2609 Brynfield Cv, Suwanee, GA 30024ActiveMLS ID #10818492, Jennifer Hyun, Virtual Properties Realty.com. GAMLS
- $495,0004 bd3 ba2.3k sqft2650 Cobblestone Dr, Cumming, GA 30041ActiveMLS ID #10777127, Elizabeth Smolyar, Georgian Home Realty, Inc.. GAMLS
- $449,0005 bd4 ba3k sqft6367 Spring Lake Dr, Flowery Branch, GA 30542ActiveMLS ID #10763198, Robi Olguin, Redfin Corporation. GAMLS
- $474,9005 bd3 ba-- sqft6280 Cove Creek Dr, Flowery Branch, GA 30542ActiveMLS ID #10822606, Courtney Murphy, Virtual Properties Realty.com. GAMLS
- $460,0005 bd3 ba2.6k sqft6000 Screech Owl Dr, Flowery Branch, GA 30542ActiveMLS ID #10816964, Sudheer Basu, Virtual Properties Realty.com. GAMLS
- $475,0003 bd3 ba2k sqft4110 Idle Grass Pl, Cumming, GA 30041Active Under ContractMLS ID #10815100, Debbie T Key, Keller Williams Realty North Atlanta. GAMLS
- $415,0004 bd3 ba2.1k sqft6356 Wilmington Way, Flowery Branch, GA 30542ActiveMLS ID #10804480, Cesar Pacheco, eXp Realty. GAMLS
- $565,0005 bd4 ba3.2k sqft3635 Rolling Creek Dr, Buford, GA 30519ActiveMLS ID #10803739, Katie Q Clack Braswell, RE/MAX Towne Square. GAMLS
- $450,0004 bd3 ba2.4k sqft9530 Bonsall Cir, Gainesville, GA 30506ActiveMLS ID #10812055, Mary Wynkoop, Coldwell Banker Realty. GAMLS
- $469,0004 bd3 ba1.9k sqft5750 Crestwick Way, Cumming, GA 30040ActiveMLS ID #10768141, Erdal Akbas, Chapman Hall Realtors. GAMLS
- $550,0003 bd3 ba2.7k sqft3630 Coldwater Ct, Cumming, GA 30041ActiveMLS ID #10764269, Norhani Odhner, Coldwell Banker Realty. GAMLS
- $479,9004 bd4 ba2.3k sqft1672 Woodbow Xing, Dacula, GA 30019ActiveMLS ID #10797607, Matthew E Hermes, Keller Williams Realty Atl. Partners. GAMLS
- $484,9004 bd3 ba2.1k sqft3434 Old Towne Ln, Cumming, GA 30040ActiveMLS ID #10821160, David Evans, Keller Williams Community Partners. GAMLS
- $425,0004 bd3 ba-- sqft1010 Burycove Ln, Lawrenceville, GA 30043ActiveMLS ID #10826584, Diana Mandujano, Watch Realty Co Gwinnett. GAMLS
- $497,0004 bd3 ba-- sqft2163 Soque River Dr, Duluth, GA 30097ActiveMLS ID #10800808, Anne Kim, Keller Williams Realty Consultants. GAMLS
