Modern Luxury in the Heart of Sugar Hill This beautifully updated five-bedroom, three-bathroom home pairs stylish interiors with resort-style amenities. Features high-end LVP flooring and a spacious main-level layout, including a guest bedroom, cozy gas fireplace, and chef's kitchen with granite countertops and mahogany cabinetry. Upstairs, the oversized primary suite offers tray ceilings, a spa-style bath, a separate Shower, and walk-in closets. Two additional bedrooms share a larger full bath, creating an ideal setup for siblings, sleepovers, or a dedicated homework zone. This thoughtful layout blends privacy with connection. Step outside to a fully fenced backyard with patio, and plenty of room for a play area-your private oasis for entertaining or unwinding. Enjoy resort-style amenities, including a pool with a water slide, clubhouse, and tennis courts (2025), and a playground (2024), all just minutes from Lake Lanier, Downtown Sugar Hill, parks, schools, and dining. Don't miss this incredible opportunity-this home won't last long!
Active
Price cut: $13K (6/24)
$498,000
5347 Blossom Brook Dr, Buford, GA 30518
5beds
--sqft
Single Family Residence
Built in 2014
6,098 Square Feet Lot
$475,900 Zestimate®
$--/sqft
$77/mo HOA
What's special
Cozy gas fireplaceStylish interiorsWalk-in closetsSeparate showerSpacious main-level layoutOversized primary suiteSpa-style bath
- 123 days |
- 127 |
- 6 |
Zillow last checked:
Listing updated:
Listed by:
Michele Michalec 770-376-0660,
NorthGroup Realty
Source: GAMLS,MLS#: 10741177
Facts & features
Interior
Bedrooms & bathrooms
- Bedrooms: 5
- Bathrooms: 3
- Full bathrooms: 3
- Main level bathrooms: 1
- Main level bedrooms: 1
Rooms
- Room types: Bonus Room, Family Room, Foyer, Game Room, Laundry, Media Room
Dining room
- Features: Seats 12+
Kitchen
- Features: Breakfast Bar, Breakfast Room, Kitchen Island, Pantry
Heating
- Central, Forced Air, Natural Gas, Zoned
Cooling
- Ceiling Fan(s), Central Air, Zoned
Appliances
- Included: Dishwasher, Disposal, Gas Water Heater, Microwave, Refrigerator
- Laundry: Common Area
Features
- Double Vanity, High Ceilings, In-Law Floorplan, Roommate Plan, Tray Ceiling(s), Walk-In Closet(s)
- Flooring: Carpet, Laminate
- Windows: Double Pane Windows, Window Treatments
- Basement: None
- Attic: Pull Down Stairs
- Number of fireplaces: 1
- Fireplace features: Factory Built, Family Room, Gas Starter
- Common walls with other units/homes: No Common Walls
Interior area
- Total structure area: 0
- Finished area above ground: 0
- Finished area below ground: 0
Property
Parking
- Total spaces: 2
- Parking features: Attached, Garage, Garage Door Opener
- Has attached garage: Yes
Features
- Levels: Two
- Stories: 2
- Patio & porch: Patio
- Fencing: Back Yard,Fenced,Privacy,Wood
- Body of water: None
Lot
- Size: 6,098 Square Feet
- Features: Level, Private
Details
- Parcel number: R7323 189
Construction
Type & style
- Home type: SingleFamily
- Architectural style: Brick Front,Traditional
- Property subtype: Single Family Residence
Materials
- Brick, Concrete
- Foundation: Slab
- Roof: Composition
Condition
- Resale
- New construction: No
- Year built: 2014
Utilities & green energy
- Electric: 220 Volts
- Sewer: Public Sewer
- Water: Public
- Utilities for property: Cable Available, Electricity Available, Natural Gas Available, Phone Available, Sewer Available, Underground Utilities
Community & HOA
Community
- Features: Playground, Pool, Sidewalks, Street Lights, Tennis Court(s), Walk To Schools, Near Shopping
- Security: Smoke Detector(s)
- Subdivision: Primrose Creek
HOA
- Has HOA: Yes
- Services included: Swimming, Tennis
- HOA fee: $925 annually
Location
- Region: Buford
Financial & listing details
- Tax assessed value: $509,500
- Annual tax amount: $1,048
- Date on market: 4/15/2026
- Cumulative days on market: 123 days
- Listing agreement: Exclusive Right To Sell
- Listing terms: Cash,Conventional,FHA,VA Loan
- Electric utility on property: Yes
Estimated market value
$475,900
$452,000 - $500,000
$2,753/mo
Price history
| Date | Event | Price |
|---|---|---|
| 6/24/2026 | Price change | $485,000-2.6% |
Source:  FMLS GA #7759593 Report a problem FMLS GA #7759593 Report a problem | ||
| 4/25/2026 | Listed for sale | $498,000-2.4% |
Source: FMLS GA #7759593 Report a problem | ||
| 1/1/2026 | Listing removed | $510,000 |
Source:  GAMLS #10577109 Report a problem GAMLS #10577109 Report a problem | ||
| 9/18/2025 | Price change | $510,000-1.5% |
Source: GAMLS #10577109 Report a problem | ||
| 8/24/2025 | Price change | $518,000-2.3% |
Source: FMLS GA #7623844 Report a problem | ||
| 8/9/2025 | Listed for sale | $530,000+138.5% |
Source: GAMLS #10577109 Report a problem | ||
| 5/26/2015 | Sold | $222,195+1% |
Source: Agent Provided Report a problem | ||
| 3/28/2014 | Sold | $219,9000% |
Source:  FMLS GA #5236170 Report a problem FMLS GA #5236170 Report a problem | ||
| 3/27/2014 | Pending sale | $219,990 |
Source: Dream Homes Realty of GA #5236170 Report a problem | ||
| 2/21/2014 | Price change | $219,990-4.3% |
Source: Dream Homes Realty of GA #5236170 Report a problem | ||
| 1/8/2014 | Listed for sale | $229,900+283.2% |
Source: Dream Homes Realty of GA #5236170 Report a problem | ||
| 3/18/2011 | Listing removed | $60,000 |
Source: Peggy Slappey Properties, Inc. #4085904 Report a problem | ||
| 2/26/2011 | Listed for sale | $60,000 |
Source: Peggy Slappey Properties, Inc. #4085904 Report a problem | ||
Public tax history
| Year | Property taxes | Tax assessment |
|---|---|---|
| 2025 | $1,048 | $203,800 +5.8% |
| 2024 | $1,048 +15.8% | $192,680 +3.8% |
| 2023 | $905 -13.7% | $185,600 +5.4% |
| 2022 | $1,048 | $176,080 +34.9% |
| 2021 | $1,048 -32.6% | $130,480 +2.1% |
| 2020 | $1,554 +7% | $127,800 |
| 2019 | $1,453 | $127,800 +6% |
| 2018 | $1,453 +10.6% | $120,600 +29.5% |
| 2016 | $1,313 -59.5% | $93,160 +12.5% |
| 2015 | $3,240 | $82,800 +1929.4% |
| 2014 | $3,240 | $4,080 -52.6% |
| 2012 | -- | $8,600 +26.5% |
| 2011 | -- | $6,800 -61.5% |
| 2010 | -- | $17,640 |
| 2009 | -- | $17,640 -25% |
| 2007 | -- | $23,520 |
Find assessor info on the county website
Monthly payment
Est. payment
Payment breakdown
Explore the cost of this home by adjusting the details. Changes won't be saved.Climate risks
Neighborhood: 30518
Nearby schools
GreatSchools rating
- 7/10Sycamore Elementary SchoolGrades: PK-5Distance: 0.6 mi
- 8/10Lanier Middle SchoolGrades: 6-8Distance: 2.4 mi
- 8/10Lanier High SchoolGrades: 9-12Distance: 2.6 mi
Schools provided by the listing agent
- Elementary: Sycamore
- Middle: Lanier
- High: Lanier
Source: GAMLS. This data may not be complete. We recommend contacting the local school district to confirm school assignments for this home.
- $459,7004 bd2 ba2.5k sqft5357 Blossom Brook Dr, Buford, GA 30518Off Market

- $447,0004 bd3 ba2.7k sqft5367 Blossom Brook Dr, Buford, GA 30518Off Market

- $417,0004 bd3 ba2.4k sqft5327 Blossom Brook Dr, Buford, GA 30518Off Market

- $409,1004 bd3 ba2.3k sqft5317 Blossom Brook Dr, Buford, GA 30518Off Market
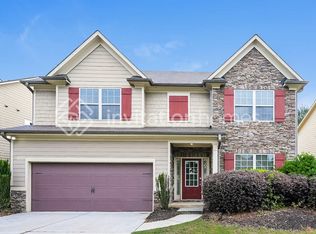
- $461,2004 bd2 ba2.5k sqft5346 Blossom Brook Dr, Buford, GA 30518Off Market
- $481,1004 bd3 ba2.4k sqft5356 Blossom Brook Dr, Buford, GA 30518Off Market
- $464,8004 bd3 ba2.5k sqft5377 Blossom Brook Dr, Sugar Hill, GA 30518Off Market
- $443,7004 bd2 ba2.7k sqft5297 Blossom Brook Dr, Buford, GA 30518Off Market
A local agent can set up tours, give advice and negotiate with sellers.
Similar homes
- $575,0005 bd3 ba2.6k sqft4379 Depot Ridge Ct, Buford, GA 30518Active

 MLS ID #10786872, Thinh Dinh Le, Keller Williams Realty Atl. Partners. GAMLS
 - $385,0003 bd3 ba1.8k sqft6332 Marsh Hill Trl, Buford, GA 30518Active Under Contract
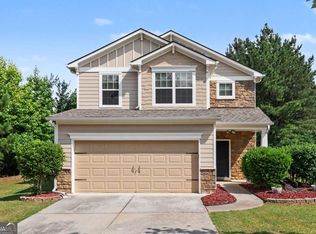 MLS ID #10795026, Devon Watkins, Orchard Brokerage, LLC. GAMLS
 - $513,9004 bd3 ba2.9k sqft3271 Meadow Lily Ct, Buford, GA 30519Active
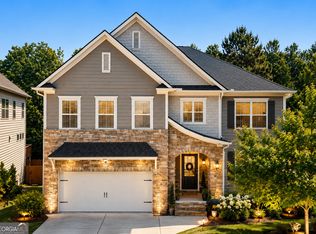 MLS ID #10742392, Yanxue Zhou, Virtual Properties Realty.Net. GAMLS
 - $734,0006 bd4 ba3.6k sqft6005 Deer Walk Trl, Sugar Hill, GA 30518Active
 MLS ID #10786569, Anne Sepko, Keller Williams Realty Atl. Partners. GAMLS
 - $529,0006 bd5 ba4.9k sqft2531 Apalachee Run Way, Dacula, GA 30019ActiveMLS ID #10823297, Danny Emmett, Keller Williams Realty Atl. Partners. GAMLS
- $539,0005 bd4 ba3.2k sqft3356 Fall Branch Ln, Buford, GA 30519ActiveMLS ID #10823097, Danny Kim, Virtual Properties Realty.com. GAMLS
- $500,0005 bd3 ba2.9k sqft5911 Green Ash Ct, Braselton, GA 30517ActiveMLS ID #10790277, Diane Said, Dwelli. GAMLS
- $600,0005 bd4 ba3.3k sqft4228 Woods Creek Ln, Suwanee, GA 30024ActiveMLS ID #10787435, David C Dutton, eXp Realty. GAMLS
- $534,9004 bd3 ba-- sqft3494 Bryana Ridge Ct, Suwanee, GA 30024ActiveMLS ID #10813470, Jiyon Marvulli, Sunny Home Realty. GAMLS
- $490,0004 bd3 ba2.7k sqft7660 Silk Tree Point, Braselton, GA 30517ActiveMLS ID #10769084, Sana Neyazi, ACE Realty. GAMLS
- $475,0003 bd3 ba2k sqft4110 Idle Grass Pl, Cumming, GA 30041Active Under ContractMLS ID #10815100, Debbie T Key, Keller Williams Realty North Atlanta. GAMLS
- $460,0005 bd3 ba2.6k sqft6000 Screech Owl Dr, Flowery Branch, GA 30542ActiveMLS ID #10816964, Sudheer Basu, Virtual Properties Realty.com. GAMLS
- $729,0004 bd4 ba3.8k sqft955 Laura Jean Ct, Buford, GA 30518ActiveMLS ID #10810665, Kelly S Kim, Kelly Kim Real Estate. GAMLS
- $460,0004 bd3 ba-- sqft2609 Brynfield Cv, Suwanee, GA 30024ActiveMLS ID #10818492, Jennifer Hyun, Virtual Properties Realty.com. GAMLS
- $487,5005 bd4 ba3.1k sqft2206 Spring Stone Ct, Buford, GA 30519Active Under ContractMLS ID #10621086, Stacey Wyatt Group, eXp Realty. GAMLS
- $585,0005 bd4 ba3.2k sqft4825 Silver Leaf Dr, Cumming, GA 30040ActiveMLS ID #10825434, Mark Spain, Mark Spain Real Estate. GAMLS
- $499,9006 bd4 ba2.9k sqft4473 Circassian Pl, Gainesville, GA 30507ActiveMLS ID #10803338, Mark Faulkner, Excalibur Homes, LLC. GAMLS
- $559,9005 bd4 ba3k sqft4217 Rovello Way, Buford, GA 30519ActiveMLS ID #10819639, Sarah Maslowski, Keller Williams Realty Atl. Partners. GAMLS
- $590,0003 bd2 ba1.9k sqft240 Wildcat Ridge Dr, Suwanee, GA 30024ActiveMLS ID #10712890, Amy Luke, Coldwell Banker Realty. GAMLS
- $590,0004 bd3 ba-- sqft230 Albrighton Ct, Suwanee, GA 30024ActiveMLS ID #10792302, Toby Akinleye, Keller Williams Realty Atl. Partners. GAMLS
