Welcome to Woodward Preserve! This exceptional home features the highly sought-after Lennar Homes "Drayton" floor plan, offering an open and spacious layout in a prime Buford location. Ideally situated within minutes of Suwanee Town Center, Downtown Buford, and Downtown Sugar Hill, this property provides outstanding convenience and community appeal. Beautifully maintained and better than new, the home showcases an upgraded 8-inch shiplap surround accenting the stone fireplace in the impressive two-story family room. The main level includes a dedicated office, while the upper level offers a large bonus room, an expansive primary suite with sitting area, and generously sized secondary bedrooms. Additional features include a three-car garage and freshly pressure-washed exterior. With exceptional space, upgrades, and value, this home is priced to sell.
Active
$729,000
955 Laura Jean Ct, Buford, GA 30518
4beds
3,892sqft
:
Get pre-qualified$4,976/mo
Single Family Residence
Built in 2020
7,840 Square Feet Lot
$715,100 Zestimate®
$187/sqft
$88/mo HOA
What's special
Three-car garageDedicated officeFreshly pressure-washed exteriorGenerously sized secondary bedroomsLarge bonus roomOpen and spacious layoutImpressive two-story family room
- 3 days |
- 250 |
- 5 |
Zillow last checked:
Listing updated:
Listed by:
Kelly S Kim 678-464-4929,
Kelly Kim Real Estate
Source: GAMLS,MLS#: 10810665
Facts & features
Interior
Bedrooms & bathrooms
- Bedrooms: 4
- Bathrooms: 4
- Full bathrooms: 3
- 1/2 bathrooms: 1
Rooms
- Room types: Bonus Room, Great Room, Laundry, Office
Kitchen
- Features: Breakfast Area, Kitchen Island, Solid Surface Counters, Walk-in Pantry
Heating
- Central, Forced Air, Natural Gas
Cooling
- Ceiling Fan(s), Central Air, Electric
Appliances
- Included: Dishwasher, Disposal, Microwave
- Laundry: Upper Level
Features
- Double Vanity, Split Bedroom Plan, Tray Ceiling(s), Vaulted Ceiling(s), Walk-In Closet(s)
- Flooring: Carpet, Hardwood, Tile
- Windows: Double Pane Windows
- Basement: None
- Attic: Pull Down Stairs
- Number of fireplaces: 1
- Fireplace features: Factory Built, Family Room, Gas Log, Gas Starter
- Common walls with other units/homes: No Common Walls
Interior area
- Total structure area: 3,892
- Total interior livable area: 3,892 sqft
- Finished area above ground: 3,892
- Finished area below ground: 0
Property
Parking
- Total spaces: 3
- Parking features: Attached, Garage, Garage Door Opener
- Has attached garage: Yes
Features
- Levels: Two
- Stories: 2
- Patio & porch: Patio
- Fencing: Back Yard,Wood
- Waterfront features: No Dock Or Boathouse
- Body of water: None
Lot
- Size: 7,840 Square Feet
- Features: Level, Private
- Residential vegetation: Wooded
Details
- Parcel number: R7232 428
Construction
Type & style
- Home type: SingleFamily
- Architectural style: Brick Front,Craftsman,Traditional
- Property subtype: Single Family Residence
Materials
- Concrete
- Foundation: Slab
- Roof: Composition
Condition
- Resale
- New construction: No
- Year built: 2020
Utilities & green energy
- Sewer: Public Sewer
- Water: Public
- Utilities for property: Cable Available, Electricity Available, High Speed Internet, Natural Gas Available, Phone Available, Sewer Available, Underground Utilities, Water Available
Community & HOA
Community
- Features: Pool, Sidewalks, Street Lights, Walk To Schools
- Security: Carbon Monoxide Detector(s), Smoke Detector(s)
- Subdivision: Woodward Preserve
HOA
- Has HOA: Yes
- Services included: Other, Swimming
- HOA fee: $1,055 annually
Location
- Region: Buford
Financial & listing details
- Price per square foot: $187/sqft
- Tax assessed value: $755,600
- Annual tax amount: $8,661
- Date on market: 7/22/2026
- Cumulative days on market: 3 days
- Listing agreement: Exclusive Right To Sell
- Electric utility on property: Yes
Estimated market value
$715,100
$679,000 - $751,000
$3,717/mo
Price history
| Date | Event | Price |
|---|---|---|
| 7/22/2026 | Listed for sale | $729,000+2.1%$187/sqft |
Source:  GAMLS #10810665 Report a problem GAMLS #10810665 Report a problem | ||
| 7/20/2026 | Listing removed | $714,000$183/sqft |
Source:  FMLS GA #7767890 Report a problem FMLS GA #7767890 Report a problem | ||
| 7/9/2026 | Price change | $714,000-0.8%$183/sqft |
Source: FMLS GA #7767890 Report a problem | ||
| 6/21/2026 | Price change | $719,900-0.7%$185/sqft |
Source: FMLS GA #7767890 Report a problem | ||
| 5/9/2026 | Listed for sale | $725,000-2%$186/sqft |
Source: FMLS GA #7767890 Report a problem | ||
| 5/7/2026 | Listing removed | $739,500$190/sqft |
Source: FMLS GA #7688909 Report a problem | ||
| 2/9/2026 | Price change | $739,500-1%$190/sqft |
Source: FMLS GA #7688909 Report a problem | ||
| 12/20/2025 | Price change | $746,900-1.1%$192/sqft |
Source: FMLS GA #7688909 Report a problem | ||
| 12/4/2025 | Listed for sale | $755,000+78.8%$194/sqft |
Source: FMLS GA #7688909 Report a problem | ||
| 4/17/2020 | Sold | $422,255$108/sqft |
Source: Public Record Report a problem | ||
Public tax history
| Year | Property taxes | Tax assessment |
|---|---|---|
| 2025 | $8,661 +5.4% | $302,240 +11.3% |
| 2024 | $8,218 +12.8% | $271,440 +8.9% |
| 2023 | $7,283 -5.9% | $249,360 |
| 2022 | $7,739 +25.6% | $249,360 +47.7% |
| 2021 | $6,159 +386.3% | $168,880 +486.4% |
| 2020 | $1,267 +43.9% | $28,800 +14.3% |
| 2019 | $880 | $25,200 |
Find assessor info on the county website
Monthly payment
Est. payment
Payment breakdown
Explore the cost of this home by adjusting the details. Changes won't be saved.Climate risks
Neighborhood: 30518
Nearby schools
GreatSchools rating
- 9/10Sugar Hill Elementary SchoolGrades: PK-5Distance: 1.9 mi
- 8/10Lanier Middle SchoolGrades: 6-8Distance: 5.6 mi
- 8/10Lanier High SchoolGrades: 9-12Distance: 0.9 mi
Schools provided by the listing agent
- Elementary: Sugar Hill
- Middle: Lanier
- High: Lanier
Source: GAMLS. This data may not be complete. We recommend contacting the local school district to confirm school assignments for this home.
- $653,7004 bd4 ba3.6k sqft945 Laura Jean Ct, Buford, GA 30518Off Market
- $677,6005 bd4 ba3.6k sqft965 Laura Jean Ct, Buford, GA 30518Off Market

- $711,3006 bd3 ba3.8k sqft975 Laura Jean Ct, Buford, GA 30518Off Market
- $732,0004 bd4 ba3.8k sqft954 Laura Jean Ct, Buford, GA 30518Sold
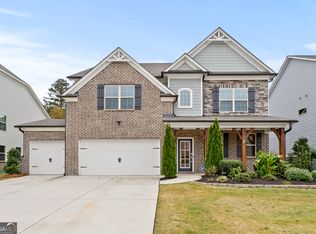
- $705,8004 bd4 ba3.9k sqft964 Laura Jean Ct, Buford, GA 30518Off Market
- $745,0004 bd4 ba3.7k sqft944 Laura Jean Ct, Buford, GA 30518Sold
- $737,2004 bd4 ba3.9k sqft974 Laura Jean Ct, Buford, GA 30518Off Market
- $688,8004 bd4 ba3.8k sqft925 Laura Jean Ct, Buford, GA 30518Off Market
A local agent can set up tours, give advice and negotiate with sellers.
Similar homes
- $649,0005 bd3 ba3.4k sqft3616 Creek Arbor Ct, Suwanee, GA 30024Active
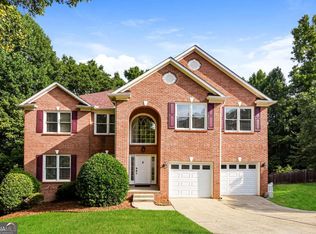
 MLS ID #10811886, Santhosh Chandrasekaran, Atlanta Communities. GAMLS
 - $749,9004 bd3 ba3.1k sqft2360 Kate Moore Way, Buford, GA 30518Active
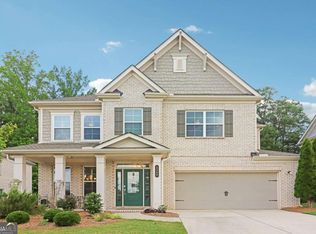 MLS ID #10785769, Sunny Seo, Sunny Home Realty. GAMLS
 - $690,0006 bd4 ba4.1k sqft5111 Cabot Creek Dr, Sugar Hill, GA 30518Active
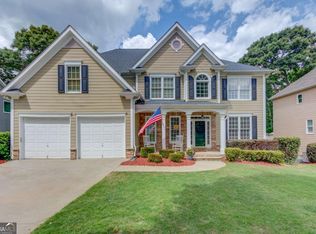 MLS ID #10769290, Crystal Cooper, Keller Williams Realty Atl. Partners. GAMLS
 - $675,0005 bd3 ba3k sqft5930 River Rush Ct, Sugar Hill, GA 30518Active
 MLS ID #10787420, Rob Blake, Chapman Hall Realtors Professionals. GAMLS
 - $625,0004 bd3 ba2.5k sqft1700 Primrose Park Rd, Sugar Hill, GA 30518ActiveMLS ID #10740513, Ryan Assad, Keller Williams Realty Atl. Partners. GAMLS
- $584,9004 bd3 ba3k sqft5525 Summer Creek Ct, Buford, GA 30518ActiveMLS ID #10678324, Kelly S Kim, Kelly Kim Real Estate. GAMLS
- $670,0005 bd4 ba5k sqft3304 Ivy Farm Path, Buford, GA 30519ActiveMLS ID #10801160, Brandon Nee, Keller Williams Realty. GAMLS
- $660,0004 bd3 ba3.1k sqft5135 Amberden Hall Dr, Suwanee, GA 30024ActiveMLS ID #10723906, Crystal Cooper, Keller Williams Realty Atl. Partners. GAMLS
- $749,9996 bd5 ba4k sqft5265 Winflow Way, Suwanee, GA 30024ActiveMLS ID #10774829, Lavanya Thadiparthi, Sekhars Realty, Inc.. GAMLS
- $849,0006 bd5 ba4.4k sqft416 Ridge Walk Ct, Sugar Hill, GA 30518ActiveMLS ID #10783137, Hyerin Jeong, The Promise Realty Group. GAMLS
- $565,9903 bd4 ba2.7k sqft5217 Riden Ct, Buford, GA 30518ActiveMLS ID #10804783, Jessica Walton, Keller Williams Realty Atl. Partners. GAMLS
- $619,9005 bd4 ba3.3k sqft4228 Woods Creek Ln, Suwanee, GA 30024ActiveMLS ID #10787435, David C Dutton, eXp Realty. GAMLS
- $599,0004 bd3 ba3.7k sqft3781 Devenwood Way, Buford, GA 30519ActiveMLS ID #10783940, Ryan Assad, Keller Williams Realty Atl. Partners. GAMLS
- $515,0004 bd3 ba2.9k sqft1610 Primrose Park Rd, Sugar Hill, GA 30518Active Under ContractMLS ID #10774928, Lakshmi Thirunavu, Keller Williams Realty North Atlanta. GAMLS
- $780,0006 bd4 ba4.2k sqft160 Treadstone Overlook, Johns Creek, GA 30024ActiveMLS ID #10798141, Terence Bruss, Keller Williams Community Partners. GAMLS
- $779,9006 bd4 ba4.5k sqft770 Pimlicon Pl, Suwanee, GA 30024ActiveMLS ID #10797590, Neha Hargan, Virtual Properties Realty.com. GAMLS
- $595,0005 bd3 ba3.1k sqft7095 Evening Dew Dr, Cumming, GA 30028ActiveMLS ID #10810549, Shari Martin, Keller Williams Community Partners. GAMLS
- $739,9005 bd3 ba3k sqft2370 Reserve Manor Ct, Lawrenceville, GA 30043ActiveMLS ID #10665947, Jennifer L Flanigan, Peggy Slappey Properties. GAMLS
- $645,0006 bd4 ba3.5k sqft4368 Mantova Dr, Buford, GA 30519ActiveMLS ID #10786907, Wesley Moore, Keller Williams North GA Partners. GAMLS
- $640,0005 bd4 ba3.9k sqft2960 Hampton Grove Trce, Dacula, GA 30019ActiveMLS ID #10722803, Mark Spain, Mark Spain Real Estate. GAMLS
