Located just minutes from downtown Sugar Hill, this beautiful home offers an open kitchen with granite countertops and a large center island overlooking an oversized family room. The formal living and dining rooms provide the perfect setting for entertaining. Upstairs, you'll find four spacious bedrooms and a generous loft living area. The owner's suite features a huge walk-in closet and a private en-suite bath. The full daylight basement is stubbed for a third bathroom and ready for you to finish exactly the way you want. The home has NEW interior paint, all new luxury vinyl plank flooring throughout, and updated tile in the laundry room and primary bathroom. The kitchen has been completely refreshed with new white cabinetry, quartz countertops, a beautiful tile backsplash, under-cabinet lighting, modern fixtures, and brand-new high-end Samsung appliances. Enjoy serene, wooded views from the freshly painted deck and beautifully landscaped backyard with decorative gravel-giving you a peaceful, mountain-like view every day. Located near major shopping, restaurants, and easy access to I-85, I-985, and GA-400, plus fantastic neighborhood amenities. Don't wait-this one will not last.
Active
Price cut: $15K (6/23)
$584,900
5525 Summer Creek Ct, Buford, GA 30518
4beds
3,000sqft
:
Get pre-qualified$4,036/mo
Single Family Residence
Built in 2014
10,454 Square Feet Lot
$573,400 Zestimate®
$195/sqft
$77/mo HOA
What's special
Modern fixturesPeaceful mountain-like viewLarge center islandOversized family roomPrivate en-suite bathBrand-new high-end samsung appliancesBeautiful tile backsplash
- 190 days |
- 113 |
- 1 |
Zillow last checked:
Listing updated:
Listed by:
Kelly S Kim 678-464-4929,
Kelly Kim Real Estate
Source: GAMLS,MLS#: 10678324
Facts & features
Interior
Bedrooms & bathrooms
- Bedrooms: 4
- Bathrooms: 3
- Full bathrooms: 2
- 1/2 bathrooms: 1
Rooms
- Room types: Family Room, Foyer, Laundry, Loft
Dining room
- Features: Seats 12+
Kitchen
- Features: Breakfast Area, Kitchen Island, Walk-in Pantry
Heating
- Central, Forced Air, Natural Gas, Zoned
Cooling
- Central Air, Electric, Zoned
Appliances
- Included: Dishwasher, Disposal, Electric Water Heater, Microwave
- Laundry: Other
Features
- High Ceilings, Split Bedroom Plan, Tray Ceiling(s), Walk-In Closet(s)
- Flooring: Tile
- Basement: Daylight,Unfinished
- Has fireplace: No
- Common walls with other units/homes: No Common Walls
Interior area
- Total structure area: 3,000
- Total interior livable area: 3,000 sqft
- Finished area above ground: 3,000
- Finished area below ground: 0
Property
Parking
- Total spaces: 2
- Parking features: Attached, Garage, Kitchen Level
- Has attached garage: Yes
Features
- Levels: Two
- Stories: 2
- Patio & porch: Deck
- On waterfront: Yes
- Waterfront features: Creek, No Dock Or Boathouse
- Body of water: None
Lot
- Size: 10,454 Square Feet
- Features: Level, Private
Details
- Parcel number: R7323 136
Construction
Type & style
- Home type: SingleFamily
- Architectural style: Brick Front,Craftsman,Traditional
- Property subtype: Single Family Residence
Materials
- Concrete
- Foundation: Slab
- Roof: Composition
Condition
- Resale
- New construction: No
- Year built: 2014
Utilities & green energy
- Electric: 220 Volts
- Sewer: Public Sewer
- Water: Public
- Utilities for property: Cable Available, Electricity Available, Natural Gas Available, Phone Available, Sewer Available, Underground Utilities, Water Available
Community & HOA
Community
- Features: Playground, Pool, Sidewalks, Street Lights, Tennis Court(s), Near Public Transport, Walk To Schools, Near Shopping
- Security: Carbon Monoxide Detector(s), Smoke Detector(s)
- Subdivision: Primrose Creek
HOA
- Has HOA: Yes
- Services included: Other
- HOA fee: $925 annually
Location
- Region: Buford
Financial & listing details
- Price per square foot: $195/sqft
- Tax assessed value: $598,200
- Annual tax amount: $5,719
- Date on market: 1/23/2026
- Cumulative days on market: 190 days
- Listing agreement: Exclusive Right To Sell
- Electric utility on property: Yes
Estimated market value
$573,400
$545,000 - $602,000
$2,751/mo
Price history
| Date | Event | Price |
|---|---|---|
| 6/23/2026 | Price change | $584,900-2.5%$195/sqft |
Source:  FMLS GA #7708875 Report a problem FMLS GA #7708875 Report a problem | ||
| 1/23/2026 | Listed for sale | $599,900+71.4%$200/sqft |
Source: FMLS GA #7708875 Report a problem | ||
| 2/13/2018 | Listing removed | $350,000$117/sqft |
Source: Atlanta - Peachtree Road #5935043 Report a problem | ||
| 11/18/2017 | Listed for sale | $350,000+42.9%$117/sqft |
Source: KELLER WILLIAMS RLTY-PTREE RD #5935043 Report a problem | ||
| 11/7/2014 | Listing removed | $244,990+8.9%$82/sqft |
Source: Fischer Homes Report a problem | ||
| 7/11/2014 | Sold | $224,990-8.2%$75/sqft |
Source:  FMLS GA #5211046 Report a problem FMLS GA #5211046 Report a problem | ||
| 6/4/2014 | Pending sale | $244,990$82/sqft |
Source: HMS Real Estate LLC #5211046 Report a problem | ||
| 10/22/2013 | Listed for sale | $244,990+883.9%$82/sqft |
Source: HMS Real Estate LLC #5211046 Report a problem | ||
| 9/19/2013 | Sold | $24,900$8/sqft |
Source: Public Record Report a problem | ||
| 5/19/2013 | Price change | $24,900-33.6%$8/sqft |
Source: CENTURY 21 Results Realty Services #7026761 Report a problem | ||
| 3/30/2013 | Price change | $37,500+27.6%$13/sqft |
Source: CENTURY 21 Results Realty Services #7026761 Report a problem | ||
| 3/10/2013 | Pending sale | $29,400$10/sqft |
Source: CENTURY 21 Results Realty Services #7026761 Report a problem | ||
| 2/2/2013 | Price change | $29,400-0.3%$10/sqft |
Source: CENTURY 21 Results Realty Services #7026761 Report a problem | ||
| 11/8/2012 | Price change | $29,500+47.5%$10/sqft |
Source: Results Realty Services #03256781 Report a problem | ||
| 7/18/2012 | Price change | $20,000-27.3%$7/sqft |
Source: CENTURY 21 Results Realty Services #3256781 Report a problem | ||
| 5/5/2012 | Price change | $27,500-1.6%$9/sqft |
Source: CENTURY 21 Results Realty Services #2981005 Report a problem | ||
| 4/5/2012 | Price change | $27,950+12.2%$9/sqft |
Source: CENTURY 21 Results Realty Services #2981005 Report a problem | ||
| 8/13/2011 | Price change | $24,900-4%$8/sqft |
Source: NCI #02981005 Report a problem | ||
| 2/24/2011 | Listed for sale | $25,950$9/sqft |
Source: NCI #02981005 Report a problem | ||
Public tax history
| Year | Property taxes | Tax assessment |
|---|---|---|
| 2025 | $5,822 +1.8% | $239,280 +5.9% |
| 2024 | $5,719 +12.1% | $226,040 +3.3% |
| 2023 | $5,103 -5% | $218,800 +5.2% |
| 2022 | $5,370 +23.6% | $208,040 +35.7% |
| 2021 | $4,345 -11.7% | $153,320 +1.9% |
| 2020 | $4,923 +2.3% | $150,520 |
| 2019 | $4,812 | $150,520 +7.4% |
| 2018 | $4,812 +28.1% | $140,120 +29.4% |
| 2016 | $3,758 +14.3% | $108,320 +20.4% |
| 2015 | $3,287 | $89,960 +519.6% |
| 2014 | $3,287 | $14,520 +68.8% |
| 2012 | -- | $8,600 -14% |
| 2011 | -- | $10,000 -43.3% |
| 2010 | -- | $17,640 |
| 2009 | -- | $17,640 -25% |
| 2007 | -- | $23,520 |
Find assessor info on the county website
Monthly payment
Est. payment
Payment breakdown
Explore the cost of this home by adjusting the details. Changes won't be saved.Climate risks
Neighborhood: 30518
Nearby schools
GreatSchools rating
- 7/10Sycamore Elementary SchoolGrades: PK-5Distance: 0.5 mi
- 8/10Lanier Middle SchoolGrades: 6-8Distance: 2.3 mi
- 8/10Lanier High SchoolGrades: 9-12Distance: 2.7 mi
Schools provided by the listing agent
- Elementary: Sycamore
- Middle: Lanier
- High: Lanier
Source: GAMLS. This data may not be complete. We recommend contacting the local school district to confirm school assignments for this home.
- $570,4005 bd4 ba3.1k sqft1531 Primrose Park Rd, Sugar Hill, GA 30518Off Market
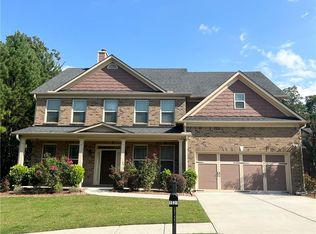
- $---- bd-- ba-- sqft1531 Primrose Park Rd, Buford, GA 30518Off Market
- $570,0005 bd4 ba3k sqft5515 Summer Creek Ct, Buford, GA 30518Off Market
- $499,8005 bd4 ba2.7k sqft5514 Summer Creek Ct, Buford, GA 30518Off Market
- $469,0004 bd3 ba2.3k sqft5524 Summer Creek Ct, Buford, GA 30518Off Market
- $568,4005 bd4 ba2.8k sqft1511 Primrose Park Rd, Buford, GA 30518Off Market
- $564,6005 bd4 ba3k sqft1530 Primrose Park Rd, Buford, GA 30518Off Market
- $554,3005 bd4 ba3.2k sqft1520 Primrose Park Rd, Buford, GA 30518Off Market
A local agent can set up tours, give advice and negotiate with sellers.
Similar homes
- $625,0004 bd3 ba2.5k sqft1700 Primrose Park Rd, Sugar Hill, GA 30518Active

 MLS ID #10740513, Ryan Assad, Keller Williams Realty Atl. Partners. GAMLS
 - $515,0004 bd3 ba2.9k sqft1610 Primrose Park Rd, Sugar Hill, GA 30518Active Under Contract
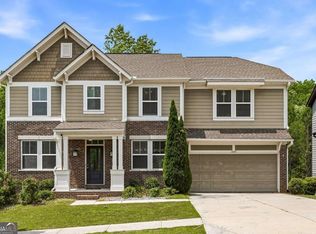 MLS ID #10774928, Lakshmi Thirunavu, Keller Williams Realty North Atlanta. GAMLS
 - $675,0005 bd3 ba3k sqft5930 River Rush Ct, Sugar Hill, GA 30518Active
 MLS ID #10787420, Rob Blake, Chapman Hall Realtors Professionals. GAMLS
 - $649,0005 bd3 ba3.4k sqft3616 Creek Arbor Ct, Suwanee, GA 30024Active
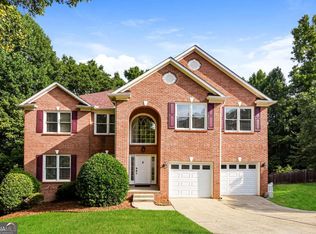 MLS ID #10811886, Santhosh Chandrasekaran, Atlanta Communities. GAMLS
 - $690,0006 bd4 ba4.1k sqft5111 Cabot Creek Dr, Sugar Hill, GA 30518ActiveMLS ID #10769290, Crystal Cooper, Keller Williams Realty Atl. Partners. GAMLS
- $590,0003 bd2 ba1.9k sqft240 Wildcat Ridge Dr, Suwanee, GA 30024ActiveMLS ID #10712890, Amy Luke, Coldwell Banker Realty. GAMLS
- $729,0004 bd4 ba3.8k sqft955 Laura Jean Ct, Buford, GA 30518ActiveMLS ID #10810665, Kelly S Kim, Kelly Kim Real Estate. GAMLS
- $385,0003 bd3 ba1.8k sqft6332 Marsh Hill Trl, Buford, GA 30518ActiveMLS ID #10795026, Devon Watkins, Orchard Brokerage, LLC. GAMLS
- $660,0004 bd3 ba3.1k sqft5135 Amberden Hall Dr, Suwanee, GA 30024ActiveMLS ID #10723906, Crystal Cooper, Keller Williams Realty Atl. Partners. GAMLS
- $599,0005 bd3 ba2.5k sqft850 Freedom Way, Cumming, GA 30040ActiveMLS ID #10717238, Ryan Assad, Keller Williams Realty Atl. Partners. GAMLS
- $595,0005 bd3 ba3.1k sqft7095 Evening Dew Dr, Cumming, GA 30028ActiveMLS ID #10810549, Shari Martin, Keller Williams Community Partners. GAMLS
- $639,9994 bd3 ba3k sqft6021 Ash Hill Pl, Hoschton, GA 30548ActiveMLS ID #10774508, The Rains Team, PEND Realty, LLC. GAMLS
- $497,5004 bd3 ba2.3k sqft2650 Cobblestone Dr, Cumming, GA 30041ActiveMLS ID #10777127, Elizabeth Smolyar, Georgian Home Realty, Inc.. GAMLS
- $539,9003 bd2 ba2k sqft260 Treadstone Overlook, Johns Creek, GA 30024Active Under ContractMLS ID #10796081, Amy Young, Keller Williams Realty Atl. Partners. GAMLS
- $635,9005 bd4 ba3.8k sqft5930 Mountain Laurel Walk, Flowery Branch, GA 30542ActiveMLS ID #10792454, Kim R Dontje, eXp Realty. GAMLS
- $550,0005 bd3 ba3.2k sqft4293 Shandi Cv, Hoschton, GA 30548ActiveMLS ID #10788430, Dominai Reeves, Keller Williams Realty Atl. Partners. GAMLS
- $449,9005 bd3 ba2.6k sqft2669 Ambria Dr, Buford, GA 30519ActiveMLS ID #10715267, Alicia Oben, Orchard Brokerage, LLC. GAMLS
- $679,0005 bd4 ba2.7k sqft4405 Heathcliff Way, Cumming, GA 30041ActiveMLS ID #10759144, Alex Hulsey, Simple Showing Inc. GAMLS
- $585,0004 bd4 ba2.8k sqft4636 Leader Ln, Duluth, GA 30096Active Under ContractMLS ID #10764532, Timothy Trevathan, Virtual Properties Realty.com. GAMLS
- $540,0004 bd3 ba2.3k sqft5395 Coltman Dr, Cumming, GA 30028ActiveMLS ID #10813437, Gregory Willis, The Rezerve. GAMLS
