Welcome to this beautifully maintained 4-bedroom, 2.5-bath home, perfectly situated on a large, level lot with a fully fenced backyard-ideal for relaxing, entertaining, and play. Step inside to find brand new interior paint, gleaming hardwood floors on the main level and abundant natural light throughout. The inviting living room features a cozy wood-burning fireplace with a gas starter, creating the perfect spot to gather on cool evenings. The formal dining room provides a lovely setting for meals and special occasions. The bright white kitchen boasts brand-new appliances and ample cabinet space-both stylish and functional. A conveniently located main-level laundry makes everyday living a breeze. Upstairs, you'll find an oversized primary suite complete with a large updated ensuite bathroom featuring double vanities, a separate shower and soaking tub, and a spacious walk-in closet. Three additional bedrooms are located upstairs, and a full bath with a tub/shower combo offer plenty of room for family or guests. Additional highlights include: Brand New Interior Paint, Brand new windows throughout, Brand New Kitchen Appliances, Two new HVAC units for comfort and efficiency, Large garage with extra storage space, Siding replaced three years ago. This move-in ready home is full of classic charm and ready for you to make it your own. Conveniently located near shopping, restaurants, schools and Lake Lanier. Don't miss this wonderful opportunity!
Active
Price cut: $2.5K (8/17)
$495,000
2650 Cobblestone Dr, Cumming, GA 30041
4beds
2,304sqft
Single Family Residence
Built in 1994
0.53 Acres Lot
$489,100 Zestimate®
$215/sqft
$57/mo HOA
What's special
Abundant natural light throughoutBright white kitchenBrand-new appliancesAmple cabinet spaceBrand new windows throughoutLarge level lotSpacious walk-in closet
- 91 days
- 594
- 33
Zillow last checked:
Listing updated:
Listed by:
Elizabeth Smolyar 4049666471,
Georgian Home Realty, Inc.
Source: GAMLS,MLS#: 10777127
Facts & features
Interior
Bedrooms & bathrooms
- Bedrooms: 4
- Bathrooms: 3
- Full bathrooms: 2
- 1/2 bathrooms: 1
Rooms
- Room types: Family Room, Laundry
Dining room
- Features: Separate Room
Kitchen
- Features: Breakfast Area, Breakfast Bar, Pantry
Heating
- Central
Cooling
- Ceiling Fan(s), Central Air
Appliances
- Included: Dishwasher, Disposal, Microwave, Oven/Range (Combo)
- Laundry: Other
Features
- Double Vanity, Separate Shower, Walk-In Closet(s)
- Flooring: Carpet, Hardwood, Tile, Vinyl
- Windows: Bay Window(s)
- Basement: None
- Attic: Pull Down Stairs
- Number of fireplaces: 1
- Fireplace features: Family Room, Gas Starter
- Common walls with other units/homes: No Common Walls
Interior area
- Total structure area: 2,304
- Total interior livable area: 2,304 sqft
- Finished area above ground: 2,304
- Finished area below ground: 0
Video & virtual tour
Property
Parking
- Total spaces: 2
- Parking features: Garage, Garage Door Opener, Kitchen Level, Side/Rear Entrance
- Has garage: Yes
Features
- Levels: Two
- Stories: 2
- Patio & porch: Patio
- Fencing: Back Yard,Chain Link,Fenced
- Body of water: None
Lot
- Size: 0.53 Acres
- Features: Level
Details
- Parcel number: 225 198
Construction
Type & style
- Home type: SingleFamily
- Architectural style: Brick Front,Traditional
- Property subtype: Single Family Residence
Materials
- Other
- Foundation: Slab
- Roof: Composition
Condition
- Resale
- New construction: No
- Year built: 1994
Utilities & green energy
- Sewer: Septic Tank
- Water: Public
- Utilities for property: Electricity Available, Underground Utilities, Water Available
Green energy
- Energy efficient items: Thermostat
Community & HOA
Community
- Features: Playground, Pool, Tennis Court(s)
- Security: Smoke Detector(s)
- Subdivision: Cobblestone
HOA
- Has HOA: Yes
- Services included: Swimming, Tennis
- HOA fee: $684 annually
Location
- Region: Cumming
Financial & listing details
- Price per square foot: $215/sqft
- Tax assessed value: $406,940
- Annual tax amount: $442
- Date on market: 6/3/2026
- Cumulative days on market: 91 days
- Listing agreement: Exclusive Right To Sell
- Listing terms: Cash,Conventional,FHA,VA Loan
- Electric utility on property: Yes
Estimated market value
$489,100
$465,000 - $514,000
$2,780/mo
Price history
| Date | Event | Price |
|---|---|---|
| 8/17/2026 | Price change | $495,000-0.5%$215/sqft |
Source:  GAMLS #10777127 Report a problem GAMLS #10777127 Report a problem | ||
| 7/24/2026 | Price change | $497,500-0.4%$216/sqft |
Source: GAMLS #10777127 Report a problem | ||
| 6/29/2026 | Price change | $499,500-4.9%$217/sqft |
Source: GAMLS #10777127 Report a problem | ||
| 6/3/2026 | Listed for sale | $525,000-3.6%$228/sqft |
Source:  FMLS GA #7781110 Report a problem FMLS GA #7781110 Report a problem | ||
| 6/3/2026 | Listing removed | $544,500$236/sqft |
Source: GAMLS #10662177 Report a problem | ||
| 4/15/2026 | Price change | $544,500-0.9%$236/sqft |
Source: GAMLS #10662177 Report a problem | ||
| 2/27/2026 | Listed for sale | $549,500-0.1%$238/sqft |
Source: FMLS GA #7696221 Report a problem | ||
| 2/9/2026 | Listing removed | $550,000$239/sqft |
Source: GAMLS #10662177 Report a problem | ||
| 1/2/2026 | Listed for sale | $550,000+237%$239/sqft |
Source: GAMLS #10662177 Report a problem | ||
| 6/11/1999 | Sold | $163,200+10.3%$71/sqft |
Source: Public Record Report a problem | ||
| 1/24/1995 | Sold | $148,000+438.2%$64/sqft |
Source: Public Record Report a problem | ||
| 3/10/1994 | Sold | $27,500$12/sqft |
Source: Public Record Report a problem | ||
Public tax history
| Year | Property taxes | Tax assessment |
|---|---|---|
| 2025 | $442 -6% | $162,776 +5.3% |
| 2024 | $470 +25.5% | $154,524 +2.9% |
| 2023 | $375 -21.3% | $150,144 +21% |
| 2022 | $476 +2.6% | $124,120 +11.7% |
| 2021 | $464 | $111,124 +4.8% |
| 2020 | -- | $106,072 +4.1% |
| 2019 | $459 -0.7% | $101,860 +20.5% |
| 2017 | $462 +1.7% | $84,552 +6.8% |
| 2016 | $455 | $79,152 +9.2% |
| 2015 | $455 +11.5% | $72,472 +11.3% |
| 2014 | $408 +0.9% | $65,104 +6.5% |
| 2013 | $404 -1.2% | $61,104 -8.4% |
| 2012 | $409 -0.6% | $66,720 -3.9% |
| 2011 | $411 | $69,416 -9.5% |
| 2010 | -- | $76,732 -7.3% |
| 2009 | -- | $82,732 |
| 2008 | -- | $82,732 -0.2% |
| 2007 | -- | $82,872 +14% |
| 2006 | $260 | $72,680 |
| 2005 | $260 -82.3% | $72,680 |
| 2004 | $1,470 +6.9% | $72,680 |
| 2003 | $1,375 +6.5% | -- |
| 2002 | $1,291 +13.5% | -- |
| 2001 | $1,137 -2.3% | -- |
| 2000 | $1,163 | -- |
Find assessor info on the county website
Monthly payment
Est. payment
Payment breakdown
Explore the cost of this home by adjusting the details. Changes won't be saved.Climate risks
Neighborhood: 30041
Nearby schools
Schools provided by the listing agent
- Elementary: Mashburn
- Middle: Lakeside
- High: Forsyth Central
Source: GAMLS. This data may not be complete. We recommend contacting the local school district to confirm school assignments for this home.
Similar homes
- $475,0003 bd3 ba2k sqft4110 Idle Grass Pl, Cumming, GA 30041Active Under Contract
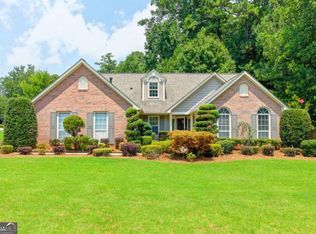
 MLS ID #10815100, Debbie T Key, Keller Williams Realty North Atlanta. GAMLS
 - $550,0003 bd3 ba2.7k sqft3630 Coldwater Ct, Cumming, GA 30041Active
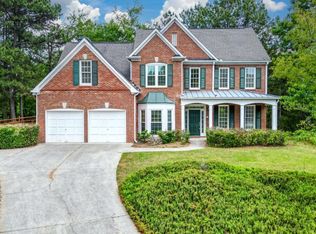 MLS ID #10764269, Norhani Odhner, Coldwell Banker Realty. GAMLS
 - $484,9004 bd3 ba2.1k sqft3434 Old Towne Ln, Cumming, GA 30040Active
 MLS ID #10821160, David Evans, Keller Williams Community Partners. GAMLS
 - $469,0004 bd3 ba1.9k sqft5750 Crestwick Way, Cumming, GA 30040Active
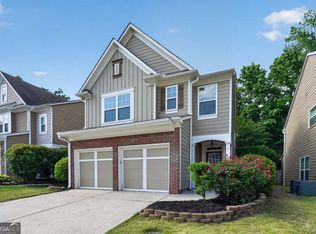 MLS ID #10768141, Erdal Akbas, Chapman Hall Realtors. GAMLS
 - $599,0004 bd4 ba3.1k sqft2325 Ivey Oaks Rd, Cumming, GA 30041ActiveMLS ID #10798056, Maxine Young, Atlanta Communities. GAMLS
- $659,9005 bd3 ba3.1k sqft3075 Saint Gallen Ct, Cumming, GA 30041ActiveMLS ID #10817513, Cory Toole, Keller Williams North GA Partners. GAMLS
- $519,9004 bd3 ba2.7k sqft5770 Rialto Way, Cumming, GA 30040ActiveMLS ID #10775246, Narendran Vellaisamy, Chapman Hall Realtors Professionals. GAMLS
- $599,0004 bd3 ba2.5k sqft7765 Llangollen Way, Cumming, GA 30041ActiveMLS ID #10800848, Jennifer P Crim, Engel & V?lkers Atlanta. GAMLS
- $599,0005 bd3 ba2.5k sqft850 Freedom Way, Cumming, GA 30040ActiveMLS ID #10717238, Ryan Assad, Keller Williams Realty Atl. Partners. GAMLS
- $625,0004 bd3 ba2.6k sqft5165 Huntington Crest Ln, Cumming, GA 30040ActiveMLS ID #10822976, North Georgia Group, Keller Williams Community Partners. GAMLS
- $495,5004 bd3 ba2.8k sqft95 Oak Creek Way, Dawsonville, GA 30534ActiveMLS ID #10742245, Cyndi Eversole, Anchor Real Estate Advisors. GAMLS
- $525,0004 bd3 ba2.3k sqft5395 Coltman Dr, Cumming, GA 30028ActiveMLS ID #10813437, Gregory Willis, The Rezerve. GAMLS
- $479,9004 bd4 ba2.3k sqft1672 Woodbow Xing, Dacula, GA 30019ActiveMLS ID #10797607, Matthew E Hermes, Keller Williams Realty Atl. Partners. GAMLS
- $575,0005 bd4 ba3.2k sqft4825 Silver Leaf Dr, Cumming, GA 30040ActiveMLS ID #10825434, Mark Spain, Mark Spain Real Estate. GAMLS
- $479,9994 bd3 ba2.3k sqft1547 Welch Ct, Suwanee, GA 30024ActiveMLS ID #10428397, Ninoska Quintero, Maximum One Executive Realtors. GAMLS
- $679,0005 bd4 ba2.7k sqft4405 Heathcliff Way, Cumming, GA 30041ActiveMLS ID #10759144, Alex Hulsey, Simple Showing Inc. GAMLS
- $639,0003 bd2 ba2k sqft3035 Steinbeck St, Cumming, GA 30041ActiveMLS ID #10787889, Jessica McComis, Coldwell Banker Realty. GAMLS
- $415,0004 bd3 ba2.1k sqft6356 Wilmington Way, Flowery Branch, GA 30542ActiveMLS ID #10804480, Cesar Pacheco, eXp Realty. GAMLS
- $469,9004 bd3 ba2.7k sqft7660 Silk Tree Pointe, Braselton, GA 30517ActiveMLS ID #10769084, Sana Neyazi, ACE Realty. GAMLS
- $570,0005 bd3 ba2.6k sqft4379 Depot Ridge Ct, Buford, GA 30518ActiveMLS ID #10786872, Thinh Dinh Le, Keller Williams Realty Atl. Partners. GAMLS
