Welcome to 954 Laura Jean Court in Buford! This stunning, MOVE-IN READY, 2020-built home in Woodward Preserve has 4 bedrooms, 3.5 bathrooms, a HUGE upstairs loft and 3-CAR GARAGE is ready for an established or growing family! The main floor features a spacious front office, perfect for work from home or as an additional playroom for kids. Open concept with a full 360 view of the living room with stacked stone fireplace, dining room and kitchen! The kitchen has an expansive island, ample cabinetry, walk-in pantry, stainless steel Electrolux appliances, and a smart Samsung REFRIGERATOR that is suitable for both everyday living and entertaining. The newer WASHER and DRYER also remains with the house! Upstairs, the expansive master suite has double vanities, separate tub/shower and a HUGE walk-in closet. While two additional bedrooms share a hallway bathroom, the fourth bedroom enjoys its own private ensuite with walk in closet, ideal for guests or family members that prefer extra privacy. The upstairs loft is a HUGE, flexible space that could easily serve as a playroom, entertainment room, or media space. Laundry room is also conveniently located upstairs for quick access. Outdoors, enjoy a fenced, moderate sized backyard Co perfect for relaxation, play, or pets. Property is 10mins from Mall of GA, 8mins from Downtown Sugar Hill, 7mins from Suwanee Town Center, 15mins from Sugarloaf Mills, and 7-10mins from I985 & I85. This home checks every box for a growing family that needs the convenience of a newer home, close to highways, shopping, entertainment and a great school district cluster. Come see it TODAY!
Closed
$732,000
954 Laura Jean Ct, Buford, GA 30518
4beds
3,892sqft
Single Family Residence
Built in 2020
7,840 Square Feet Lot
$711,900 Zestimate®
$188/sqft
$3,717 Estimated rent
Home value
$711,900
$655,000 - $776,000
$3,717/mo
Zestimate® history
Owner options
List your home for rent
$3,717/mo
Rent Zestimate®
Find your next renter with Zillow Rental Manager. Plus, with online applications, you can quickly screen prospective tenants – for free.
$3,717/mo
Rent Zestimate®
Refinance and save
$5,495/mo
Est. payment
Refinancing to a lower rate could help reduce your monthly payments and save thousands over the life of the loan.
$5,495/mo
Est. payment
Explore your selling options
Work with a Zillow partner agent
Leverage their expertise and Zillow's premium Showcase listings to get your home seen by more buyers.
Get startedList with your own agent
Get your home in front of millions of buyers by listing it on Zillow.
Learn how to do itSell it yourself
Take full control of how buyers see your home on Zillow by listing For Sale by Owner (FSBO).
List your homeWhat's special
Stacked stone fireplaceExpansive islandOpen conceptWalk-in pantryPrivate ensuiteStainless steel electrolux appliancesSmart samsung refrigerator
Zillow last checked:
Listing updated:
Listed by:
Phung Linh Nguyen 228-223-4893,
Coldwell Banker Realty
Bought with:
No Sales Agent, 0
Non-Mls Company
Source: GAMLS,MLS#: 10408577
Facts & features
Interior
Bedrooms & bathrooms
- Bedrooms: 4
- Bathrooms: 4
- Full bathrooms: 3
- 1/2 bathrooms: 1
Rooms
- Room types: Foyer, Game Room, Loft, Office
Kitchen
- Features: Breakfast Bar, Kitchen Island, Pantry, Walk-in Pantry
Heating
- Central, Forced Air, Natural Gas
Cooling
- Attic Fan, Ceiling Fan(s), Central Air
Appliances
- Included: Dishwasher, Disposal, Gas Water Heater, Microwave, Refrigerator, Washer
- Laundry: Upper Level
Features
- High Ceilings, Walk-In Closet(s)
- Flooring: Carpet, Hardwood
- Basement: None
- Number of fireplaces: 1
- Fireplace features: Factory Built, Gas Starter
- Common walls with other units/homes: No Common Walls
Interior area
- Total structure area: 3,892
- Total interior livable area: 3,892 sqft
- Finished area above ground: 3,892
- Finished area below ground: 0
Property
Parking
- Total spaces: 6
- Parking features: Attached, Garage, Garage Door Opener, Kitchen Level
- Has attached garage: Yes
Features
- Levels: Two
- Stories: 2
- Fencing: Wood
- Body of water: None
Lot
- Size: 7,840 Square Feet
- Features: Level, Private
Details
- Parcel number: R7232 438
Construction
Type & style
- Home type: SingleFamily
- Architectural style: Brick Front,Traditional
- Property subtype: Single Family Residence
Materials
- Brick
- Foundation: Slab
- Roof: Composition
Condition
- Resale
- New construction: No
- Year built: 2020
Utilities & green energy
- Sewer: Public Sewer
- Water: Public
- Utilities for property: Cable Available, Electricity Available, High Speed Internet, Natural Gas Available, Phone Available, Sewer Available, Water Available
Community & HOA
Community
- Features: None
- Subdivision: Woodward Preserve
HOA
- Has HOA: Yes
- Services included: Other
- HOA fee: $975 annually
Location
- Region: Buford
Financial & listing details
- Price per square foot: $188/sqft
- Tax assessed value: $755,600
- Annual tax amount: $9,337
- Date on market: 11/8/2024
- Cumulative days on market: 32 days
- Listing agreement: Exclusive Right To Sell
- Electric utility on property: Yes
Price history
| Date | Event | Price |
|---|---|---|
| 1/9/2025 | Sold | $732,000-0.9%$188/sqft |
Source:  GAMLS #10408577 Report a problem GAMLS #10408577 Report a problem | ||
| 12/14/2024 | Pending sale | $739,000$190/sqft |
Source:  FMLS GA #7482279 Report a problem FMLS GA #7482279 Report a problem | ||
| 11/8/2024 | Listed for sale | $739,000+13.7%$190/sqft |
Source: GAMLS #10408577 Report a problem | ||
| 5/16/2023 | Listing removed | -- |
Source: GAMLS #10153571 Report a problem | ||
| 5/13/2023 | Listed for rent | $3,800$1/sqft |
Source: GAMLS #10153571 Report a problem | ||
| 5/12/2023 | Listing removed | -- |
Source: FMLS GA #7207094 Report a problem | ||
| 4/30/2023 | Price change | $3,800+8.6%$1/sqft |
Source: FMLS GA #7207094 Report a problem | ||
| 4/24/2023 | Listed for rent | $3,500$1/sqft |
Source: FMLS GA #7207094 Report a problem | ||
| 6/13/2022 | Sold | $650,000-5.8%$167/sqft |
Source: Public Record Report a problem | ||
| 5/15/2022 | Pending sale | $689,900$177/sqft |
Source: FMLS GA #7039663 Report a problem | ||
| 5/11/2022 | Price change | $689,900-2.8%$177/sqft |
Source: GAMLS #10045823 Report a problem | ||
| 5/9/2022 | Listed for sale | $709,900+70.6%$182/sqft |
Source: FMLS GA #7039663 Report a problem | ||
| 4/22/2020 | Sold | $416,196-4.4%$107/sqft |
Source: Public Record Report a problem | ||
| 1/7/2020 | Listing removed | $435,545$112/sqft |
Source: Lennar Report a problem | ||
| 1/3/2020 | Listed for sale | $435,545$112/sqft |
Source: Lennar Report a problem | ||
Public tax history
| Year | Property taxes | Tax assessment |
|---|---|---|
| 2025 | $10,922 +9.7% | $302,240 +11.3% |
| 2024 | $9,954 +6.6% | $271,440 +7% |
| 2023 | $9,337 +21.1% | $253,680 +1.7% |
| 2022 | $7,710 +26.9% | $249,360 +49.8% |
| 2021 | $6,076 | $166,440 +477.9% |
| 2020 | -- | $28,800 +14.3% |
| 2019 | $880 | $25,200 |
Find assessor info on the county website
Neighborhood: 30518
Nearby homes
- $745,0004 bd4 ba3.7k sqft944 Laura Jean Ct, Buford, GA 30518Sold
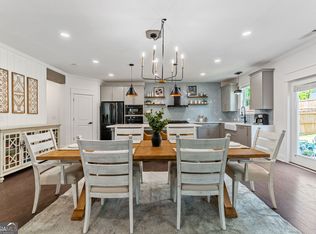
- $715,4004 bd4 ba3.9k sqft964 Laura Jean Ct, Buford, GA 30518Off Market
- $693,6004 bd3 ba3.3k sqft934 Laura Jean Ct, Buford, GA 30518Off Market
- $748,3004 bd4 ba3.9k sqft974 Laura Jean Ct, Buford, GA 30518Off Market
- $729,0004 bd4 ba3.8k sqft955 Laura Jean Ct, Buford, GA 30518For Sale
- $661,0004 bd4 ba3.6k sqft945 Laura Jean Ct, Buford, GA 30518Off Market
- $706,1004 bd4 ba3.8k sqft924 Laura Jean Ct, Buford, GA 30518Off Market
- $751,2004 bd4 ba3.8k sqft984 Laura Jean Ct, Buford, GA 30518Off Market
Nearby schools
GreatSchools rating
- 9/10Sugar Hill Elementary SchoolGrades: PK-5Distance: 1.9 mi
- 8/10Lanier Middle SchoolGrades: 6-8Distance: 5.5 mi
- 8/10Lanier High SchoolGrades: 9-12Distance: 0.9 mi
Schools provided by the listing agent
- Elementary: Sugar Hill
- Middle: Lanier
- High: Lanier
Source: GAMLS. This data may not be complete. We recommend contacting the local school district to confirm school assignments for this home.
Get a cash offer in 3 minutes
Find out how much your home could sell for in as little as 3 minutes with a no-obligation cash offer.
Estimated market value
$711,900
Get a cash offer in 3 minutes
Find out how much your home could sell for in as little as 3 minutes with a no-obligation cash offer.
Estimated market value
$711,900
- Georgia
- Gwinnett County
- Suwanee
- 30518
- 954 Laura Jean Ct
Nearby cities
Nearby zip codes
Other Suwanee Topics
