Step into refined living where space, style, and modern upgrades come together effortlessly in this beautifully updated 4-bedroom home with a versatile bonus room, in a gated community. From the moment you enter, you're welcomed by a dramatic two-story cathedral ceiling that fills the home with natural light and creates an immediate sense of openness. The layout is thoughtfully designed, featuring both a formal living room and an elegant dining room, perfect for entertaining or hosting memorable gatherings. At the heart of the home is a newly renovated chef-inspired kitchen that flows seamlessly into the family room. Designed for both function and style, it features a large center island, upgraded countertops, a sleek wine cooler, and a convenient pot filler, ideal for everyday living and elevated entertaining. The upgraded fireplace in the family room adds warmth and a modern focal point to the space. A full bathroom on the main level offers flexibility for guests or multi-generational living. The staircase has been recently reimagined with modern glass railings, adding a clean, contemporary architectural touch that sets this home apart. Upstairs, retreat to a spacious owner's suite designed for comfort and luxury, complete with a fully renovated, spa-inspired bathroom. Three additional generously sized secondary bedrooms and a bonus room provide ample space for family, guests, or a home office. Located in a desirable gated community near Discover Mills Mall, this home offers convenient access to premier shopping, dining, and entertainment options, making everyday living both easy and enjoyable. With 3,318 square feet of thoughtfully designed living space, modern upgrades throughout, and a prime location, this home delivers the perfect blend of sophistication, comfort, and convenience.
Active
Price cut: $1.9K (7/27)
$583,975
1592 Telfair Chase Way, Lawrenceville, GA 30043
5beds
3,318sqft
:
Get pre-qualified$3,726/mo
Single Family Residence
Built in 2001
0.33 Acres Lot
$574,200 Zestimate®
$176/sqft
$96/mo HOA
What's special
Large center islandModern upgrades throughoutNatural lightNewly renovated chef-inspired kitchenUpgraded countertopsFully renovated spa-inspired bathroomConvenient pot filler
- 116 days |
- 346 |
- 19 |
Zillow last checked:
Listing updated:
Listed by:
Michael Okundaye 404-595-2458,
Foresight Real Estate Group
Source: GAMLS,MLS#: 10737256
Facts & features
Interior
Bedrooms & bathrooms
- Bedrooms: 5
- Bathrooms: 3
- Full bathrooms: 3
- Main level bathrooms: 1
- Main level bedrooms: 1
Rooms
- Room types: Bonus Room, Foyer, Laundry
Dining room
- Features: Dining Rm/Living Rm Combo, Seats 12+, Separate Room
Kitchen
- Features: Breakfast Area, Breakfast Bar, Pantry
Heating
- Forced Air, Natural Gas
Cooling
- Central Air
Appliances
- Included: Dishwasher, Disposal, Other
- Laundry: Upper Level
Features
- Double Vanity, High Ceilings, Other, Soaking Tub, Entrance Foyer, Vaulted Ceiling(s), Walk-In Closet(s)
- Flooring: Carpet, Hardwood, Stone, Tile
- Basement: None
- Attic: Pull Down Stairs
- Number of fireplaces: 1
- Fireplace features: Living Room
- Common walls with other units/homes: No Common Walls
Interior area
- Total structure area: 3,318
- Total interior livable area: 3,318 sqft
- Finished area above ground: 3,318
- Finished area below ground: 0
Video & virtual tour
Property
Parking
- Total spaces: 2
- Parking features: Attached, Garage
- Has attached garage: Yes
Features
- Levels: Two
- Stories: 2
- Patio & porch: Patio
- Exterior features: Other
- Has spa: Yes
- Spa features: Bath
- Waterfront features: No Dock Or Boathouse
- Body of water: None
Lot
- Size: 0.33 Acres
- Features: Private
- Residential vegetation: Wooded
Details
- Parcel number: R7073 305
- Special conditions: As Is
Construction
Type & style
- Home type: SingleFamily
- Architectural style: Brick Front,Traditional
- Property subtype: Single Family Residence
Materials
- Wood Siding
- Foundation: Slab
- Roof: Composition,Other
Condition
- Resale
- New construction: No
- Year built: 2001
Utilities & green energy
- Electric: 220 Volts
- Sewer: Public Sewer
- Water: Public
- Utilities for property: Cable Available, Electricity Available, Natural Gas Available, Phone Available, Water Available
Community & HOA
Community
- Features: Gated, Pool, Sidewalks, Street Lights, Tennis Court(s), Walk To Schools, Near Shopping
- Security: Carbon Monoxide Detector(s), Smoke Detector(s)
- Subdivision: Enclave at Telfair
HOA
- Has HOA: Yes
- Services included: Management Fee, Other, Swimming
- HOA fee: $1,150 annually
Location
- Region: Lawrenceville
Financial & listing details
- Price per square foot: $176/sqft
- Tax assessed value: $561,100
- Annual tax amount: $8,195
- Date on market: 4/20/2026
- Cumulative days on market: 116 days
- Listing agreement: Exclusive Right To Sell
- Listing terms: Cash,Conventional,FHA,VA Loan
- Electric utility on property: Yes
Estimated market value
$574,200
$545,000 - $603,000
$2,877/mo
Price history
| Date | Event | Price |
|---|---|---|
| 7/27/2026 | Price change | $583,975-0.3%$176/sqft |
Source:  FMLS GA #7756246 Report a problem FMLS GA #7756246 Report a problem | ||
| 7/1/2026 | Price change | $585,900-1.5%$177/sqft |
Source: FMLS GA #7756246 Report a problem | ||
| 4/20/2026 | Listed for sale | $595,000+83.1%$179/sqft |
Source:  GAMLS #10737256 Report a problem GAMLS #10737256 Report a problem | ||
| 3/24/2021 | Listing removed | -- |
Source: Owner Report a problem | ||
| 5/17/2019 | Sold | $325,000+56.5%$98/sqft |
Source: Public Record Report a problem | ||
| 7/23/2014 | Listing removed | $2,300$1/sqft |
Source: Owner Report a problem | ||
| 7/17/2014 | Price change | $2,300+9.5%$1/sqft |
Source: Owner Report a problem | ||
| 6/9/2014 | Listed for rent | $2,100+20%$1/sqft |
Source: Owner Report a problem | ||
| 5/20/2012 | Listing removed | $1,750$1/sqft |
Source: Hotpads for Rent Report a problem | ||
| 5/8/2012 | Listed for rent | $1,750$1/sqft |
Source: Hotpads for Rent Report a problem | ||
| 1/22/2008 | Sold | $207,652+5091.3%$63/sqft |
Source: Public Record Report a problem | ||
| 2/14/2005 | Sold | $4,000-98.5%$1/sqft |
Source: Public Record Report a problem | ||
| 5/25/2004 | Sold | $265,000+11.1%$80/sqft |
Source: Public Record Report a problem | ||
| 4/12/2001 | Sold | $238,500$72/sqft |
Source: Public Record Report a problem | ||
Public tax history
| Year | Property taxes | Tax assessment |
|---|---|---|
| 2025 | $8,195 +12.7% | $224,440 +14.7% |
| 2024 | $7,269 0% | $195,720 |
| 2023 | $7,272 +17.4% | $195,720 +17.7% |
| 2022 | $6,197 +26.9% | $166,240 +30.9% |
| 2021 | $4,883 -0.6% | $127,040 |
| 2020 | $4,912 +12.9% | $127,040 |
| 2019 | $4,353 | $127,040 +8% |
| 2018 | $4,353 +20.5% | $117,640 +17.5% |
| 2016 | $3,612 -1.2% | $100,160 |
| 2015 | $3,654 | $100,160 +13.4% |
| 2014 | $3,654 +12.4% | $88,360 |
| 2013 | $3,252 | $88,360 |
| 2012 | -- | $88,360 |
| 2011 | -- | $88,360 -22.5% |
| 2010 | -- | $113,960 |
| 2009 | -- | $113,960 |
| 2007 | -- | $113,960 |
| 2006 | -- | $113,960 +23.2% |
| 2005 | -- | $92,520 |
| 2004 | $1,286 -13.3% | $92,520 |
| 2003 | $1,483 -49.7% | $92,520 |
| 2002 | $2,949 +389.8% | $92,520 +394.2% |
| 2001 | $602 | $18,720 |
Find assessor info on the county website
Monthly payment
Est. payment
Payment breakdown
Explore the cost of this home by adjusting the details. Changes won't be saved.Climate risks
Neighborhood: 30043
Nearby schools
GreatSchools rating
- 7/10Jackson Elementary SchoolGrades: PK-5Distance: 0.8 mi
- 9/10Northbrook Middle SchoolGrades: 6-8Distance: 2.1 mi
- 8/10Peachtree Ridge High SchoolGrades: 9-12Distance: 3 mi
Schools provided by the listing agent
- Elementary: Jackson
- Middle: NorthBrook
- High: Peachtree Ridge
Source: GAMLS. This data may not be complete. We recommend contacting the local school district to confirm school assignments for this home.
- $599,9005 bd4 ba3.3k sqft1602 Telfair Chase Way, Lawrenceville, GA 30043For Sale

- $579,1006 bd4 ba3.4k sqft1582 Telfair Chase Way, Lawrenceville, GA 30043Off Market
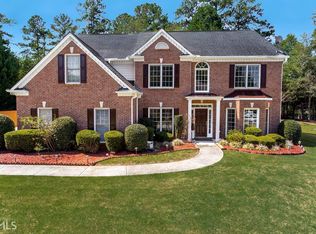
- $541,1004 bd3 ba3.4k sqft1591 Telfair Chase Way, Lawrenceville, GA 30043Off Market
- $588,4005 bd4 ba3.9k sqft1675 Lebanon Rd, Lawrenceville, GA 30043Off Market
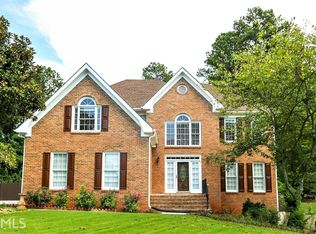
- $538,0004 bd3 ba3.2k sqft1581 Telfair Chase Way, Lawrenceville, GA 30043Off Market
- $547,9004 bd3 ba3.3k sqft1611 Telfair Chase Way, Lawrenceville, GA 30043Off Market
- $543,0004 bd4 ba2.5k sqft1685 Lebanon Rd, Lawrenceville, GA 30043Off Market
- $568,0004 bd4 ba2.9k sqft1665 Lebanon Rd, Lawrenceville, GA 30043Off Market
A local agent can set up tours, give advice and negotiate with sellers.
Similar homes
- $599,9005 bd4 ba3.3k sqft1602 Telfair Chase Way, Lawrenceville, GA 30043Active
 MLS ID #10780315, Young Ja Kim, Master Realty. GAMLS
 - $534,9905 bd4 ba3.6k sqft1460 Midland Way, Lawrenceville, GA 30043Active
 MLS ID #10813612, Jimmy Le, BHGRE Metro Brokers. GAMLS
 - $679,9005 bd5 ba4.6k sqft1820 Eagle Summit Ct, Lawrenceville, GA 30043Active
 MLS ID #10788078, Stelian G Pand, First United Realty, Inc.. GAMLS
 - $585,9004 bd3 ba3k sqft390 Woodbrook Way, Lawrenceville, GA 30043Active
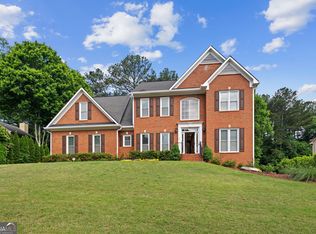 MLS ID #10768882, Jack Stachura, Market Masters Realty Inc.. GAMLS
 - $799,9004 bd5 ba4.5k sqft2059 Sugar Springs Dr, Lawrenceville, GA 30043ActiveMLS ID #10815256, Kate Le, Virtual Properties Realty.Net. GAMLS
- $484,9004 bd3 ba2.9k sqft3611 Preston Ct, Lilburn, GA 30047ActiveMLS ID #10822603, Jane Holley, Holley Realty Team. GAMLS
- $439,0006 bd5 ba4.6k sqft855 John Ct, Lawrenceville, GA 30046ActiveMLS ID #10822746, Meeta V Modi, First United Realty. GAMLS
- $435,0004 bd4 ba2.4k sqft2276 Ewell Park Dr, Lawrenceville, GA 30043ActiveMLS ID #10809466, Kathryn Braun, 22one Realty Co. GAMLS
- $495,0004 bd3 ba3.1k sqft557 Daisy Nash Dr SW, Lilburn, GA 30047ActiveMLS ID #10818452, Gisselle Cerrato, La Rosa Realty Georgia LLC. GAMLS
- $535,0004 bd4 ba3.1k sqft4195 Longlake Dr, Duluth, GA 30097ActiveMLS ID #10777875, Melissa Aberdeen, Keller Williams Realty Atl. Partners. GAMLS
- $599,9006 bd5 ba3.7k sqft1930 Hamilton Mill Pkwy, Dacula, GA 30019ActiveMLS ID #10776423, Tyler Walton, Humphries & King Realty, LLC. GAMLS
- $690,0005 bd5 ba4.9k sqft1252 Braeburn Dr, Lawrenceville, GA 30044ActiveMLS ID #10783333, Silva Tavitian, Keller Williams Realty Atl. Partners. GAMLS
- $589,0004 bd4 ba3.9k sqft420 Bay Grove Rd, Loganville, GA 30052ActiveMLS ID #10803413, Huma Sandhu, Keller Williams Realty Atl. Partners. GAMLS
- $574,9006 bd4 ba4k sqft6353 Chestnut Pkwy, Flowery Branch, GA 30542ActiveMLS ID #10782405, Mel Schell, Wynd Realty Georgia. GAMLS
- $615,0005 bd5 ba4k sqft3707 Treybyrne Xing, Dacula, GA 30019Active Under ContractMLS ID #10783046, Sarah Pickell, eXp Realty. GAMLS
- $624,9855 bd4 ba3.1k sqft1335 Whisper Cove Dr, Buford, GA 30518ActiveMLS ID #10810829, Joseph Benedetto, Keller Williams Community Partners. GAMLS
- $500,0003 bd2 ba1.8k sqft3030 Northcliff Dr, Suwanee, GA 30024ActiveMLS ID #10809586, Anna Kilinski, Keller Williams Realty. GAMLS
- $620,0005 bd4 ba3.2k sqft1146 Whisper Cove Dr, Buford, GA 30518ActiveMLS ID #10784563, Michele Sarrica, Redfin Corporation. GAMLS
- $649,9005 bd5 ba4k sqft171 Honeysuckle Cir, Lawrenceville, GA 30046ActiveMLS ID #10563640, Johan Cabrera Osorio, Rudhil Companies, LLC. GAMLS
- $699,9994 bd4 ba2.7k sqft4391 Thacker Ln, Suwanee, GA 30024ActiveMLS ID #10813812, Christopher Williams, Keller Williams Realty PeachtreeRoad. GAMLS
