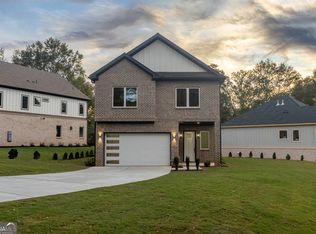
NOW COMPLETED! New 2025 construction just seconds from downtown Lawrenceville! This 5 bedroom, 4.5 bath home is set with no HOA, offering the perfect mix of flexibility and freedom. Inside, you'll find an open main level with a bright, modern kitchen featuring a large island, walk-in pantry, and easy flow into the living and dining areas ideal for both everyday living and entertaining. There's a guest bedroom with a private full bath on the main, perfect for visitors or a home office. Upstairs, enjoy a carefully thought out floorplan featuring 4 additional bedrooms. Bedrooms 2 and 3 are mindfully connected with a jack and jill bathroom. As you walk into the master suite, you're greeted with an oversized closet ensuring you have enough space for all your belongings. Enjoy laundry days in your laundry rooms full with a linen closet as well as a sink conveniently located upstairs. Being seconds away from downtown, you'll be sure to enjoy top rated amenities and restaurants such as RReal Tacos, Anejo, and the Lawrenceville Lawn. This is not just the ideal home, this is the perfect lifestyle change you're looking for.
Active
Price increase: $25.1K (8/17)
$649,900
171 Honeysuckle Cir, Lawrenceville, GA 30046
5beds
4,065sqft
Single Family Residence
Built in 2025
0.37 Acres Lot
$665,500 Zestimate®
$160/sqft
$-- HOA
What's special
Large islandCarefully thought out floorplanWalk-in pantryBright modern kitchenOpen main level
- 433 days
- 661
- 44
Zillow last checked:
Listing updated:
Listed by:
Johan Cabrera Osorio 678-499-0531,
Rudhil Companies, LLC
Source: GAMLS,MLS#: 10563640
Facts & features
Interior
Bedrooms & bathrooms
- Bedrooms: 5
- Bathrooms: 5
- Full bathrooms: 4
- 1/2 bathrooms: 1
- Main level bathrooms: 1
- Main level bedrooms: 1
Rooms
- Room types: Laundry, Office
Kitchen
- Features: Kitchen Island, Pantry, Walk-in Pantry
Heating
- Central
Cooling
- Ceiling Fan(s), Central Air
Appliances
- Included: Dishwasher
- Laundry: In Hall
Features
- Double Vanity, High Ceilings, In-Law Floorplan, Roommate Plan
- Flooring: Vinyl
- Basement: None
- Number of fireplaces: 1
- Fireplace features: Gas Starter
- Common walls with other units/homes: No Common Walls
Interior area
- Total structure area: 4,065
- Total interior livable area: 4,065 sqft
- Finished area above ground: 4,065
- Finished area below ground: 0
Property
Parking
- Total spaces: 2
- Parking features: Garage
- Has garage: Yes
Features
- Levels: Two
- Stories: 2
- Body of water: None
Lot
- Size: 0.37 Acres
- Features: City Lot
Details
- Parcel number: R5143 014B
Construction
Type & style
- Home type: SingleFamily
- Architectural style: Brick 4 Side,Traditional
- Property subtype: Single Family Residence
Materials
- Brick
- Foundation: Slab
- Roof: Composition
Condition
- Under Construction
- New construction: Yes
- Year built: 2025
Details
- Warranty included: Yes
Utilities & green energy
- Sewer: Septic Tank
- Water: Public
- Utilities for property: Electricity Available, Natural Gas Available
Green energy
- Energy efficient items: Insulation
Community & HOA
Community
- Features: None
- Security: Smoke Detector(s)
- Subdivision: none
HOA
- Has HOA: No
- Services included: None
Location
- Region: Lawrenceville
Financial & listing details
- Price per square foot: $160/sqft
- Tax assessed value: $834,800
- Annual tax amount: $1,910
- Date on market: 7/31/2025
- Cumulative days on market: 433 days
- Listing agreement: Exclusive Right To Sell
- Electric utility on property: Yes
Estimated market value
$665,500
$632,000 - $699,000
$4,075/mo
Price history
| Date | Event | Price |
|---|---|---|
| 8/17/2026 | Price change | $675,000+3.9%$166/sqft |
Source: United Country #10089-613421 Report a problem | ||
| 6/27/2026 | Price change | $649,900-3.7%$160/sqft |
Source:  GAMLS #10563640 Report a problem GAMLS #10563640 Report a problem | ||
| 3/16/2026 | Price change | $675,000+8%$166/sqft |
Source:  FMLS GA #7613421 Report a problem FMLS GA #7613421 Report a problem | ||
| 3/16/2026 | Price change | $625,000-10.1%$154/sqft |
Source: GAMLS #10563640 Report a problem | ||
| 2/24/2026 | Listed for sale | $695,000-2.8%$171/sqft |
Source: GAMLS #10563640 Report a problem | ||
| 7/31/2025 | Listed for sale | $715,000+248.8%$176/sqft |
Source: GAMLS #10563640 Report a problem | ||
| 2/14/2022 | Sold | $205,000-8.9%$50/sqft |
Source: FMLS GA #6986762 Report a problem | ||
| 1/18/2022 | Pending sale | $225,000$55/sqft |
Source: GAMLS #20010420 Report a problem | ||
| 1/7/2022 | Listed for sale | $225,000$55/sqft |
Source: GAMLS #20010420 Report a problem | ||
Public tax history
| Year | Property taxes | Tax assessment |
|---|---|---|
| 2026 | -- | $333,920 +459.5% |
| 2025 | $1,886 -1.2% | $59,680 |
| 2024 | $1,910 -0.3% | $59,680 |
| 2023 | $1,916 +35.3% | $59,680 +35.3% |
| 2022 | $1,416 | $44,120 |
| 2021 | -- | $44,120 |
| 2020 | $444 +41.7% | $44,120 +50.7% |
| 2019 | $314 | $29,280 |
| 2018 | $314 +22.8% | $29,280 |
| 2016 | $255 -3% | $29,280 |
| 2015 | $263 | $29,280 +113.4% |
| 2014 | $263 +371.9% | $13,720 |
| 2013 | $56 | $13,720 |
| 2012 | -- | $13,720 -63.8% |
| 2011 | -- | $37,880 |
| 2010 | -- | $37,880 |
| 2009 | -- | $37,880 +28.5% |
| 2007 | -- | $29,480 |
| 2006 | -- | $29,480 |
| 2005 | -- | $29,480 |
| 2004 | -- | $29,480 |
| 2003 | -- | $29,480 |
| 2002 | $176 +97.6% | $29,480 +37.2% |
| 2001 | $89 | $21,480 |
Find assessor info on the county website
Monthly payment
Est. payment
Payment breakdown
Explore the cost of this home by adjusting the details. Changes won't be saved.Climate risks
Neighborhood: 30046
Nearby schools
Schools provided by the listing agent
- Elementary: Lawrenceville
- Middle: Moore
- High: Central
Source: GAMLS. This data may not be complete. We recommend contacting the local school district to confirm school assignments for this home.
Similar homes
- $624,9996 bd5 ba5.1k sqft5830 Mulberry Holw, Flowery Branch, GA 30542Active

 MLS ID #10867515, Kayla Watson, Resource Brokers, LLC. GAMLS
 - $669,0004 bd3 ba4.8k sqft1880 Grand Lanier Dr, Buford, GA 30518Active
 MLS ID #10855951, German Marrufo, Virtual Properties Realty.com. GAMLS
 - $650,0006 bd4 ba3.5k sqft3520 Millers Pond Way SW, Snellville, GA 30039Active
 MLS ID #10846532, Mia Crew, Coldwell Banker Realty. GAMLS
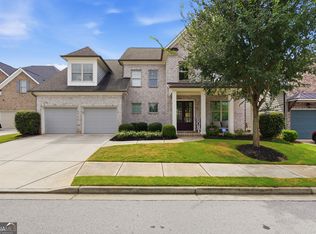
 - $675,0004 bd4 ba3.3k sqft2438 Colby Ct, Snellville, GA 30078Active
 MLS ID #10835708, Selena M Williams, Keller Williams Realty Atl. Partners. GAMLS
 - $675,0005 bd5 ba4.4k sqft4645 Trilogy Park Trl, Hoschton, GA 30548Active Under ContractMLS ID #10835944, Rebecca Broich-Ragsdale, Re/Max Tru, Inc.. GAMLS
- $465,0004 bd3 ba2.2k sqft1934 McLennon Ct, Lawrenceville, GA 30043ActiveMLS ID #10846107, Damaun Dowdy, Liftus Realty LLC. GAMLS
- $675,0005 bd3 ba3.5k sqft3580 Chartwell Blvd, Suwanee, GA 30024ActiveMLS ID #10850384, Natalie Stampfly, Southern Classic Realtors. GAMLS
- $534,9905 bd3 ba2.9k sqft2310 Pinehaven Ct, Grayson, GA 30017ActiveMLS ID #10821084, Ashleigh Stanley, Extol Realty. GAMLS
- $615,0004 bd3 ba2.5k sqft4539 Heathfield Trce, Suwanee, GA 30024ActiveMLS ID #10835031, Anna Letkeman, Keller Williams Realty PeachtreeRoad. GAMLS
- $584,9004 bd4 ba3.3k sqft2884 Porches Ln, Dacula, GA 30019ActiveMLS ID #10711060, Bruce Hendley, Hendley & Associates. GAMLS
- $648,0004 bd4 ba3k sqft3609 Centerville Rosebud Rd, Snellville, GA 30039New Construction
 MLS ID #7750805, Marleny Chacon, Virtual Properties Realty.com. FMLS GA
 - $590,0005 bd5 ba3.1k sqft147 Michigan Cir, Hoschton, GA 30548ActiveMLS ID #10856196, Nancy Coker, Keller Williams Realty Atl. Partners. GAMLS
- $549,9004 bd4 ba2.7k sqft2049 Lakeview Bend Way, Buford, GA 30519ActiveMLS ID #10856768, Xuan Zheng, Real Broker, LLC. GAMLS
- $659,0004 bd4 ba2.9k sqft3261 George Williams Rd, Monroe, GA 30656ActiveMLS ID #10795918, Rhiannon L Townley, RE/MAX Around Atlanta East. GAMLS
- $679,0004 bd3 ba4.8k sqft1081 Holly Dr, Loganville, GA 30052ActiveMLS ID #10820072, Brad Echols, Extol Realty. GAMLS
- $629,9005 bd3 ba2.8k sqft274 White St, Hoschton, GA 30548ActiveMLS ID #10841530, Elizabeth Gomez, Bolst. GAMLS
- $919,8505 bd6 ba3.9k sqft5028 Hidden Branch Dr, Sugar Hill, GA 30518ActiveMLS ID #10867094, Michael Okundaye, Foresight Real Estate Group. GAMLS
- $599,9004 bd3 ba2.3k sqft5019 Nichols Dr, Flowery Branch, GA 30542ActiveMLS ID #10856208, Daniel Vazemiller, Virtual Properties Realty.com. GAMLS
- $825,0005 bd3 ba3.7k sqft1150 Timberline Pl, Alpharetta, GA 30005ActiveMLS ID #10854338, Amy Pedersen, Compass. GAMLS
- $517,0004 bd4 ba3.1k sqft1275 Mountain Ivey Ct, Sugar Hill, GA 30518ActiveMLS ID #10842699, Brittany Colombo, Keller Williams Community Partners. GAMLS
