Welcome to a home designed for modern living, 3 levels- 5 bedrooms, 5.5 bathrooms. Where clean design, smart functionality, and inviting spaces comes together effortlessly. As you arrive, the home's crisp architectural lines and welcoming covered entry set the stage for what's inside. Step through the front door into a warm and inviting foyer, where simplicity meets elegance and every space feels intentional. The home opens into a bright and spacious great room, designed to be the heart of everyday living. Whether you're relaxing with family or entertaining guests, this space offers comfort, flow, and connection. Just beyond, the dining area and chef-inspired kitchen create a seamless gathering space-featuring a central island, ample prep space, and easy access to a walk-in pantry. From here, step out onto the covered porch, where outdoor living becomes an extension of your home-perfect for quiet mornings or evening gatherings . Function meets convenience with a thoughtfully placed main-level half bath, built-in storage, and direct access to a spacious two-car garage, making daily routines effortless. Upstairs, the home continues to deliver both comfort and versatility. The owner's suite offers a private retreat-generously sized with a spa-inspired bath and ample closet space. A central loft area creates a flexible living space perfect for a media room, play area, or secondary lounge, giving the home an added layer of livability. Additional bedrooms are well-positioned for privacy, while the conveniently located laundry room enhances everyday ease. The upper levels also introduce expanded possibilities, with additional bedroom space and layout flexibility that adapts to your lifestyle needs-whether for guests, family, or work-from-home living . Outside, the home is ideally situated in Buford-offering a balance of peaceful living and convenient access to everything you need. Families will appreciate being zoned for top-performing schools: Sugar Hill Elementary, Lanier Middle, and Lanier High, making this not just a home, but a smart long-term investment in lifestyle and education. This home is designed for how you live today-with flexibility for tomorrow. Welcome to comfort, simplicity, and elevated everyday living in Hidden Branch. "Write a contract on or before July 31, 2026, and receive a $20,000 builder incentive to use however you choose-for design upgrades, closing costs, interest rate buy-downs, or a purchase price reduction".
Active
Price increase: $149.8K (5/7)
$1,099,800
5028 Hidden Branch Dr, Sugar Hill, GA 30518
5beds
3,920sqft
:
Get pre-qualified$7,088/mo
Single Family Residence
Built in 2026
0.61 Acres Lot
$1,072,500 Zestimate®
$281/sqft
$-- HOA
What's special
Crisp architectural linesCentral islandDining areaAmple prep spaceAmple closet spaceCovered porchChef-inspired kitchen
- 107 days |
- 195 |
- 8 |
Zillow last checked:
Listing updated:
Listed by:
Michael Okundaye 404-595-2458,
Foresight Real Estate Group
Source: GAMLS,MLS#: 10731983
Facts & features
Interior
Bedrooms & bathrooms
- Bedrooms: 5
- Bathrooms: 6
- Full bathrooms: 5
- 1/2 bathrooms: 1
Rooms
- Room types: Foyer, Laundry, Loft
Dining room
- Features: Dining Rm/Living Rm Combo, Seats 12+, Separate Room
Kitchen
- Features: Breakfast Area, Breakfast Bar
Heating
- Central
Cooling
- Central Air
Appliances
- Included: Dishwasher, Microwave
- Laundry: Upper Level
Features
- Beamed Ceilings, Bookcases, Double Vanity, High Ceilings, Other, Walk-In Closet(s)
- Flooring: Carpet, Hardwood, Laminate, Other, Tile
- Basement: None
- Number of fireplaces: 1
- Fireplace features: Living Room
- Common walls with other units/homes: No Common Walls
Interior area
- Total structure area: 3,920
- Total interior livable area: 3,920 sqft
- Finished area above ground: 3,920
- Finished area below ground: 0
Video & virtual tour
Property
Parking
- Total spaces: 2
- Parking features: Attached, Garage
- Has attached garage: Yes
Features
- Levels: Three Or More
- Stories: 3
- Patio & porch: Patio
- Exterior features: Other
- Waterfront features: No Dock Or Boathouse
- Body of water: None
Lot
- Size: 0.61 Acres
- Features: Private
Details
- Parcel number: R7290 126
Construction
Type & style
- Home type: SingleFamily
- Architectural style: Traditional
- Property subtype: Single Family Residence
Materials
- Brick, Vinyl Siding
- Foundation: Slab
- Roof: Composition
Condition
- New Construction
- New construction: Yes
- Year built: 2026
Details
- Warranty included: Yes
Utilities & green energy
- Electric: 220 Volts
- Sewer: Public Sewer
- Water: Public
- Utilities for property: Cable Available, Electricity Available, Natural Gas Available, Sewer Available, Water Available
Community & HOA
Community
- Features: None
- Security: Carbon Monoxide Detector(s), Smoke Detector(s)
- Subdivision: Hidden Branch
HOA
- Has HOA: No
- Services included: None
Location
- Region: Sugar Hill
Financial & listing details
- Price per square foot: $281/sqft
- Tax assessed value: $1,800
- Annual tax amount: $25
- Date on market: 4/14/2026
- Cumulative days on market: 107 days
- Listing agreement: Exclusive Right To Sell
- Listing terms: Cash,Conventional,FHA,VA Loan
- Electric utility on property: Yes
Estimated market value
$1,072,500
$1.02M - $1.13M
$3,880/mo
Price history
| Date | Event | Price |
|---|---|---|
| 5/7/2026 | Price change | $1,099,800+15.8%$281/sqft |
Source:  FMLS GA #7741232 Report a problem FMLS GA #7741232 Report a problem | ||
| 4/14/2026 | Listed for sale | $950,000+1017.6%$242/sqft |
Source: FMLS GA #7741232 Report a problem | ||
| 1/9/2026 | Sold | $85,000-9.5%$22/sqft |
Source:  GAMLS #10638972 Report a problem GAMLS #10638972 Report a problem | ||
| 1/1/2026 | Pending sale | $93,900$24/sqft |
Source: GAMLS #10638972 Report a problem | ||
| 11/6/2025 | Listed for sale | $93,900+11637.5%$24/sqft |
Source: GAMLS #10638972 Report a problem | ||
| 7/5/2017 | Sold | $800 |
Source: Public Record Report a problem | ||
Public tax history
| Year | Property taxes | Tax assessment |
|---|---|---|
| 2025 | $25 -1.1% | $720 |
| 2024 | $25 -0.3% | $720 |
| 2023 | $25 | $720 |
| 2022 | $25 -2% | $720 |
| 2021 | $26 -0.7% | $720 |
| 2020 | $26 +4% | $720 |
| 2019 | $25 | $720 |
| 2018 | $25 -0.3% | $720 |
| 2016 | $25 -1.3% | $720 |
| 2015 | $26 | $720 |
| 2014 | $26 | $720 |
| 2012 | -- | $720 +80% |
| 2011 | -- | $400 |
| 2010 | -- | $400 |
| 2009 | -- | $400 -44.4% |
| 2007 | -- | $720 |
| 2006 | -- | $720 |
| 2005 | -- | $720 |
| 2004 | -- | $720 |
| 2003 | -- | $720 |
| 2002 | $23 -0.9% | $720 |
| 2001 | $23 | $720 |
Find assessor info on the county website
Monthly payment
Est. payment
Payment breakdown
Explore the cost of this home by adjusting the details. Changes won't be saved.Climate risks
Neighborhood: 30518
Nearby schools
GreatSchools rating
- 9/10Sugar Hill Elementary SchoolGrades: PK-5Distance: 0.5 mi
- 8/10Lanier Middle SchoolGrades: 6-8Distance: 3.4 mi
- 8/10Lanier High SchoolGrades: 9-12Distance: 1.4 mi
Schools provided by the listing agent
- Elementary: Sugar Hill
- Middle: Lanier
- High: Lanier
Source: GAMLS. This data may not be complete. We recommend contacting the local school district to confirm school assignments for this home.
- $75,0005 bd5 ba5.8k sqft5018 Hidden Branch Dr, Sugar Hill, GA 30518Sold
- $77,000-- bd-- ba-- sqft5038 Hidden Branch Dr, Sugar Hill, GA 30518Sold
- $1,800-- bd-- ba-- sqft5008 Hidden Branch Dr, Sugar Hill, GA 30518Off Market
- $424,9003 bd3 ba2.3k sqft5021 Sugar Creek Dr, Sugar Hill, GA 30518Off Market
- $115,0000.67 Acres5008 Hidden Branch Dr #9, Buford, GA 30518Sold
- $360,5003 bd2 ba2.1k sqft5048 Hidden Branch Dr, Sugar Hill, GA 30518Off Market
- $115,0000.67 Acres5008/4998 Hidden Branch Dr, Buford, GA 30518Sold
- $432,1004 bd3 ba2.1k sqft5031 Sugar Creek Dr, Sugar Hill, GA 30518Off Market
A local agent can set up tours, give advice and negotiate with sellers.
Similar homes
- $1,099,8005 bd6 ba3.9k sqft4998 Hidden Branch Dr, Sugar Hill, GA 30518Active
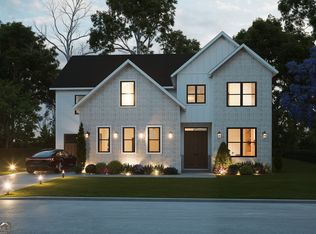
 MLS ID #10736863, Michael Okundaye, Foresight Real Estate Group. GAMLS
 - $1,198,9805 bd6 ba4.1k sqft5059 Hidden Branch Dr, Sugar Hill, GA 30518Active
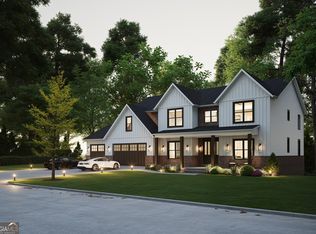 MLS ID #10726415, Michael Okundaye, Foresight Real Estate Group. GAMLS
 - $1,600,0006 bd7 ba4.4k sqft6240 Stewart Rd, Buford, GA 30518Active
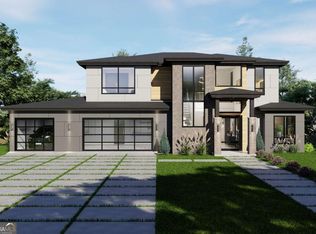 MLS ID #10720018, Marleny Chacon, Virtual Properties Realty.com. GAMLS
 - $899,9006 bd6 ba5.6k sqft3940 River Run Ct, Cumming, GA 30041Active
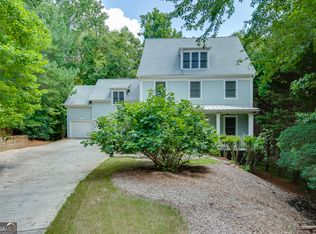 MLS ID #10802251, Bonds Realty Group, Keller Williams Realty Atl. Partners. GAMLS
 - $1,200,0005 bd5 ba3.9k sqft2150 Sai Dr, Cumming, GA 30041ActiveGAMLS
- $1,135,0005 bd5 ba3.1k sqft9224 Waldrip Rd, Gainesville, GA 30506ActiveMLS ID #10809579, John R Cook, Keller Williams North GA Partners. GAMLS
- $1,149,0005 bd6 ba3.5k sqft2410 Colliers Ln, Cumming, GA 30041New Construction
 FMLS GA
 - $1,112,7405 bd5 ba3.5k sqft4920 Wayt Farm Overlook, Cumming, GA 30040ActiveMLS ID #10805265, Jaymie Dimbath, Pulte Realty of Georgia, Inc. GAMLS
- $1,350,0005 bd5 ba4.1k sqft2130 Vanig Dr, Cumming, GA 30041ActiveGAMLS
- from $1,074,9955 bd4 ba3.8k sqftRosalynn Plan, Ledgestone, Lawrenceville, GA 30043New ConstructionToll Brothers Inc.
- $1,345,0005 bd5 ba4.7k sqft4847 Basingstoke Dr W, Suwanee, GA 30024ActiveMLS ID #10792668, Farnoush Tehrani, Keller Williams Realty First Atlanta. GAMLS
- $959,9005 bd5 ba4.2k sqft1495 Bowman Rd, Lawrenceville, GA 30045For SaleMLS ID #11682770, Mayra Senquiz, Your Home Sold Guaranteed Realty Crown Group. My State MLS
- from $1,139,9955 bd6 ba4.6k sqftRhinewood Plan, Ledgestone, Lawrenceville, GA 30043New ConstructionToll Brothers Inc.
- $999,8885 bd5 ba4.2k sqft4538 Meadowland Way, Flowery Branch, GA 30542ActiveMLS ID #10807513, Jody L Gillis, Rivermoore Partners Realty LLC. GAMLS
- $1,270,7225 bd5 ba3.8k sqft2930 Shoalwood Dr, Cumming, GA 30041ActiveGAMLS
- $1,276,1745 bd5 ba3.8k sqft3110 Shoalwood Dr, Cumming, GA 30041ActiveGAMLS
- $1,390,0005 bd6 ba4.3k sqft3580 Sky Ln, Cumming, GA 30041ActiveMLS ID #10730994, Lauritz Moellersen, Keller Williams Realty Atl. Partners. GAMLS
- $758,9004 bd3 ba3.1k sqft6181 Shoreland Cir, Buford, GA 30518ActiveMLS ID #10792051, Angelica Becerra, Rudhil Companies, LLC. GAMLS
- $1,040,7905 bd5 ba3.4k sqft5015 Wayt Farm Overlook, Cumming, GA 30040ActiveMLS ID #10804690, Jaymie Dimbath, Pulte Realty of Georgia, Inc. GAMLS
- $1,362,9414 bd5 ba3.9k sqft2140 Vanig Dr, Cumming, GA 30041ActiveMLS ID #10806151, Mary-Allen Garner Ewing, Beazer Realty Corp.. GAMLS
