Welcome to refined living in Sugar Hill. Step into a home where thoughtful design meets everyday luxury-crafted for the way you truly live. From the moment you arrive, the architectural presence sets the tone-clean lines, balanced gables, and a welcoming covered entry that invites you inside. As the doors open, you're greeted by a soaring two-story foyer that immediately transitions into a breathtaking two-story great room, where natural light pours in and creates an atmosphere of openness and calm . To your right, a private study offers the perfect space for productivity or quiet reflection. Just beyond, a beautifully positioned guest suite on the main level provides comfort and privacy for visitors or multi-generational living. At the heart of the home is a chef-inspired kitchen designed for both connection and function-featuring an oversized island, seamless flow into the casual dining area, and clear sightlines into the great room. Whether you're hosting or enjoying a quiet evening, everything feels connected. Step outside onto the expansive rear deck, where mornings begin with coffee overlooking nature and evenings end with effortless entertaining . Upstairs, retreat to a luxurious owner's suite designed as a true sanctuary-complete with generous space, spa-style bath, and walk-in closets. Additional bedrooms are thoughtfully placed, offering comfort and privacy, while the open view below to the great room enhances the home's airy, grand feel. The terrace level is where possibility comes alive-featuring a flex space, future bedroom, bath, and kitchenette, ideal for a private suite, entertainment zone, or income-producing opportunity. With ample storage and a layout designed for customization, this level adapts to your vision . Outside, the setting complements the home perfectly-nestled in one of Buford's most desirable areas, where community, convenience, and lifestyle meet. Families will especially appreciate access to top-rated schools: Sugar Hill Elementary, Lanier Middle, and Lanier High, consistently recognized for excellence. This is more than a home-it's a place where space, design, and location come together to create a lifestyle. A place where every detail supports how you live, entertain, and grow. Important Disclosure: The 3D rendering is provided for illustrative purposes only and is intended to represent the proposed floor plan and interior concept. Certain features, finishes, and design elements may be subject to change based on builder modifications, material availability, or buyer customization requests.
Active
Price increase: $49K (5/7)
$1,198,980
5059 Hidden Branch Dr, Sugar Hill, GA 30518
5beds
4,122sqft
:
Get pre-qualified$7,726/mo
Single Family Residence
Built in 2026
0.62 Acres Lot
$1,177,100 Zestimate®
$291/sqft
$-- HOA
What's special
Clean linesOversized islandExpansive rear deckNatural light pours inArchitectural presenceSoaring two-story foyerWalk-in closets
- 118 days |
- 580 |
- 48 |
Zillow last checked:
Listing updated:
Listed by:
Michael Okundaye 404-595-2458,
Foresight Real Estate Group
Source: GAMLS,MLS#: 10726415
Facts & features
Interior
Bedrooms & bathrooms
- Bedrooms: 5
- Bathrooms: 6
- Full bathrooms: 5
- 1/2 bathrooms: 1
- Main level bathrooms: 1
- Main level bedrooms: 1
Rooms
- Room types: Family Room, Foyer, Great Room, Laundry, Other
Kitchen
- Features: Breakfast Area, Breakfast Bar, Kitchen Island, Walk-in Pantry
Heating
- Central
Cooling
- Central Air
Appliances
- Included: Dishwasher, Microwave
- Laundry: Upper Level
Features
- Bookcases, Double Vanity, Soaking Tub, Entrance Foyer, Vaulted Ceiling(s), Walk-In Closet(s)
- Flooring: Carpet, Hardwood, Laminate
- Windows: Double Pane Windows, Storm Window(s)
- Basement: Bath Finished,Finished,Full,Interior Entry
- Number of fireplaces: 1
- Fireplace features: Family Room, Living Room
- Common walls with other units/homes: No Common Walls
Interior area
- Total structure area: 4,122
- Total interior livable area: 4,122 sqft
- Finished area above ground: 0
- Finished area below ground: 4,122
Video & virtual tour
Property
Parking
- Total spaces: 3
- Parking features: Attached, Garage
- Has attached garage: Yes
Features
- Levels: Three Or More
- Stories: 3
- Patio & porch: Deck, Patio
- Has spa: Yes
- Spa features: Bath
- Waterfront features: No Dock Or Boathouse
- Body of water: None
Lot
- Size: 0.62 Acres
- Features: Private
Details
- Parcel number: R7290 114
Construction
Type & style
- Home type: SingleFamily
- Architectural style: Brick Front,Traditional
- Property subtype: Single Family Residence
Materials
- Vinyl Siding
- Roof: Composition
Condition
- New Construction
- New construction: Yes
- Year built: 2026
Details
- Warranty included: Yes
Utilities & green energy
- Electric: 220 Volts
- Sewer: Public Sewer
- Water: Public
- Utilities for property: Cable Available, Electricity Available, Natural Gas Available, Phone Available, Underground Utilities, Water Available
Community & HOA
Community
- Features: None
- Security: Carbon Monoxide Detector(s), Smoke Detector(s)
- Subdivision: Hidden Branch
HOA
- Has HOA: No
- Services included: None
Location
- Region: Sugar Hill
Financial & listing details
- Price per square foot: $291/sqft
- Tax assessed value: $1,800
- Annual tax amount: $25
- Date on market: 4/6/2026
- Cumulative days on market: 118 days
- Listing agreement: Exclusive Right To Sell
- Listing terms: Cash,Conventional,FHA,USDA Loan,VA Loan
- Electric utility on property: Yes
Estimated market value
$1,177,100
$1.12M - $1.24M
$3,562/mo
Price history
| Date | Event | Price |
|---|---|---|
| 5/7/2026 | Price change | $1,198,980+4.3%$291/sqft |
Source:  FMLS GA #7741265 Report a problem FMLS GA #7741265 Report a problem | ||
| 4/30/2026 | Price change | $1,150,000+9.5%$279/sqft |
Source: FMLS GA #7741265 Report a problem | ||
| 4/6/2026 | Price change | $1,050,000+1018.2%$255/sqft |
Source: FMLS GA #7741265 Report a problem | ||
| 1/1/2026 | Pending sale | $93,900+10.5%$23/sqft |
Source:  GAMLS #10639026 Report a problem GAMLS #10639026 Report a problem | ||
| 12/31/2025 | Sold | $85,000-9.5%$21/sqft |
Source: GAMLS #10639026 Report a problem | ||
| 11/11/2025 | Listed for sale | $93,900$23/sqft |
Source: GAMLS #10639026 Report a problem | ||
| 11/9/2025 | Pending sale | $93,900$23/sqft |
Source: GAMLS #10639026 Report a problem | ||
| 11/6/2025 | Listed for sale | $93,900-21.7%$23/sqft |
Source: GAMLS #10639026 Report a problem | ||
| 7/19/2022 | Listing removed | $119,900$29/sqft |
Source: FMLS GA #7007536 Report a problem | ||
| 2/24/2022 | Price change | $119,900+9%$29/sqft |
Source: GAMLS #10023845 Report a problem | ||
| 1/18/2022 | Listed for sale | $110,000+16823.1%$27/sqft |
Source: Owner Report a problem | ||
| 7/5/2017 | Sold | $650 |
Source: Public Record Report a problem | ||
Public tax history
| Year | Property taxes | Tax assessment |
|---|---|---|
| 2025 | $25 -1.1% | $720 |
| 2024 | $25 -0.3% | $720 |
| 2023 | $25 | $720 |
| 2022 | $25 -2% | $720 |
| 2021 | $26 -0.7% | $720 |
| 2020 | $26 +4% | $720 |
| 2019 | $25 | $720 |
| 2018 | $25 -0.3% | $720 |
| 2016 | $25 -1.3% | $720 |
| 2015 | $26 | $720 |
| 2014 | $26 | $720 |
| 2012 | -- | $720 +80% |
| 2011 | -- | $400 |
| 2010 | -- | $400 |
| 2009 | -- | $400 -33.3% |
| 2007 | -- | $600 |
| 2006 | -- | $600 |
| 2005 | -- | $600 |
| 2004 | -- | $600 |
| 2003 | -- | $600 |
| 2002 | $19 -0.9% | $600 |
| 2001 | $19 | $600 |
Find assessor info on the county website
Monthly payment
Est. payment
Payment breakdown
Explore the cost of this home by adjusting the details. Changes won't be saved.Climate risks
Neighborhood: 30518
Nearby schools
GreatSchools rating
- 9/10Sugar Hill Elementary SchoolGrades: PK-5Distance: 0.5 mi
- 8/10Lanier Middle SchoolGrades: 6-8Distance: 3.3 mi
- 8/10Lanier High SchoolGrades: 9-12Distance: 1.5 mi
Schools provided by the listing agent
- Elementary: Sugar Hill
- Middle: Lanier
- High: Lanier
Source: GAMLS. This data may not be complete. We recommend contacting the local school district to confirm school assignments for this home.
- $360,5003 bd2 ba1.6k sqft5039 Hidden Branch Dr, Buford, GA 30518Off Market
- $63,000-- bd-- ba-- sqft5039 Hidden Branch Dr, Sugar Hill, GA 30518Off Market
- $1,800-- bd-- ba-- sqft5039 Hidden Branch Dr, Sugar Hill, GA 30518Off Market
- $435,0004 bd4 ba2.8k sqft5069 Hidden Branch Dr, Buford, GA 30518Sold

- $50,0000.62 Acres5049 Hidden Branch Dr, Buford, GA 30518Sold
- $441,7003 bd2 ba2k sqft5047 Hidden Branch Dr, Buford, GA 30518Off Market
- $327,5003 bd2 ba1.2k sqft5079 Hidden Branch Dr, Sugar Hill, GA 30518Off Market
- $722,6005 bd4 ba3.6k sqft5162 Park Vale Dr, Sugar Hill, GA 30518Off Market
A local agent can set up tours, give advice and negotiate with sellers.
Similar homes
- $1,099,8005 bd6 ba3.9k sqft4998 Hidden Branch Dr, Sugar Hill, GA 30518Active
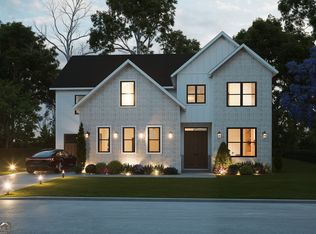
 MLS ID #10736863, Michael Okundaye, Foresight Real Estate Group. GAMLS
 - $1,099,8005 bd6 ba3.9k sqft5028 Hidden Branch Dr, Sugar Hill, GA 30518Active
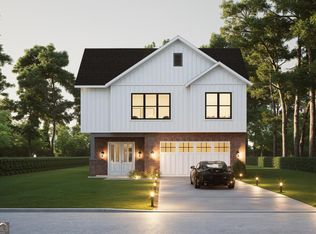 MLS ID #10731983, Michael Okundaye, Foresight Real Estate Group. GAMLS
 - $1,650,0004 bd4 ba4.3k sqft574 Riverside Rd, Sugar Hill, GA 30518Active
 MLS ID #10815930, Kaitlyn Kennedy-Ashley, Keller Williams Lanier Partners. GAMLS
 - $1,445,0005 bd5 ba4.1k sqft570 Power Ave, Buford, GA 30518Active
 MLS ID #10816030, Shermine A Khakiani, Keller Williams Realty Atl. Partners. GAMLS
 - $1,397,0005 bd5 ba4.5k sqft6740 Pannell Rd, Buford, GA 30518ActiveMLS ID #10777338, Jody L Gillis, Rivermoore Partners Realty LLC. GAMLS
- $1,600,0006 bd7 ba4.4k sqft6240 Stewart Rd, Buford, GA 30518ActiveMLS ID #10720018, Marleny Chacon, Virtual Properties Realty.com. GAMLS
- $1,200,0005 bd5 ba3.9k sqft2150 Sai Dr, Cumming, GA 30041ActiveGAMLS
- $1,390,0005 bd6 ba4.3k sqft3580 Sky Ln, Cumming, GA 30041ActiveMLS ID #10730994, Lauritz Moellersen, Keller Williams Realty Atl. Partners. GAMLS
- $1,350,0005 bd5 ba4.1k sqft2130 Vanig Dr, Cumming, GA 30041ActiveGAMLS
- $899,9006 bd6 ba5.6k sqft3940 River Run Ct, Cumming, GA 30041ActiveMLS ID #10802251, Bonds Realty Group, Keller Williams Realty Atl. Partners. GAMLS
- $1,149,0005 bd6 ba3.5k sqft2410 Colliers Ln, Cumming, GA 30041New Construction
 FMLS GA
 - $1,270,7225 bd5 ba3.8k sqft2930 Shoalwood Dr, Cumming, GA 30041ActiveGAMLS
- $1,362,9414 bd5 ba3.9k sqft2140 Vanig Dr, Cumming, GA 30041ActiveMLS ID #10806151, Mary-Allen Garner Ewing, Beazer Realty Corp.. GAMLS
- $1,276,1745 bd5 ba3.8k sqft3110 Shoalwood Dr, Cumming, GA 30041ActiveGAMLS
- $1,225,0004 bd5 ba4.8k sqft4990 Iris St, Cumming, GA 30040ActiveMLS ID #10786624, Eterno Realty Group, The Rezerve. GAMLS
- $1,199,0003 bd5 ba4.1k sqft3784 Pine Needle Dr, Duluth, GA 30096ActiveMLS ID #10803008, Cameron Gonzalez, Keller Williams Realty Buckhead. GAMLS
- $1,350,0005 bd5 ba4.9k sqft5749 Union Church Rd, Braselton, GA 30517ActiveMLS ID #10807120, Bell Real Estate Group, Keller Williams Realty Atl. Partners. GAMLS
- $1,325,0004 bd5 ba4.3k sqft8875 Lakeside Way, Gainesville, GA 30506ActiveMLS ID #10760014, Parker Smith, Keller Williams Realty First Atlanta. GAMLS
- $1,349,0004 bd5 ba5.2k sqft1939 Sunny Hill Rd, Lawrenceville, GA 30043ActiveMLS ID #10773957, Wanda Moreno, Coldwell Banker Realty. GAMLS
- from $1,270,9905 bd4 ba4.1k sqftNottely Plan, Estates at Daves Creek, Cumming, GA 30041New ConstructionBeazer Homes
