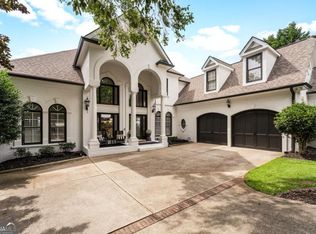
Designed with intention. Built without compromise. Impossible to replicate. Sitting on 1.18+/- acres in Sugar Hill, this home is a custom builder's personal residence. It was never meant to be ordinary. From the commercial-grade construction to the natural materials you can see and feel, every detail reflects a level of craftsmanship and thoughtfulness rarely found. The hard-coat stucco and Indiana limestone exterior set the tone, while commercial aluminum windows, cedar details, and a commercial TPO roofing system hint at just how differently this home was built. Inside allows for livable luxury. White oak hardwoods, warm hemlock ceilings, custom cherry cabinetry, Taj Mahal countertops, Sub-Zero and Wolf appliances, and more await you behind statement Frits Jurgens pivot doors. A hidden walk-in pantry ties everything together in a way that feels rich, timeless, incredibly functional and a bit of FUN! The ranch-style floor plan offers three bedrooms and two-and-a-half baths on the main level, including a primary suite that feels like its own escape, complete with a large soaking tub and three separate closets. The finished basement adds another bedroom, an office/bonus room with closets (could be a 5th bedroom), a full bath, living space, and second laundry, perfect for guests, extended stays, or simply having room to spread out. Four garage spaces plus a carport mean plenty of room for cars, toys or boats. A separate garden shed has power, water, and its own refrigerated room for storing your garden harvest. A covered outdoor kitchen was built for serious entertaining, while professionally designed landscaping, established fruit plantings, a fenced backyard area, and over an acre give you something increasingly hard to find in Sugar Hill: room to actually roam. The finished terrace level offers even more potential and is already plumbed for a future kitchen and secondary laundry. This is the kind of home you have to walk through to fully understand. Around every corner is another detail, another thoughtful decision. A builder's personal masterpiece, right in Sugar Hill. Go ahead.... I dare you to find another one like it! And the other perk? You're just a short bike ride or approximately 5-minute drive from Downtown Sugar Hill, putting shopping, dining, entertainment, and all the action right at your fingertips.
Active under contract
$1,650,000
574 Riverside Rd, Sugar Hill, GA 30518
4beds
4,311sqft
Single Family Residence
Built in 2022
1.18 Acres Lot
$1,560,000 Zestimate®
$383/sqft
$-- HOA
What's special
Fenced backyard areaWarm hemlock ceilingsEstablished fruit plantingsWhite oak hardwoodsCustom cherry cabinetryCedar detailsIndiana limestone exterior
- 49 days
- 1,204
- 74
Zillow last checked:
Listing updated:
Listed by:
Kaitlyn Kennedy-Ashley 770-654-2458,
Keller Williams Lanier Partners,
Luxe Real Estate 678-221-4130,
Keller Williams Lanier Partners
Source: GAMLS,MLS#: 10815930
Facts & features
Interior
Bedrooms & bathrooms
- Bedrooms: 4
- Bathrooms: 4
- Full bathrooms: 3
- 1/2 bathrooms: 1
- Main level bathrooms: 2
- Main level bedrooms: 3
Rooms
- Room types: Office, Other, Bonus Room
Dining room
- Features: Seats 12+, Dining Rm/Living Rm Combo
Kitchen
- Features: Kitchen Island
Heating
- Central
Cooling
- Central Air
Appliances
- Included: Dishwasher, Disposal, Microwave
- Laundry: In Basement, Other
Features
- Walk-In Closet(s), In-Law Floorplan, Double Vanity, High Ceilings, Master On Main Level, Soaking Tub, Vaulted Ceiling(s)
- Flooring: Hardwood, Tile, Other
- Basement: Finished,Bath Finished
- Number of fireplaces: 2
- Fireplace features: Gas Log, Living Room
- Common walls with other units/homes: No Common Walls
Interior area
- Total structure area: 4,311
- Total interior livable area: 4,311 sqft
- Finished area above ground: 2,746
- Finished area below ground: 1,565
Property
Parking
- Total spaces: 5
- Parking features: Carport, Garage
- Has garage: Yes
- Has carport: Yes
Features
- Levels: One
- Stories: 1
- Patio & porch: Patio
- Fencing: Back Yard
Lot
- Size: 1.18 Acres
- Features: Corner Lot, Private
Details
- Additional structures: Shed(s), Workshop
- Parcel number: R7339 039
Construction
Type & style
- Home type: SingleFamily
- Architectural style: Ranch
- Property subtype: Single Family Residence
Materials
- Stucco, Stone
- Roof: Other
Condition
- Resale
- New construction: No
- Year built: 2022
Utilities & green energy
- Sewer: Public Sewer
- Water: Public
- Utilities for property: Cable Available, Electricity Available, Natural Gas Available, Phone Available
Green energy
- Energy efficient items: Windows
Community & HOA
Community
- Features: None
- Subdivision: NONE
HOA
- Has HOA: No
- Services included: None
Location
- Region: Sugar Hill
Financial & listing details
- Price per square foot: $383/sqft
- Tax assessed value: $567,800
- Annual tax amount: $7,276
- Date on market: 7/30/2026
- Cumulative days on market: 49 days
- Listing agreement: Exclusive Right To Sell
- Electric utility on property: Yes
Estimated market value
$1,560,000
$1.48M - $1.64M
$3,998/mo
Price history
| Date | Event | Price |
|---|---|---|
| 7/30/2026 | Listed for sale | $1,650,000+1169.2%$383/sqft |
Source:  GAMLS #10815930 Report a problem GAMLS #10815930 Report a problem | ||
| 11/12/2020 | Sold | $130,000$30/sqft |
Source: Public Record Report a problem | ||
Public tax history
| Year | Property taxes | Tax assessment |
|---|---|---|
| 2025 | $7,276 -1.9% | $227,120 |
| 2024 | $7,415 +8.2% | $227,120 |
| 2023 | $6,856 +10.2% | $227,120 +38.6% |
| 2022 | $6,224 +172% | $163,880 +215.2% |
| 2021 | $2,288 -3.2% | $52,000 -3.3% |
| 2020 | $2,364 +143.8% | $53,800 +2.7% |
| 2019 | $970 | $52,400 |
| 2018 | $970 +4.7% | $52,400 +9.6% |
| 2016 | $926 -1.8% | $47,800 |
| 2015 | $942 | $47,800 -5.2% |
| 2014 | $942 -2.7% | $50,400 +5.1% |
| 2013 | $969 | $47,960 -18.5% |
| 2012 | -- | $58,880 |
| 2011 | -- | $58,880 |
| 2010 | -- | $58,880 |
| 2009 | -- | $58,880 |
| 2007 | -- | $58,880 +45.5% |
| 2006 | -- | $40,480 |
| 2005 | -- | $40,480 |
| 2004 | $157 -0.2% | $40,480 |
| 2003 | $157 -48.9% | $40,480 |
| 2002 | $307 -7.2% | $40,480 |
| 2001 | $331 | $40,480 |
Find assessor info on the county website
Monthly payment
Est. payment
Payment breakdown
Explore the cost of this home by adjusting the details. Changes won't be saved.Climate risks
Neighborhood: 30518
Nearby schools
Schools provided by the listing agent
- Elementary: Sycamore
- Middle: Lanier
- High: Lanier
Source: GAMLS. This data may not be complete. We recommend contacting the local school district to confirm school assignments for this home.
Similar homes
- $1,750,0004 bd5 ba4.9k sqft4445 Pebble Rock Dr, Cumming, GA 30041For Sale

 MLS ID #7808395, Jeremey Ashman, Ashman Associates, Inc.. FMLS GA
 - $1,700,0005 bd4 ba4.8k sqft4475 Pebble Rock Dr, Cumming, GA 30041Active
 MLS ID #10739953, Tanya Oursler, Realty Associates of Atlanta. GAMLS
 - $1,870,0005 bd5 ba5.7k sqft5 Whitehead Rd, Buford, GA 30518New Construction
 MLS ID #7826877, Andrea Vladuti, HomeSmart. FMLS GA
 - $1,800,0004 bd5 ba5.7k sqft3626 Wye Cliff Way, Gainesville, GA 30506Active
 MLS ID #10845573, Brittany Colombo, Keller Williams Community Partners. GAMLS
 - $1,195,0005 bd5 ba4k sqft357 S Alexander St, Buford, GA 30518ActiveMLS ID #10822659, Kellie S Arrington, Century 21 Results. GAMLS
- $1,875,0005 bd5 ba6.3k sqft15895 Henderson Rd, Milton, GA 30004ActiveMLS ID #10845475, Carl Childers, Keller Williams Realty Atl. Partners. GAMLS
- $1,575,0004 bd4 ba3.2k sqft13920 Cowart Rd, Milton, GA 30004For SaleMLS ID #7792799, Dana Zaworski, Atlanta Fine Homes Sotheby's International. FMLS GA
- $1,568,0004 bd4 ba4k sqft8190 Old Mill Dr, Gainesville, GA 30506ActiveMLS ID #10802572, Rhonda Giarraffa, Century 21 Results. GAMLS
- $1,490,0005 bd5 ba3.5k sqft5005 Young Deer Dr, Cumming, GA 30041ActiveMLS ID #10835062, TLG ATL, LPT Realty. GAMLS
- $1,725,0005 bd6 ba5.5k sqft950 Tiverton Ln, Johns Creek, GA 30022ActiveMLS ID #10836144, Peggy Connors, Keller Williams Realty Consultants. GAMLS
- $1,790,0005 bd6 ba4.8k sqft2251 Old Atlanta Rd, Cumming, GA 30041ActiveMLS ID #10829309, Lauritz Moellersen, Keller Williams Realty Atl. Partners. GAMLS
- $1,575,0005 bd6 ba4.7k sqft125 Thome Dr, Alpharetta, GA 30022ActiveMLS ID #10845855, Tatiana Monzon, Hester Group, REALTORS. GAMLS
- $1,800,0006 bd5 ba6k sqft410 Buckfield Ln, Milton, GA 30004For SaleMLS ID #7815263, JENNY DOYLE, Atlanta Fine Homes Sotheby's International. FMLS GA
- $1,775,0004 bd4 ba5.3k sqft5535 Hidden Harbor Dr, Gainesville, GA 30504ActiveMLS ID #10790089, Teresa Smith, Keller Williams Realty Atl. Partners. GAMLS
- $1,500,0004 bd4 ba5k sqft200 McClure Dr, Cumming, GA 30028ActiveMLS ID #10775054, Todd Kroupa, BHHS Georgia Properties. GAMLS
- $1,079,0005 bd4 ba4.1k sqft3180 Lee Dr, Buford, GA 30518For SaleMLS ID #7784932, Boss Real, Virtual Properties Realty. Biz. FMLS GA
- $877,7005 bd5 ba5.1k sqft3395 Summit Trl, Cumming, GA 30041ActiveMLS ID #10827992, Karen Garcia, Century 21 Results. GAMLS
- $1,725,0004 bd5 ba4.5k sqft6405 Wesley Hughes Rd, Cumming, GA 30040ActiveMLS ID #10792948, Florin Popescu, Keller Williams Realty Atl. Partners. GAMLS
- $1,748,8005 bd5 ba6.4k sqft2825 Cork St, Braselton, GA 30517Active Under ContractMLS ID #10809735, Holly Suddath, BHHS Georgia Properties. GAMLS
- $1,379,0004 bd4 ba5.1k sqft824 Braselton Hwy, Lawrenceville, GA 30043For SaleMLS ID #7835019, Yoon T Kim, Choice Realty. FMLS GA
