
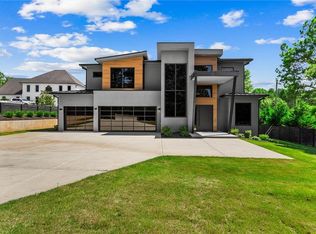
Ronnie Rock Homes- metro Atlanta's premier luxury custom home builder is back with another gated community! Timber Rock Manor is an exclusive community of 10 ultra LUXURY custom homes in highly acclaimed top South Forsyth Middle and High School area of Cumming. Each home is situated on a spacious 0.5+ acre lot and features 4-sided brick, a 3-car garage, and 5+ bedrooms, each with its own ensuite bathroom. Additionally, each home includes a spacious unfinished basement at no additional cost, with the option to finish it for added living space-providing exceptional value for your investment. Homes are to be built and are fully custom. Listing pictures are those of another community built by Ronnie Rock Homes. Features described are based on a standard home using floor plan Timber Wood or Timber Stone with no upgrades or customizations (However, you have the freedom to make any upgrades or customizations you desire-the possibilities are endless!) These gorgeous custom built homes will feature a 2 story foyer entry with a stunning staircase open to all three floors, a private study in the front, 4" hardwood flooring, and a spacious open-concept layout. Kitchen will include beautiful cabinetry, a large island with extra storage, walk-in pantry, and quartz countertops. Open dining room with area for butler's pantry. The family room leads out to an amazing outdoor living area and additional open-air deck! The location can't be beat as this exclusive community is located in the best school districts, amid a wealth of retail shops, restaurants, green spaces, and golf courses! Homes are to be built-fully customize yours today!
Active
$1,790,000
2251 Old Atlanta Rd, Cumming, GA 30041
5beds
4,898sqft
Single Family Residence
Built in 2026
0.57 Acres Lot
$1,752,800 Zestimate®
$365/sqft
$200/mo HOA
What's special
Additional open-air deckWalk-in pantryBeautiful cabinetryQuartz countertopsSpacious unfinished basementSpacious open-concept layout
- 48 days
- 963
- 92
Zillow last checked:
Listing updated:
Listed by:
Lauritz Moellersen 678-578-7653,
Keller Williams Realty Atl. Partners
Source: GAMLS,MLS#: 10829309
Facts & features
Interior
Bedrooms & bathrooms
- Bedrooms: 5
- Bathrooms: 6
- Full bathrooms: 5
- 1/2 bathrooms: 1
- Main level bathrooms: 1
- Main level bedrooms: 1
Rooms
- Room types: Family Room, Foyer, Great Room, Laundry, Office
Dining room
- Features: Seats 12+
Kitchen
- Features: Breakfast Area, Breakfast Bar, Breakfast Room, Kitchen Island, Solid Surface Counters, Walk-in Pantry
Heating
- Central, Forced Air
Cooling
- Central Air, Zoned
Appliances
- Included: Other
- Laundry: In Hall, Upper Level
Features
- Double Vanity, Tray Ceiling(s), Walk-In Closet(s)
- Flooring: Carpet, Hardwood, Tile
- Windows: Double Pane Windows
- Basement: Bath/Stubbed,Daylight,Exterior Entry,Full,Unfinished
- Number of fireplaces: 1
- Fireplace features: Living Room, Other
- Common walls with other units/homes: No Common Walls
Interior area
- Total structure area: 4,898
- Total interior livable area: 4,898 sqft
- Finished area above ground: 4,898
- Finished area below ground: 0
Property
Parking
- Total spaces: 3
- Parking features: Attached, Garage, Garage Door Opener
- Has attached garage: Yes
Features
- Levels: Three Or More
- Stories: 3
- Patio & porch: Deck, Patio
- Exterior features: Balcony, Garden
- Body of water: None
Lot
- Size: 0.57 Acres
- Features: Corner Lot, Cul-De-Sac, Private
- Residential vegetation: Wooded
Details
- Parcel number: 156 022
Construction
Type & style
- Home type: SingleFamily
- Architectural style: Brick 4 Side,Contemporary,Other
- Property subtype: Single Family Residence
Materials
- Brick
- Roof: Composition
Condition
- New Construction
- New construction: Yes
- Year built: 2026
Details
- Warranty included: Yes
Utilities & green energy
- Sewer: Public Sewer
- Water: Public
- Utilities for property: Cable Available, Electricity Available, Natural Gas Available, Sewer Available, Underground Utilities, Water Available
Community & HOA
Community
- Features: Gated, Sidewalks, Street Lights, Near Public Transport, Walk To Schools, Near Shopping
- Security: Carbon Monoxide Detector(s), Smoke Detector(s)
- Subdivision: Timber Rock Manor
HOA
- Has HOA: Yes
- Services included: Maintenance Grounds, Security
- HOA fee: $2,400 annually
Location
- Region: Cumming
Financial & listing details
- Price per square foot: $365/sqft
- Tax assessed value: $857,860
- Annual tax amount: $8,415
- Date on market: 8/19/2026
- Cumulative days on market: 48 days
- Listing agreement: Exclusive Right To Sell
- Electric utility on property: Yes
Estimated market value
$1,752,800
$1.67M - $1.84M
$6,256/mo
Price history
| Date | Event | Price |
|---|---|---|
| 8/19/2026 | Listed for sale | $1,790,000+6.5%$365/sqft |
Source:  FMLS GA #7824131 Report a problem FMLS GA #7824131 Report a problem | ||
| 10/5/2025 | Listing removed | $1,680,000$343/sqft |
Source: FMLS GA #7485001 Report a problem | ||
| 4/2/2025 | Price change | $1,680,000+1.8%$343/sqft |
Source: FMLS GA #7485001 Report a problem | ||
| 11/22/2024 | Listed for sale | $1,650,000+18.6%$337/sqft |
Source: FMLS GA #7485001 Report a problem | ||
| 9/26/2023 | Sold | $1,391,582+58.1%$284/sqft |
Source: Public Record Report a problem | ||
| 4/15/2022 | Sold | $880,000-16.2%$180/sqft |
Source: Public Record Report a problem | ||
| 5/30/2020 | Listing removed | $1,050,000$214/sqft |
Source: Bryan Properties #6645164 Report a problem | ||
| 11/13/2019 | Listed for sale | $1,050,000$214/sqft |
Source: BRYAN PROPERTIES #6645164 Report a problem | ||
Public tax history
| Year | Property taxes | Tax assessment |
|---|---|---|
| 2025 | $8,415 +1.1% | $343,144 +1.1% |
| 2024 | $8,322 -3.9% | $339,372 -3.6% |
| 2023 | $8,664 +58.4% | $352,000 +71.3% |
| 2022 | $5,469 +68.9% | $205,508 +75.3% |
| 2021 | $3,237 | $117,236 |
| 2020 | $3,237 +19.8% | $117,236 +20% |
| 2019 | $2,702 -0.4% | $97,700 |
| 2017 | $2,712 +25% | $97,700 +25% |
| 2016 | $2,169 | $78,160 |
| 2015 | $2,169 +4.8% | $78,160 |
| 2014 | $2,069 -0.2% | $78,160 |
| 2013 | $2,073 -0.2% | $78,160 |
| 2012 | $2,077 -0.2% | $78,160 |
| 2011 | $2,081 | $78,160 |
| 2010 | -- | -- |
| 2009 | -- | -- |
| 2008 | -- | -- |
| 2007 | -- | $105,560 |
| 2006 | $2,300 +36.2% | $105,560 +36.2% |
| 2005 | $1,689 -15.2% | $77,520 -15.2% |
| 2004 | $1,992 +409% | $91,400 |
| 2003 | $391 +36.9% | -- |
| 2002 | $286 -70.3% | -- |
| 2001 | $961 -3.4% | -- |
| 2000 | $995 | -- |
Find assessor info on the county website
Monthly payment
Est. payment
Payment breakdown
Explore the cost of this home by adjusting the details. Changes won't be saved.Climate risks
Neighborhood: 30041
Nearby schools
Schools provided by the listing agent
- Elementary: Daves Creek
- Middle: South Forsyth
- High: South Forsyth
Source: GAMLS. This data may not be complete. We recommend contacting the local school district to confirm school assignments for this home.
Similar homes
- $1,499,9005 bd6 ba4.3k sqft3640 Sky Ln, Cumming, GA 30041Active
 MLS ID #10854721, Lavanya Thadiparthi, Sekhars Realty, Inc.. GAMLS
 - $1,650,0005 bd4 ba4.8k sqft4475 Pebble Rock Dr, Cumming, GA 30041Active
 MLS ID #10739953, Tanya Oursler, Realty Associates of Atlanta. GAMLS
 - $1,386,0514 bd4 ba3.3k sqft3095 Medford Dr, Cumming, GA 30041Active
 GAMLS
GAMLS - $1,870,0005 bd5 ba5.7k sqft5 Whitehead Rd, Buford, GA 30518New Construction
 MLS ID #7826877, Andrea Vladuti, HomeSmart. FMLS GA
 - $1,150,0004 bd4 ba3.8k sqft2855 Medford Dr, Cumming, GA 30041ActiveMLS ID #10804200, Caitlin Payne, Harry Norman Realtors. GAMLS
- $1,699,0006 bd7 ba6.9k sqft1838 Ballybunion Dr, Johns Creek, GA 30097For SaleMLS ID #7825135, DEE KOLSAWALA, Turnkey Realty. FMLS GA
- $1,970,0005 bd6 ba6.4k sqft92 Whitehead Rd, Sugar Hill, GA 30518New ConstructionMLS ID #7834814, Andrea Vladuti, HomeSmart. FMLS GA
- $1,749,9996 bd5 ba6k sqft2724 Talley Ln, Buford, GA 30519ActiveMLS ID #10853620, Shermine A Khakiani, Keller Williams Realty Atl. Partners. GAMLS
- $1,529,9005 bd6 ba5.8k sqft3495 Vermillion Vw, Suwanee, GA 30024New ConstructionFMLS GA
- $1,579,9006 bd7 ba6k sqft3475 Vermillion Vw, Suwanee, GA 30024New ConstructionFMLS GA
- $1,743,0005 bd6 ba4.7k sqft1885 Emberstone Cir, Lawrenceville, GA 30043New ConstructionFMLS GA
- $1,849,0004 bd4 ba4.1k sqft12170 Belvoir Ln, Alpharetta, GA 30009ActiveMLS ID #10842088, Melissa L Swayne, BHHS Georgia Properties. GAMLS
- $1,950,0006 bd7 ba6.8k sqft3170 Glastonbury Ln, Suwanee, GA 30024ActiveMLS ID #10724332, Michael Liming, Real Broker, LLC. GAMLS
- $1,820,0007 bd7 ba6.9k sqft376 Lum Crowe Rd, Roswell, GA 30075For SaleMLS ID #7823626, Curtis Russell, Great Homes ATL, LLC. FMLS GA
- $1,588,0005 bd5 ba4.4k sqft9225 Crystal Springs Rd, Gainesville, GA 30506ActiveMLS ID #10857241, Shay Loprinzo, Keller Williams Lanier Partners. GAMLS
- $1,499,0006 bd5 ba4.1k sqft1294 Cauley Creek Overlook, Johns Creek, GA 30097For SaleMLS ID #7833071, Doug Harden, Atlanta Fine Homes Sotheby's International. FMLS GA
- $2,175,0005 bd6 ba6.1k sqft5186 Howard Rd, Cumming, GA 30040For SaleMLS ID #7832996, Michael Leonard, Georgia Homes and Land, Inc.. FMLS GA
- $1,695,0005 bd6 ba5k sqft235 Winterberry Way NW, Roswell, GA 30075For SaleMLS ID #7809412, Julie M Martin, Atlanta Fine Homes Sotheby's International. FMLS GA
- $1,745,0005 bd5 ba5k sqft1013 Crossroads Trl, Milton, GA 30004New ConstructionMLS ID #7632727, Tarran Craver, Coldwell Banker Realty. FMLS GA
- $1,675,0006 bd5 ba5k sqft13390 Bishops Ct, Roswell, GA 30075ActiveMLS ID #10849175, Reid Casey II, The Rezerve. GAMLS
