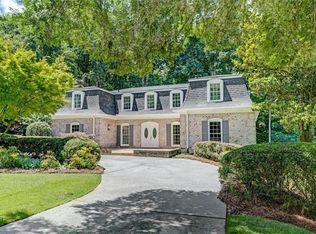
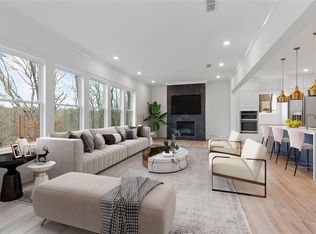
A beautifully reimagined residence blending thoughtful design and craftsmanship, and warm, timeless character, set within Huntcliff, one of Atlanta's most distinctive riverfront communities. Situated on a nearly two-acre homesite, this home was thoughtfully designed for entertaining, relaxed living, and connection to the outdoors. From the moment you enter, the attention to detail is unmistakable, with new Pella windows, steel entry door, a 12-foot Panoramic Doors sliding glass system, Trex decking and handrail system, 5-inch red oak hardwood flooring, designer brass lighting, and a collection of custom finishes throughout. At the heart of the home, the kitchen combines functionality and style, creating an inviting gathering space for everyday living and entertaining. A premium ZLINE appliance package includes a 48-inch, seven-burner gas range with double ovens, built-in microwave drawer, and dishwasher. The main-level primary suite offers brass fixtures, large double shower, separate soaking tub, Bluetooth-integrated audio, and custom walk-in closet. Additional thoughtfully renovated spaces throughout the home include a main-level office space, dining area wet bar and wine refrigeration, main-level guest bedroom with full bath, additional guest bedroom and full bath on the lower level. The finished terrace level extends the home's living and entertaining possibilities, offering an expansive family room, additional bedroom, full bath, and a beautifully designed custom mudroom and laundry space. Newly poured concrete driveway. Beyond the home, Huntcliff offers a lifestyle that is increasingly difficult to find in North Atlanta. Nestled along the Chattahoochee River, this established community appeals to golf enthusiasts, equestrians, and nature lovers alike. Neighborhood amenities include an equestrian facility, swimming pool, tennis courts, clubhouse, playground, and river and dock access. The community also borders Cherokee Town & Country Club's golf course, adding to the picturesque surroundings. A rare opportunity to enjoy a thoughtfully transformed home, generous acreage, and an exceptional lifestyle in one of Sandy Springs' most recognizable communities.
Active
Price increase: $1.5M (11/12)
$1,495,000
1100 Huntcliff, Sandy Springs, GA 30350
5beds
4,414sqft
Single Family Residence
Built in 1971
1.99 Acres Lot
$1,419,200 Zestimate®
$339/sqft
$-- HOA
What's special
Swimming poolEquestrian facilityGenerous acreageMain-level primary suiteBluetooth-integrated audioRiver and dock accessMain-level office space
- 8 days
- 1,443
- 127
Zillow last checked:
Listing updated:
Listed by:
Amir Vahab 404-550-8087,
Chapman Hall Realtors
Source: GAMLS,MLS#: 10889223
Facts & features
Interior
Bedrooms & bathrooms
- Bedrooms: 5
- Bathrooms: 4
- Full bathrooms: 4
- Main level bathrooms: 2
- Main level bedrooms: 2
Rooms
- Room types: Bonus Room, Foyer, Game Room, Laundry, Office
Dining room
- Features: Separate Room
Kitchen
- Features: Breakfast Bar, Kitchen Island, Pantry
Heating
- Central, Natural Gas
Cooling
- Central Air
Appliances
- Included: Dishwasher, Disposal, Double Oven, Gas Water Heater, Microwave
- Laundry: Mud Room
Features
- Double Vanity, High Ceilings, Master On Main Level, Walk-In Closet(s), Wet Bar
- Flooring: Hardwood, Tile
- Windows: Bay Window(s), Double Pane Windows
- Basement: Bath Finished,Daylight,Exterior Entry,Finished,Full,Interior Entry
- Number of fireplaces: 3
- Fireplace features: Basement, Family Room, Living Room
- Common walls with other units/homes: No Common Walls
Interior area
- Total structure area: 4,414
- Total interior livable area: 4,414 sqft
- Finished area above ground: 2,747
- Finished area below ground: 1,667
Property
Parking
- Total spaces: 2
- Parking features: Garage, Garage Door Opener, Side/Rear Entrance
- Has garage: Yes
Accessibility
- Accessibility features: Accessible Approach with Ramp, Accessible Full Bath, Accessible Hallway(s), Accessible Kitchen
Features
- Levels: Three Or More
- Stories: 3
- Patio & porch: Deck, Patio
- Exterior features: Garden, Other
- On waterfront: Yes
- Body of water: None
- Frontage type: River
Lot
- Size: 1.99 Acres
- Features: Other
- Residential vegetation: Wooded
Details
- Parcel number: 06 036800040157
- Special conditions: Agent Owned
Construction
Type & style
- Home type: SingleFamily
- Architectural style: Craftsman,Other,Traditional
- Property subtype: Single Family Residence
Materials
- Brick
- Foundation: Block
- Roof: Other
Condition
- Resale
- New construction: No
- Year built: 1971
Details
- Warranty included: Yes
Utilities & green energy
- Sewer: Septic Tank
- Water: Public
- Utilities for property: Electricity Available, Natural Gas Available, Water Available
Green energy
- Energy efficient items: Appliances
Community & HOA
Community
- Features: Clubhouse, Playground, Pool, Stable(s), Tennis Court(s)
- Security: Carbon Monoxide Detector(s)
- Subdivision: Huntcliff
HOA
- Has HOA: Yes
- Services included: Other, Swimming, Tennis
Location
- Region: Sandy Springs
Financial & listing details
- Price per square foot: $339/sqft
- Tax assessed value: $632,300
- Annual tax amount: $7,803
- Date on market: 11/12/2026
- Listing agreement: Exclusive Agency
- Electric utility on property: Yes
Estimated market value
$1,419,200
$1.35M - $1.49M
$3,395/mo
Price history
| Date | Event | Price |
|---|---|---|
| 11/12/2026 | Price change | $1,495,000+135.4%$339/sqft |
Source:  FMLS GA #7866010 Report a problem | ||
| 9/15/2026 | Pending sale | -- |
Source:  Hubzu REO #93517703465 Report a problem | ||
| 8/1/2026 | Listing removed | -- |
Source: Hubzu REO #93517703465 Report a problem | ||
| 6/12/2024 | Sold | $635,000-14.2%$144/sqft |
Source:  GAMLS #10264525 Report a problem | ||
| 5/9/2024 | Pending sale | $740,000$168/sqft |
Source: GAMLS #10264525 Report a problem | ||
| 4/22/2024 | Listed for sale | $740,000$168/sqft |
Source: GAMLS #10264525 Report a problem | ||
| 4/1/2024 | Pending sale | $740,000$168/sqft |
Source: GAMLS #10264525 Report a problem | ||
| 3/10/2024 | Listed for sale | $740,000$168/sqft |
Source: GAMLS #10264525 Report a problem | ||
Public tax history
| Year | Property taxes | Tax assessment |
|---|---|---|
| 2025 | $7,803 +414.1% | $252,920 -3.7% |
| 2024 | $1,518 +33.3% | $262,560 +20.5% |
| 2023 | $1,138 -26.7% | $217,880 +12.1% |
| 2022 | $1,553 +2.8% | $194,320 +3% |
| 2021 | $1,511 -71.3% | $188,640 +1.2% |
| 2020 | $5,261 +287.6% | $186,400 +14.3% |
| 2019 | $1,357 | $163,080 +25.2% |
| 2018 | $1,357 | $130,280 |
| 2017 | $1,357 -39.1% | $130,280 |
| 2016 | $2,231 +58.1% | $130,280 |
| 2015 | $1,411 +16.6% | $130,280 +9.1% |
| 2014 | $1,211 | $119,440 |
| 2013 | $1,211 | $119,440 |
| 2012 | $1,211 | $119,440 -7.9% |
| 2011 | -- | $129,680 |
| 2010 | $1,400 -17.8% | $129,680 -14.3% |
| 2009 | $1,703 | $151,280 |
| 2008 | -- | $151,280 -8.2% |
| 2007 | -- | $164,720 |
Find assessor info on the county website
Monthly payment
Est. payment
Payment breakdown
Explore the cost of this home by adjusting the details. Changes won't be saved.Climate risks
Neighborhood: Huntcliff
Nearby schools
Schools provided by the listing agent
- Elementary: Ison Springs
- Middle: Sandy Springs
- High: North Springs
Source: GAMLS. This data may not be complete. We recommend contacting the local school district to confirm school assignments for this home.

Similar homes
- $1,149,9005 bd5 ba5.1k sqft8430 Valemont Dr, Sandy Springs, GA 30350For Sale

 MLS ID #7828743, Avi Shemesh, Chapman Hall Realty. FMLS GA
- $1,199,0005 bd7 ba4.3k sqft140 Grogans Lndg, Sandy Springs, GA 30350For Sale
 MLS ID #7856740, Avi Shemesh, Chapman Hall Realty. FMLS GA
- $950,0005 bd6 ba4.8k sqft8180 Tynecastle Dr, Sandy Springs, GA 30350For Sale
 MLS ID #7843831, Joe Crochet, Crochet Real Estate LLC. FMLS GA
- $1,499,9005 bd5 ba4k sqft6770 Prelude Dr, Sandy Springs, GA 30328For Sale
 MLS ID #7865869, Avi Shemesh, Chapman Hall Realty. FMLS GA
- $1,245,0005 bd4 ba3.9k sqft6835 Castleton Dr, Sandy Springs, GA 30328For SaleMLS ID #7857130, DAN PEAK, First United Realty of Ga, Inc.. FMLS GA
- $1,450,0005 bd5 ba4k sqft4830 Rebel Trl NW, Atlanta, GA 30327Active
 MLS ID #10632712, Jasmine Garland, Fresh Vision Realty. GAMLS
- $1,290,0007 bd7 ba5.1k sqft5120 Post Oak Tritt Rd NE, Roswell, GA 30075For SaleMLS ID #7820611, Alex Egan, Peachtree Town & Country. FMLS GA
- $1,395,0006 bd7 ba5.6k sqft6370 River Chase Cir, Atlanta, GA 30328For SaleMLS ID #7860774, Shelly Loftus, Dorsey Alston Realtors. FMLS GA
- $1,495,0005 bd4 ba6.2k sqft550 Eagles Landing Dr, Alpharetta, GA 30004ActiveMLS ID #10794336, Denny Faircloth, Realty of America. GAMLS
- $1,575,0004 bd4 ba3.6k sqft1227 Paces Forest Dr NW, Atlanta, GA 30327For SaleMLS ID #7863346, Kelly Long, Atlanta Fine Homes Sotheby's International. FMLS GA
- $1,100,0004 bd5 ba3.9k sqft2737 Hearthstone Cir, Marietta, GA 30062ActiveMLS ID #10887519, The Hutson Group, Century 21 Results. GAMLS
- $780,0004 bd3 ba3k sqft4384 Ivywood Dr, Marietta, GA 30062ActiveMLS ID #10889139, Dana Zahedi, Compass. GAMLS
- $1,200,0006 bd5 ba5.5k sqft2204 Shasta Way, Atlanta, GA 30345For SaleMLS ID #7866372, Ryan Carroll, Compass. FMLS GA
- $1,500,0004 bd4 ba5k sqft200 McClure Dr, Cumming, GA 30028ActiveMLS ID #10775054, Todd Kroupa, BHHS Georgia Properties. GAMLS
- $1,479,0005 bd6 ba3.6k sqft215 Winterberry Way, Roswell, GA 30075New ConstructionFMLS GA
- $1,090,0005 bd5 ba5.1k sqft1030 Grace Hill Dr, Roswell, GA 30075For SaleMLS ID #7861149, Carol Dick, Peachtree Town & Country. FMLS GA
- $1,499,9155 bd4 ba3.6k sqft3840 Havenrock Dr, Marietta, GA 30066New ConstructionMLS ID #7861928, Elizabeth Bryson, All Atlanta Realty, LLC. FMLS GA
- $1,685,0003 bd6 ba3.8k sqft415 Westside Dr, Roswell, GA 30075ActiveMLS ID #10880313, Xochilt Villalobos, Keller Williams Realty Partners. GAMLS
- $1,049,0005 bd6 ba4.2k sqft1559 Peachtree Battle Ave NW, Atlanta, GA 30327For SaleMLS ID #7870568, TOM HICKS, Atlanta Fine Homes Sotheby's International. FMLS GA
- $995,0004 bd5 ba4k sqft4584 Woodlawn Gates Ln, Marietta, GA 30068For SaleMLS ID #7869960, SAM HAYS, Henry H. Hays. FMLS GA
