A masterful, down-to-the-studs transformation has reimagined this classic all-brick 1960 ranch into a sophisticated modern retreat, seamlessly blending timeless architecture with refined finishes and the conveniences of today's luxury lifestyle. Situated on approximately 0.84 acres in the heart of Buckhead, this exceptional residence enjoys a serene, park-like setting framed by mature trees, offering privacy, expansive living spaces, and effortless indoor-outdoor entertaining. A distinctive mahogany double-door entrance welcomes you into light-filled interiors featuring warm wood flooring, exposed ceiling beams, contemporary lighting, and thoughtfully selected finishes. Generous living and dining spaces flow naturally together, creating an inviting atmosphere for everyday living and memorable gatherings. Additional sitting areas and a dedicated home office provide flexibility for work, relaxation, and entertaining. At the heart of the home, a beautifully appointed kitchen features timeless cabinetry, elegant countertops, a substantial center island, stainless steel appliances, and abundant workspace. Open to the adjoining gathering areas, this welcoming space makes entertaining effortless while keeping everyone connected. The main-level primary suite offers a peaceful retreat with a beautifully renovated bathroom featuring a freestanding soaking tub, separate shower, elegant finishes, and thoughtfully designed storage. Additional bedrooms and bathrooms provide comfortable accommodations for family and guests. Outdoor living is equally inviting. An expansive elevated deck overlooking the property's mature trees creates an ideal setting for morning coffee, intimate dinners, or entertaining. A separate stone patio offers another peaceful destination for outdoor relaxation, while the generous lawn and established landscaping provide an exceptional sense of space and tranquility. The beautifully finished terrace level offers remarkable versatility with its own full kitchen, center island, dining area, spacious living room, bedroom, full bathroom, and pantry. Ideal for extended stays, guests, or multigenerational living, this thoughtfully designed second living area provides comfort, independence, and convenient interior and exterior access. The comprehensive renovation reflects an exceptional commitment to craftsmanship, modern functionality, and refined design. Significant improvements include a newer architectural roof, gutters, energy-efficient windows, HVAC system, tankless water heater, updated electrical and plumbing, spray foam insulation, and the conversion of the former carport into a three-vehicle garage. Expansive parking accommodations and thoughtful landscaping further enhance the property's appeal. Located within the highly rated Jackson Elementary, Sutton Middle and North Atlanta High School districts, this distinctive residence offers convenient access to Buckhead's premier shopping, dining, parks, and major thoroughfares while preserving the peaceful atmosphere of a private residential retreat. Property is within the Paces Civic Association boundaries, with optional membership offering access to neighborhood security patrols, community communications, and neighborhood events. An extraordinary opportunity to enjoy timeless architecture, modern efficiency, flexible living, and an exceptional natural setting—all in the heart of Buckhead.
Active
$1,575,000
1227 Paces Forest Dr NW, Atlanta, GA 30327
4beds
3,615sqft
Single Family Residence, Residential
Built in 1960
0.84 Acres Lot
$1,535,800 Zestimate®
$436/sqft
$-- HOA
What's special
Contemporary lightingExposed ceiling beamsLight-filled interiorsMain-level primary suiteElegant finishesBeautifully appointed kitchenDedicated home office
- 15 days
- 1,679
- 172
Likely to sell faster than
Zillow last checked:
Listing updated:
Listed by:
Kelly Long,
Atlanta Fine Homes Sotheby's International 419-654-5287
Source: FMLS GA,MLS#: 7863346
Facts & features
Interior
Bedrooms & bathrooms
- Bedrooms: 4
- Bathrooms: 4
- Full bathrooms: 4
- Main level bathrooms: 3
- Main level bedrooms: 3
Rooms
- Room types: Attic, Basement, Bathroom, Bedroom, Family Room, Kitchen, Office, Sun Room, Workshop
Other
- Level: Main
Basement
- Description: Living, Dining, Kitchen, En-Suite, Walk-Out
- Level: Lower
Kitchen
- Description: Full kitchen
- Level: Lower
Living room
- Level: Lower
Office
- Level: Main
Other
- Description: Additional Storage Room with Exterior Entry
- Level: Lower
Sun room
- Description: Enclosed
- Level: Main
Heating
- Central, Forced Air, Natural Gas, Zoned
Cooling
- Ceiling Fan(s), Central Air, Electric, Zoned
Appliances
- Included: Dishwasher, Disposal, ENERGY STAR Qualified Appliances, Gas Range, Microwave, Range Hood, Refrigerator, Self Cleaning Oven, Tankless Water Heater, Other
- Laundry: Laundry Room, Main Level, Other
Features
- Beamed Ceilings, Coffered Ceiling(s), Crown Molding, Double Vanity, Entrance Foyer, High Ceilings 10 ft Main, High Speed Internet, Recessed Lighting, Smart Home, Tray Ceiling(s), Walk-In Closet(s)
- Flooring: Hardwood, Luxury Vinyl, Tile, Other
- Windows: Window Treatments, Wood Frames
- Basement: Daylight,Exterior Entry,Finished,Finished Bath,Interior Entry,Walk-Out Access
- Attic: Pull Down Stairs
- Number of fireplaces: 1
- Fireplace features: Blower Fan, Circulating, Factory Built, Insert, Living Room
- Common walls with other units/homes: No Common Walls
Interior area
- Total structure area: 3,615
- Total interior livable area: 3,615 sqft
- Finished area above ground: 3,615
- Finished area below ground: 0
Video & virtual tour
Property
Parking
- Total spaces: 5
- Parking features: Driveway, Garage, Garage Faces Side, Kitchen Level, Level Driveway, Parking Pad, RV Access/Parking
- Garage spaces: 3
- Has uncovered spaces: Yes
Accessibility
- Accessibility features: None
Features
- Levels: Two
- Stories: 2
- Patio & porch: Covered, Deck, Front Porch, Patio, Rear Porch, Side Porch
- Exterior features: Lighting, Private Yard, Rear Stairs, Storage, No Dock
- Pool features: None
- Has spa: Yes
- Spa features: Private
- Fencing: Back Yard,Chain Link,Fenced
- Has view: Yes
- View description: Neighborhood, Trees/Woods, Other
- Waterfront features: None
- Body of water: None
Lot
- Size: 0.84 Acres
- Features: Back Yard, Front Yard, Landscaped, Level, Private, Wooded
Details
- Additional structures: None
- Additional parcels included: 9335716599
- Parcel number: 17 019800010302
- Other equipment: None
- Horse amenities: None
Construction
Type & style
- Home type: SingleFamily
- Architectural style: Ranch,Traditional
- Property subtype: Single Family Residence, Residential
Materials
- Brick 4 Sides, Spray Foam Insulation
- Foundation: Concrete Perimeter
- Roof: Shingle
Condition
- Updated/Remodeled
- New construction: No
- Year built: 1960
Details
- Warranty included: Yes
Utilities & green energy
- Electric: 220 Volts, Energy Storage Device, Other
- Sewer: Public Sewer
- Water: Public
- Utilities for property: Cable Available, Electricity Available, Natural Gas Available, Sewer Available, Underground Utilities, Water Available
Green energy
- Energy efficient items: Appliances, Construction, Insulation, Lighting, Water Heater, Windows
- Energy generation: None
Community & HOA
Community
- Features: Near Schools, Near Shopping, Near Trails/Greenway, Park, Restaurant, Other
- Security: Carbon Monoxide Detector(s), Closed Circuit Camera(s), Fire Alarm, Secured Garage/Parking, Security Lights, Security System Owned, Smoke Detector(s)
- Subdivision: Paces Forest
HOA
- Has HOA: No
Location
- Region: Atlanta
Financial & listing details
- Price per square foot: $436/sqft
- Tax assessed value: $902,600
- Annual tax amount: $14,769
- Date on market: 11/5/2026
- Cumulative days on market: 12 days
- Listing terms: 1031 Exchange,Cash,Conventional,VA Loan
- Electric utility on property: Yes
- Road surface type: Paved
Estimated market value
$1,535,800
$1.46M - $1.61M
$4,818/mo
Price history
| Date | Event | Price |
|---|---|---|
| 11/5/2026 | Listed for sale | $1,575,000+15.8%$436/sqft |
Source:  FMLS GA #7863346 Report a problem | ||
| 11/19/2023 | Listing removed | $1,360,000$376/sqft |
Source: FMLS GA #7263195 Report a problem | ||
| 11/10/2023 | Listing removed | -- |
Source: FMLS GA #7280259 Report a problem | ||
| 10/18/2023 | Price change | $7,000-6.7%$2/sqft |
Source: FMLS GA #7280259 Report a problem | ||
| 9/29/2023 | Price change | $1,360,000-2.5%$376/sqft |
Source: FMLS GA #7263195 Report a problem | ||
| 9/25/2023 | Listed for rent | $7,500$2/sqft |
Source: FMLS GA #7280259 Report a problem | ||
| 8/21/2023 | Listed for sale | $1,395,000-2.1%$386/sqft |
Source: FMLS GA #7263195 Report a problem | ||
| 7/28/2023 | Listing removed | $1,425,000$394/sqft |
Source:  GAMLS #10161936 Report a problem | ||
| 7/6/2023 | Price change | $1,425,000-3.4%$394/sqft |
Source: GAMLS #10161936 Report a problem | ||
| 6/30/2023 | Listed for sale | $1,475,000$408/sqft |
Source: FMLS GA #7219709 Report a problem | ||
| 6/5/2023 | Pending sale | $1,475,000$408/sqft |
Source: GAMLS #10161936 Report a problem | ||
| 6/2/2023 | Price change | $1,475,000-3.3%$408/sqft |
Source: GAMLS #10161936 Report a problem | ||
| 5/19/2023 | Listed for sale | $1,525,000+110.3%$422/sqft |
Source: FMLS GA #7219709 Report a problem | ||
| 5/17/2022 | Sold | $725,000-9.3%$201/sqft |
Source: FMLS GA #7022871 Report a problem | ||
| 4/12/2022 | Listed for sale | $799,000$221/sqft |
Source: FMLS GA #7023076 Report a problem | ||
| 4/5/2022 | Pending sale | $799,000$221/sqft |
Source: FMLS GA #7022871 Report a problem | ||
| 3/30/2022 | Listed for sale | $799,000$221/sqft |
Source: FMLS GA #7023076 Report a problem | ||
Public tax history
| Year | Property taxes | Tax assessment |
|---|---|---|
| 2025 | $14,770 -0.7% | $361,040 -0.6% |
| 2024 | $14,874 +113.9% | $363,320 +66.7% |
| 2023 | $6,954 +72% | $218,000 +13.1% |
| 2022 | $4,043 +4.5% | $192,680 -6.4% |
| 2021 | $3,868 -15.1% | $205,880 +87.2% |
| 2020 | $4,554 +61.1% | $110,000 |
| 2019 | $2,827 | $110,000 -32.7% |
| 2018 | $2,827 | $163,480 +48.6% |
| 2017 | $2,827 -3.6% | $110,000 |
| 2016 | $2,932 +14.2% | $110,000 |
| 2015 | $2,568 -1.3% | $110,000 |
| 2014 | $2,603 | $110,000 -33.6% |
| 2013 | -- | $165,640 +50.6% |
| 2012 | $2,648 | $110,000 |
| 2011 | -- | $110,000 |
| 2010 | $2,756 | $110,000 |
| 2009 | -- | $110,000 |
| 2008 | -- | $110,000 |
| 2007 | -- | $110,000 -32.2% |
| 2005 | $30 | $162,160 +65.3% |
| 2004 | -- | $98,120 -30.7% |
| 2003 | $3,774 | $141,560 |
| 2002 | -- | $141,560 +12.9% |
| 2001 | $2,534 | $125,440 |
Find assessor info on the county website
Monthly payment
Est. payment
Payment breakdown
Explore the cost of this home by adjusting the details. Changes won't be saved.Climate risks
Neighborhood: West Paces Ferry - Northside
Nearby schools
Schools provided by the listing agent
- Elementary: Jackson - Atlanta
- Middle: Willis A. Sutton
- High: North Atlanta
Source: FMLS GA. This data may not be complete. We recommend contacting the local school district to confirm school assignments for this home.
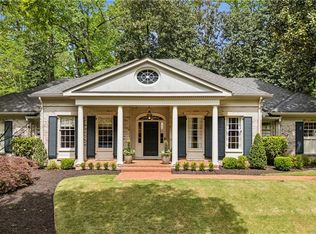
- $1,690,0005 bd4 ba4.6k sqft1209 Paces Forest Dr NW, Atlanta, GA 30327Sold
- $312,800-- bd-- ba-- sqft1220 Paces Forest Dr NW, Atlanta, GA 30327Off Market
- $1,313,5003 bd5 ba4.4k sqft1198 Longcourte Dr NW, Atlanta, GA 30327Off Market
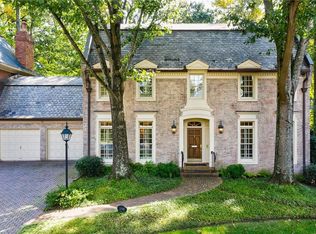
- $1,344,9004 bd5 ba4k sqft1200 Longcourte Dr NW, Atlanta, GA 30327Off Market
Similar homes
- $1,049,0005 bd6 ba4.2k sqft1559 Peachtree Battle Ave NW, Atlanta, GA 30327For Sale

 MLS ID #7870568, TOM HICKS, Atlanta Fine Homes Sotheby's International. FMLS GA
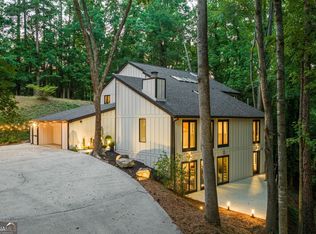
- $1,450,0005 bd5 ba4k sqft4830 Rebel Trl NW, Atlanta, GA 30327Active
 MLS ID #10632712, Jasmine Garland, Fresh Vision Realty. GAMLS
- $1,575,0006 bd5 ba4.3k sqft4029 Emma Ln NE, Atlanta, GA 30342For Sale
 MLS ID #7785321, TOM ARMENTROUT, Atlanta Fine Homes Sotheby's International. FMLS GA
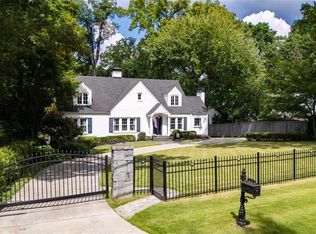
- $1,340,0005 bd4 ba4k sqft3590 Ivy Rd NE, Atlanta, GA 30342For Sale
 MLS ID #7859427, Ben Hirsh, Hirsh Real Estate Buckhead.com. FMLS GA
- $1,725,0005 bd6 ba3.7k sqft840 Lake Ave NE, Atlanta, GA 30307For SaleMLS ID #7867555, Tacha A Costner, HOME Luxury Real Estate. FMLS GA
- $1,495,0005 bd4 ba4.4k sqft1100 Huntcliff, Sandy Springs, GA 30350ActiveMLS ID #10889223, Amir Vahab, Chapman Hall Realtors. GAMLS
- $1,249,9003 bd3 ba2.2k sqft460 Valley Green Dr NE, Atlanta, GA 30342For SaleMLS ID #7823988, The Loudermilk Group, Keller Williams Buckhead. FMLS GA
- $1,598,0004 bd4 ba2.8k sqft810 Vedado Way NE, Atlanta, GA 30308ActiveMLS ID #10795819, Kerry Arias, BHHS Georgia Properties. GAMLS
- $1,795,0005 bd6 ba4.9k sqft1929 Wildwood Pl NE, Atlanta, GA 30324For SaleMLS ID #7858031, JARED SAPP, Atlanta Fine Homes Sotheby's International. FMLS GA
- $1,699,0004 bd5 ba3.8k sqft1151 Orme Cir NE, Atlanta, GA 30306For SaleMLS ID #7829758, Gabriel Giron, The von Group, LLC. FMLS GA
- $1,195,0004 bd3 ba2.2k sqft1150 Rosedale Dr NE, Atlanta, GA 30306For SaleMLS ID #7871014, Joy Myrick, Atlanta Fine Homes Sotheby's International. FMLS GA
- $1,895,0004 bd3 ba3k sqft723 Sherwood Rd NE, Atlanta, GA 30324For SaleMLS ID #7853693, Joy Myrick, Atlanta Fine Homes Sotheby's International. FMLS GA
- $1,245,0005 bd4 ba3.9k sqft6835 Castleton Dr, Sandy Springs, GA 30328For SaleMLS ID #7857130, DAN PEAK, First United Realty of Ga, Inc.. FMLS GA
- $1,695,0005 bd5 ba4.3k sqft1531 Dresden Dr NE, Brookhaven, GA 30319For SaleMLS ID #7826589, Hunter Smith, Atlanta Fine Homes Sotheby's International. FMLS GA
- $1,499,9005 bd5 ba4k sqft6770 Prelude Dr, Sandy Springs, GA 30328For SaleMLS ID #7865869, Avi Shemesh, Chapman Hall Realty. FMLS GA
- $1,450,0006 bd5 ba3.9k sqft2599 Apple Valley Rd NE, Atlanta, GA 30319ActiveMLS ID #10877676, The Farren Group, Keller Williams Realty PeachtreeRoad. GAMLS
- $1,995,0006 bd6 ba5.3k sqft75 26th St NW, Atlanta, GA 30309For SaleMLS ID #7836730, STEPHANIE MCCARTHY, Atlanta Fine Homes Sotheby's International. FMLS GA
- $1,175,0005 bd4 ba3.3k sqft309 Valley Brook Way NE, Atlanta, GA 30342For SaleMLS ID #7861269, Jean Bird, Dorsey Alston Realtors. FMLS GA
- $1,950,0005 bd4 ba3.4k sqft3193 Leconte Ave NE, Atlanta, GA 30319For SaleMLS ID #7861305, The Level Up Team, Berkshire Hathaway HomeServices Georgia Properties. FMLS GA
- $1,145,0004 bd4 ba4.6k sqft682 Austin Dr SE, Smyrna, GA 30082For SaleMLS ID #7843666, Martha OSullivan, Atlanta Communities. FMLS GA
