An extraordinary outdoor entertaining environment, striking contemporary architecture and four-car garage capacity distinguish this exceptional residence in Atlanta’s coveted LaVista Park neighborhood. The centerpiece of the property is a spectacular swimming pool and adjoining spa, surrounded by expansive stone terraces, manicured landscaping and a series of contemporary poolside cabanas. Designed with both recreation and entertaining in mind, the outdoor setting includes covered lounging and dining areas, a dedicated exterior pool bathroom and generous lawn space, creating an unusually comprehensive collection of outdoor amenities for an intown residence. Inside, an open, light-filled floor plan incorporates hardwood floors, understated finishes and thoughtfully designed living spaces. The fireside family room features a dramatic wood-paneled fireplace wall flanked by custom built-in shelving and opens directly to the beautifully appointed kitchen. A substantial waterfall-edge stone island provides seating for four, complemented by sleek white cabinetry, professional-style stainless steel appliances, a statement range hood and a striking blue tile backsplash. Large windows introduce abundant natural light, while the open arrangement allows the kitchen and family room to function comfortably together. A separate formal living room, distinguished by expansive windows and architectural wall detailing, offers an additional space for entertaining or more intimate gatherings. Upstairs, generously proportioned bedroom accommodations include a spacious primary suite with a distinctive tray ceiling, hardwood floors and access to a private outdoor balcony. The secondary bedrooms are equally well appointed, with generous windows and contemporary finishes. A dedicated laundry room provides additional convenience. The finished terrace level substantially expands the home’s living and entertaining accommodations, featuring a large recreation and media room with custom built-in shelving, additional flexible living areas and direct access to the outdoor amenities. An expansive covered porch overlooking the pool offers a separate outdoor living environment, complete with multiple seating areas, ceiling fans and a grilling station. Its elevated position provides views across the pool terrace and landscaped rear grounds.Beyond the principal residence, a detached two-car garage with a private guest suite above offers exceptional flexibility for extended family, overnight visitors or a separate home office. Together with the attached two-car garage, the property accommodates four vehicles in enclosed parking, an increasingly valuable amenity in Atlanta’s established intown neighborhoods. The grounds have been thoughtfully arranged to provide a variety of distinct outdoor experiences, from the pool and spa to the architectural cabanas, open lawn and additional seating areas. Mature trees and established landscaping provide a beautiful natural backdrop, while the property’s multiple outdoor living spaces create an effortless connection between the residence and its surroundings. Located in desirable LaVista Park, with convenient access to Buckhead, Brookhaven, Midtown, Emory University, the CDC and some of Atlanta’s finest dining and shopping destinations, this remarkable property combines contemporary design, substantial recreational amenities, private guest accommodations and exceptional garage capacity in one of the city’s most convenient residential settings.
Coming soon 11/30
$1,995,000
1303 Citadel Dr NE, Atlanta, GA 30324
6beds
4,567sqft
Single Family Residence, Residential
Built in 2018
0.49 Acres Lot
$1,606,400 Zestimate®
$437/sqft
$-- HOA
What's special
- 2 days
- 317
- 39
Zillow last checked:
Listing updated:
Listed by:
CHASE MIZELL,
Atlanta Fine Homes Sotheby's International 770-289-2780
Source: FMLS GA,MLS#: 7869948
Facts & features
Interior
Bedrooms & bathrooms
- Bedrooms: 6
- Bathrooms: 7
- Full bathrooms: 6
- 1/2 bathrooms: 1
Rooms
- Room types: Basement, Exercise Room, Family Room, Kitchen, Sun Room, Other
Heating
- Natural Gas
Cooling
- Ceiling Fan(s), Central Air
Appliances
- Included: Dishwasher, Disposal, Dryer, Gas Range, Microwave, Range Hood, Refrigerator, Washer
- Laundry: Laundry Room, Sink, Upper Level
Features
- Bookcases, Crown Molding, Double Vanity, Entrance Foyer, High Ceilings 10 ft Main, High Speed Internet, Recessed Lighting, Tray Ceiling(s), Walk-In Closet(s)
- Flooring: Hardwood, Tile
- Windows: Insulated Windows, Wood Frames
- Basement: Exterior Entry,Finished,Finished Bath,Full,Interior Entry,Walk-Out Access
- Attic: Pull Down Stairs
- Number of fireplaces: 3
- Fireplace features: Living Room, Outside
- Common walls with other units/homes: No Common Walls
Interior area
- Total structure area: 4,567
- Total interior livable area: 4,567 sqft
Video & virtual tour
Property
Parking
- Total spaces: 4
- Parking features: Attached, Detached, Driveway, Garage, Kitchen Level
- Attached garage spaces: 4
- Has uncovered spaces: Yes
Accessibility
- Accessibility features: None
Features
- Levels: Three Or More
- Patio & porch: Covered, Deck, Patio, Screened
- Exterior features: Balcony, Gas Grill, Lighting, Private Yard, Rear Stairs
- Has private pool: Yes
- Pool features: In Ground, Pool/Spa Combo, Private
- Has spa: Yes
- Spa features: Private
- Fencing: Back Yard,Fenced,Privacy,Wood
- Has view: Yes
- View description: Trees/Woods
- Waterfront features: None
- Body of water: None
Lot
- Size: 0.49 Acres
- Features: Back Yard, Front Yard, Landscaped, Private, Wooded
Details
- Additional structures: Garage(s), Guest House, Pergola
- Parcel number: 18 109 02 013
- Other equipment: None
- Horse amenities: None
Construction
Type & style
- Home type: SingleFamily
- Architectural style: Contemporary
- Property subtype: Single Family Residence, Residential
Materials
- Brick 3 Sides, HardiPlank Type
- Foundation: None
- Roof: Composition,Shingle
Condition
- Resale
- New construction: No
- Year built: 2018
Utilities & green energy
- Electric: Other
- Sewer: Public Sewer
- Water: Public
- Utilities for property: Cable Available, Electricity Available, Natural Gas Available, Sewer Available, Underground Utilities, Water Available
Green energy
- Energy efficient items: Appliances
- Energy generation: None
Community & HOA
Community
- Features: Near Schools, Near Shopping, Near Trails/Greenway, Street Lights
- Security: Closed Circuit Camera(s), Secured Garage/Parking, Security Lights, Smoke Detector(s)
- Subdivision: Lavista Park
HOA
- Has HOA: No
Location
- Region: Atlanta
Financial & listing details
- Price per square foot: $437/sqft
- Tax assessed value: $1,505,700
- Annual tax amount: $19,563
- Date on market: 11/20/2026
- Ownership: Fee Simple
- Electric utility on property: Yes
- Road surface type: Asphalt, Paved
Estimated market value
$1,606,400
$1.51M - $1.72M
$6,983/mo
Price history
| Date | Event | Price |
|---|---|---|
| 11/15/2022 | Sold | $1,450,000-3.3%$317/sqft |
Source:  FMLS GA #7128294 Report a problem | ||
| 10/31/2022 | Pending sale | $1,500,000$328/sqft |
Source: FMLS GA #7128294 Report a problem | ||
| 10/20/2022 | Listed for sale | $1,500,000+25%$328/sqft |
Source:  GAMLS #10099972 Report a problem | ||
| 5/29/2020 | Sold | $1,200,000-2%$263/sqft |
Source:  GAMLS #8721659 Report a problem | ||
| 5/12/2020 | Pending sale | $1,225,000$268/sqft |
Source: PalmerHouse Properties #8721659 Report a problem | ||
| 4/15/2020 | Listed for sale | $1,225,000$268/sqft |
Source: PalmerHouse Properties #6667402 Report a problem | ||
| 3/3/2020 | Pending sale | $1,225,000$268/sqft |
Source: PalmerHouse Properties #6667402 Report a problem | ||
| 3/2/2020 | Listed for sale | $1,225,000$268/sqft |
Source: PalmerHouse Properties #6667402 Report a problem | ||
| 3/1/2020 | Pending sale | $1,225,000$268/sqft |
Source: PalmerHouse Properties #6667402 Report a problem | ||
| 1/16/2020 | Listed for sale | $1,225,000+2.2%$268/sqft |
Source: PalmerHouse Properties #6667402 Report a problem | ||
| 6/15/2019 | Listing removed | $1,199,000$263/sqft |
Source: Keller Williams Realty Atlanta Midtown #6542123 Report a problem | ||
| 5/30/2019 | Listed for sale | $1,199,000+8%$263/sqft |
Source: Keller Williams Realty Atlanta Midtown #6542123 Report a problem | ||
| 5/24/2019 | Sold | $1,110,000-1.3%$243/sqft |
Source:  FMLS GA #6542123 Report a problem | ||
| 5/6/2019 | Pending sale | $1,125,000$246/sqft |
Source: Keller Williams Realty Atlanta Midtown #6542123 Report a problem | ||
| 4/25/2019 | Price change | $1,125,000-2.2%$246/sqft |
Source: Keller Williams Realty Atlanta Midtown #6542123 Report a problem | ||
| 4/11/2019 | Price change | $1,150,000-0.8%$252/sqft |
Source: Keller Williams Realty Atlanta Midtown #6542123 Report a problem | ||
| 4/4/2019 | Price change | $1,159,000-0.1%$254/sqft |
Source: Keller Williams Realty Atlanta Midtown #6542123 Report a problem | ||
| 3/29/2019 | Price change | $1,159,999-3.3%$254/sqft |
Source: Keller Williams Realty Atlanta Midtown #6542123 Report a problem | ||
| 3/28/2019 | Price change | $1,199,000+3.4%$263/sqft |
Source: Keller Williams Realty Atlanta Midtown #6542123 Report a problem | ||
| 3/15/2019 | Price change | $1,159,9990%$254/sqft |
Source: Keller Williams Realty Atlanta Midtown #6542123 Report a problem | ||
| 3/7/2019 | Price change | $1,160,000-0.9%$254/sqft |
Source: Keller Williams Realty Atlanta Midtown #6542123 Report a problem | ||
| 2/22/2019 | Price change | $1,170,000-2.4%$256/sqft |
Source: Keller Williams Realty Atlanta Midtown #6542123 Report a problem | ||
| 2/21/2019 | Price change | $1,199,000+0.8%$263/sqft |
Source: Keller Williams Realty Atlanta Midtown #6542123 Report a problem | ||
| 2/8/2019 | Price change | $1,189,9990%$261/sqft |
Source: Keller Williams Realty Atlanta Midtown #6542123 Report a problem | ||
| 1/17/2019 | Price change | $1,190,000-0.8%$261/sqft |
Source: Keller Williams Realty Atlanta Midtown #6542123 Report a problem | ||
| 11/18/2018 | Price change | $1,199,000-4.1%$263/sqft |
Source: Keller Williams Realty Atlanta Midtown #6101971 Report a problem | ||
| 9/14/2018 | Listed for sale | $1,250,000+290.6%$274/sqft |
Source: Keller Williams Atl. Midtown #8453220 Report a problem | ||
| 10/31/2017 | Sold | $320,000$70/sqft |
Source: FMLS GA #5870318 Report a problem | ||
Public tax history
| Year | Property taxes | Tax assessment |
|---|---|---|
| 2025 | -- | $602,280 +4.4% |
| 2024 | $16,484 +0.6% | $576,720 +2.2% |
| 2023 | $16,382 -23.8% | $564,480 +15.1% |
| 2022 | $21,499 +16.4% | $490,440 +16.4% |
| 2021 | $18,469 +30% | $421,360 +0.6% |
| 2020 | $14,204 -27.2% | $418,880 -4.1% |
| 2019 | $19,505 +202.8% | $436,640 +241.1% |
| 2018 | $6,442 +20.8% | $128,000 +13.1% |
| 2017 | $5,332 -0.2% | $113,200 |
| 2016 | $5,343 | $113,200 +20.6% |
| 2014 | $5,343 | $93,880 |
| 2013 | -- | $93,880 |
| 2012 | -- | $93,880 -15.7% |
| 2011 | -- | $111,408 -11.5% |
| 2010 | $5,389 | $125,920 |
| 2009 | $5,389 +2% | $125,920 |
| 2008 | $5,283 -0.4% | $125,920 |
| 2007 | $5,302 +13.1% | $125,920 -3.5% |
| 2006 | $4,687 -1% | $130,440 +13.7% |
| 2005 | $4,732 +0% | $114,760 |
| 2004 | $4,732 +8.7% | $114,760 +8.3% |
| 2003 | $4,354 +11.9% | $105,960 -6.7% |
| 2002 | $3,890 +3.7% | $113,520 +13.2% |
| 2001 | $3,752 | $100,240 |
Find assessor info on the county website
Monthly payment
Est. payment
Payment breakdown
Explore the cost of this home by adjusting the details. Changes won't be saved.Climate risks
Neighborhood: North Druid Hills
Nearby schools
Schools provided by the listing agent
- Elementary: Briar Vista
- Middle: Druid Hills
- High: Druid Hills
Source: FMLS GA. This data may not be complete. We recommend contacting the local school district to confirm school assignments for this home.


Similar homes
- $1,899,0006 bd7 ba5k sqft1409 Sheridan Rd NE, Atlanta, GA 30324For Sale
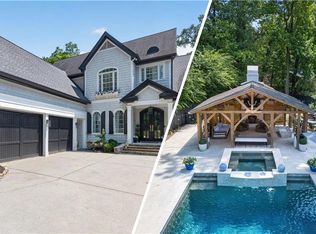
 MLS ID #7825612, Vivian Clarke, HomeSmart. FMLS GA
- $2,275,0006 bd5 ba4.4k sqft1376 Lavista Rd NE, Atlanta, GA 30324For Sale
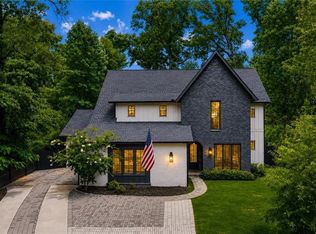 MLS ID #7865259, Makenzi Kopp, Atlanta Fine Homes Sotheby's International. FMLS GA
- $2,190,0006 bd7 ba5.4k sqft1228 Kingsley Cir, Atlanta, GA 30324New Construction
 MLS ID #7806404, M RYAN PASLEY, Rock River Realty, LLC.. FMLS GA
- $1,750,0005 bd6 ba4.9k sqft1929 Wildwood Pl NE, Atlanta, GA 30324For Sale
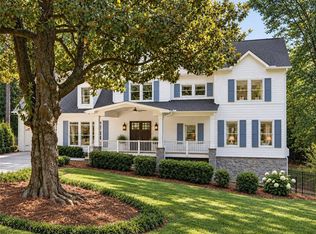 MLS ID #7858031, JARED SAPP, Atlanta Fine Homes Sotheby's International. FMLS GA
- $1,995,0005 bd6 ba4.1k sqft319 Peachtree Ave NE, Atlanta, GA 30305Active
 MLS ID #10885741, Katie McGuirk, Ansley RE | Christie's Int'l RE. GAMLS
- $1,750,0006 bd5 ba4.9k sqft1301 Lavista Rd NE, Atlanta, GA 30324New ConstructionMLS ID #7841655, MARK PARKS, EXP Realty, LLC.. FMLS GA
- $1,299,0005 bd6 ba5.1k sqft1099 Vista Trl NE, Atlanta, GA 30324ActiveMLS ID #10883417, Ashley Swepson, Virtual Properties Realty.Net. GAMLS
- $1,895,0006 bd5 ba5.6k sqft1929 Lenox Rd NE, Atlanta, GA 30306ActiveMLS ID #10883646, Ken Covers, Engel & Völkers Atlanta. GAMLS
- $1,850,0006 bd6 ba4k sqft2375 Cortez Way NE, Atlanta, GA 30319ActiveMLS ID #10890596, Inna Eidelman, Compass. GAMLS
- $1,325,0004 bd5 ba2.5k sqft1673 N Pelham Rd NE, Atlanta, GA 30324For SaleMLS ID #7870317, Richard DeRossett, Coldwell Banker Realty. FMLS GA
- $2,000,0004 bd4 ba5.4k sqft707 Darlington Rd NE, Atlanta, GA 30305ActiveMLS ID #10849126, Matthew Doyle, Compass. GAMLS
- $1,790,0005 bd6 ba3.9k sqft2822 Shady Valley Dr NE, Atlanta, GA 30324ActiveMLS ID #10790026, Ted Morris, Keller Williams Realty Buckhead. GAMLS
- $2,425,0006 bd5 ba4.8k sqft740 E Morningside Dr NE, Atlanta, GA 30324For SaleMLS ID #7836592, DAVID KAUFMAN, Atlanta Fine Homes Sotheby's International. FMLS GA
- $1,800,0005 bd7 ba4.8k sqft1455 N Amanda Cir NE, Atlanta, GA 30329ActiveMLS ID #10886455, Susan H Ayers, Clickit Realty Inc.. GAMLS
- $2,295,0005 bd6 ba4.9k sqft1138 Oakdale Rd NE, Atlanta, GA 30307ActiveMLS ID #10887310, Molly Carter, Ansley RE|Christie's Int'l RE. GAMLS
- $2,495,0005 bd7 ba5.5k sqft1260 Kingsley Cir NE, Atlanta, GA 30324ActiveMLS ID #10851176, Jehmaul LaBeach, Coldwell Banker Realty. GAMLS
- $1,795,0005 bd4 ba4.1k sqft700 Elkmont Dr NE, Atlanta, GA 30306ActiveMLS ID #10848021, Ken Covers, Engel & Völkers Atlanta. GAMLS
- $1,000,0005 bd4 ba4.4k sqft1087 Lee Cir NE, Atlanta, GA 30324ActiveMLS ID #10877629, Mark Spain, Mark Spain Real Estate. GAMLS
- $2,499,9005 bd5 ba6.5k sqft3118 W Roxboro Rd NE, Atlanta, GA 30324ActiveMLS ID #10814667, Dave Sanders, Knapp Realty. GAMLS
