This lovely renovated 1939 cottage sits on a quiet, tree-lined dead-end street with no traffic, yet just beyond the tree line is the heart of the Buckhead Business District. Within just blocks are a variety of shopping and dining options ranging from casual to Michelin-star award winning. Walk out of the gated driveway on Ivy Road and you are standing on PATH400, with miles of trail running north toward Sandy Springs and south to the Atlanta BeltLine. Completely renovated with today's modern conveniences combined with a nod to the home's original character and charm. The cheery kitchen features white cabinetry, stainless appliances, and an everyday dining area. Off the kitchen, a screened porch under a vaulted ceiling looks out over the back yard. Off the welcoming foyer is the formal Living Room and Dining Room, plus a separate sunroom with a cozy fireplace currently used as a home office. The Primary Bedroom Suite with a renovated bath and walk -in closet, plus another Guest Bedroom and full bath, is also on the main level. The gated driveway leads to the 2-car garage - an added bonus! Upstairs are 2 bedrooms with walk-in closets, an updated bath, and a reading nook. The daylight terrace level is finished with a rec area, media room, bedroom and bath, laundry and office. The flat front yard is fenced and gated, and the lot runs deep with generous room for gardening or play. This is an incredible opportunity!
Active
$1,395,000
3590 Ivy Rd NE, Atlanta, GA 30342
5beds
4,012sqft
Single Family Residence, Residential
Built in 1939
0.68 Acres Lot
$1,353,500 Zestimate®
$348/sqft
$-- HOA
What's special
Everyday dining areaStainless appliancesWhite cabinetryCheery kitchenQuiet tree-lined dead-end streetWelcoming foyer
- 30 days
- 2,984
- 247
Likely to sell faster than
Zillow last checked:
Listing updated:
Listed by:
Ben Hirsh,
Hirsh Real Estate Buckhead.com 404-492-9000
Source: FMLS GA,MLS#: 7811357
Facts & features
Interior
Bedrooms & bathrooms
- Bedrooms: 5
- Bathrooms: 4
- Full bathrooms: 4
- Main level bathrooms: 2
- Main level bedrooms: 2
Rooms
- Room types: Office
Primary bedroom
- Features: Master on Main
- Level: Master on Main
Bedroom
- Features: Master on Main
Primary bathroom
- Features: Double Vanity, Separate Tub/Shower, Soaking Tub
Dining room
- Features: Separate Dining Room
Kitchen
- Features: Breakfast Room, Cabinets White, Eat-in Kitchen, Pantry, Stone Counters, View to Family Room
Heating
- Central, Natural Gas
Cooling
- Central Air
Appliances
- Included: Dishwasher, Disposal, Dryer, Gas Cooktop, Gas Oven, Range Hood, Refrigerator, Washer
- Laundry: Laundry Room
Features
- Bookcases, Crown Molding, High Ceilings 9 ft Main, Recessed Lighting, Walk-In Closet(s)
- Flooring: Hardwood
- Windows: Insulated Windows
- Basement: Finished,Finished Bath
- Number of fireplaces: 2
- Fireplace features: Family Room, Other Room
- Common walls with other units/homes: No Common Walls
Interior area
- Total structure area: 4,012
- Total interior livable area: 4,012 sqft
Video & virtual tour
Property
Parking
- Total spaces: 2
- Parking features: Detached, Garage
- Garage spaces: 2
Accessibility
- Accessibility features: None
Features
- Levels: Three Or More
- Patio & porch: Covered, Screened
- Exterior features: Private Yard
- Pool features: None
- Spa features: None
- Fencing: Fenced,Privacy
- Has view: Yes
- View description: Trees/Woods
- Waterfront features: None
- Body of water: None
Lot
- Size: 0.68 Acres
- Features: Back Yard, Front Yard, Landscaped, Level
Details
- Additional structures: None
- Parcel number: 17 006200010206
- Other equipment: None
- Horse amenities: None
Construction
Type & style
- Home type: SingleFamily
- Architectural style: Cottage,Traditional
- Property subtype: Single Family Residence, Residential
Materials
- Brick 4 Sides
- Foundation: See Remarks
- Roof: Composition
Condition
- Resale
- New construction: No
- Year built: 1939
Utilities & green energy
- Electric: 110 Volts
- Sewer: Public Sewer
- Water: Public
- Utilities for property: Cable Available, Electricity Available, Natural Gas Available, Sewer Available, Other
Green energy
- Energy efficient items: None
- Energy generation: None
Community & HOA
Community
- Features: Near Schools, Near Shopping, Near Trails/Greenway, Street Lights
- Security: Security System Owned
- Subdivision: Buckhead
HOA
- Has HOA: No
Location
- Region: Atlanta
Financial & listing details
- Price per square foot: $348/sqft
- Tax assessed value: $1,325,500
- Annual tax amount: $16,830
- Date on market: 8/19/2026
- Electric utility on property: Yes
- Road surface type: Paved
Estimated market value
$1,353,500
$1.29M - $1.42M
$6,732/mo
Price history
| Date | Event | Price |
|---|---|---|
| 8/19/2026 | Listed for sale | $1,395,000+13%$348/sqft |
Source:  FMLS GA #7811357 Report a problem FMLS GA #7811357 Report a problem | ||
| 12/21/2021 | Sold | $1,235,000-1.2%$308/sqft |
Source: FMLS GA #6964955 Report a problem | ||
| 11/23/2021 | Pending sale | $1,250,000$312/sqft |
Source:  GAMLS #9076191 Report a problem GAMLS #9076191 Report a problem | ||
| 11/2/2021 | Listed for sale | $1,250,000+4.3%$312/sqft |
Source: FMLS GA #6964955 Report a problem | ||
| 10/9/2020 | Sold | $1,199,000$299/sqft |
Source:  GAMLS #8834079 Report a problem GAMLS #8834079 Report a problem | ||
| 9/20/2020 | Pending sale | $1,199,000$299/sqft |
Source: Keller Williams Rlty, First Atlanta #6759084 Report a problem | ||
| 8/17/2020 | Price change | $1,199,000-4.1%$299/sqft |
Source: Keller Williams Rlty, First Atlanta #6759084 Report a problem | ||
| 7/29/2020 | Listed for sale | $1,250,000+91.1%$312/sqft |
Source: Keller Williams Rlty, First Atlanta #6759084 Report a problem | ||
| 12/6/2007 | Sold | $654,000$163/sqft |
Source: Public Record Report a problem | ||
Public tax history
| Year | Property taxes | Tax assessment |
|---|---|---|
| 2025 | $19,724 +6.8% | $530,200 +8.3% |
| 2024 | $18,472 +34.1% | $489,720 |
| 2023 | $13,771 -9.9% | $489,720 |
| 2022 | $15,284 +8.4% | $489,720 +9.8% |
| 2021 | $14,104 +9.7% | $445,960 +43.6% |
| 2020 | $12,856 +15.5% | $310,520 -3.2% |
| 2019 | $11,126 | $320,800 +12.7% |
| 2018 | $11,126 | $284,680 +10.5% |
| 2017 | $11,126 +6.9% | $257,680 |
| 2016 | $10,404 +7.2% | $257,680 |
| 2015 | $9,707 +16.8% | $257,680 +16% |
| 2014 | $8,314 +4.4% | $222,200 +2% |
| 2013 | $7,967 -0.2% | $217,880 |
| 2012 | $7,986 | $217,880 |
| 2011 | -- | $217,880 -12.6% |
| 2010 | $9,125 | $249,320 |
| 2009 | -- | $249,320 +3.6% |
| 2008 | -- | $240,560 +45.5% |
| 2007 | $1,179 | $165,360 +15.5% |
| 2005 | -- | $143,200 +6.6% |
| 2004 | -- | $134,280 +6.4% |
| 2003 | $4,650 +278% | $126,200 +8.3% |
| 2002 | $1,230 -67.3% | $116,480 +8.9% |
| 2001 | $3,764 | $106,920 |
Find assessor info on the county website
Monthly payment
Est. payment
Payment breakdown
Explore the cost of this home by adjusting the details. Changes won't be saved.Climate risks
Neighborhood: North Buckhead
Nearby schools
Schools provided by the listing agent
- Elementary: Sara Rawson Smith
- Middle: Willis A. Sutton
- High: North Atlanta
Source: FMLS GA. This data may not be complete. We recommend contacting the local school district to confirm school assignments for this home.
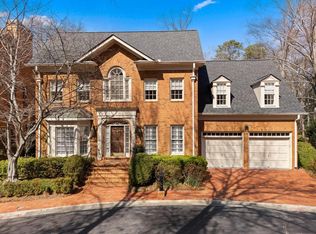

Similar homes
- $1,350,0005 bd5 ba4k sqft490 Danube Rd NE, Atlanta, GA 30342For Sale
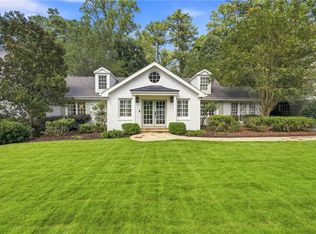
 MLS ID #7834411, Tracy Noble, Dorsey Alston Realtors. FMLS GA
 - $1,599,0005 bd4 ba3.6k sqft3626 N Stratford Rd NE, Atlanta, GA 30342Active

 MLS ID #10840287, Corey J Cooke, Chapman Hall Realtors. GAMLS
 - $1,524,0004 bd5 ba4.4k sqft3880 Stratford Walk Cir NE, Atlanta, GA 30342For Sale
 MLS ID #7813014, Shawn Davis, Atlanta Fine Homes Sotheby's International. FMLS GA
 - $--4 bd5 ba3.5k sqft1070 Ferncliff Rd NE, Atlanta, GA 30324Auction
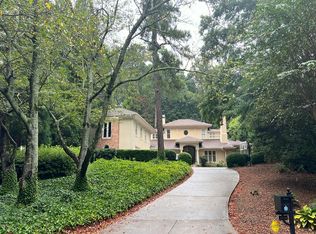 Auction.com 2
 - $1,795,0005 bd6 ba3.8k sqft585 Mountain Way NE, Atlanta, GA 30342For SaleMLS ID #7834690, JARED SAPP, Atlanta Fine Homes Sotheby's International. FMLS GA
- $1,269,0005 bd4 ba5.3k sqft11 Wieuca Trce NE, Atlanta, GA 30342ActiveMLS ID #10757744, Jon Shapiro, REMAX Around Atlanta. GAMLS
- $1,425,0004 bd6 ba5.5k sqft4267 Olde Mill Ln NE, Atlanta, GA 30342For SaleMLS ID #7796741, MARY STUART IVERSON, HOME Luxury Real Estate. FMLS GA
- $1,249,9003 bd3 ba2.2k sqft460 Valley Green Dr NE, Atlanta, GA 30342For SaleMLS ID #7823988, The Loudermilk Group, Keller Williams Buckhead. FMLS GA
- $995,0004 bd3 ba2.4k sqft3648 Kingsboro Rd NE, Atlanta, GA 30319For SaleMLS ID #7840379, Ross Harrell, Dorsey Alston Realtors. FMLS GA
- $1,150,0005 bd5 ba3.7k sqft3544 Rockhaven Cir NE, Atlanta, GA 30324For SaleMLS ID #7834111, Steve Lore, Atlanta Fine Homes Sotheby's International. FMLS GA
- $999,9995 bd3 ba3.4k sqft3920 Peachtree Dunwoody Rd NE, Atlanta, GA 30342For SaleMLS ID #7780258, Erin Olivier, Atlanta Fine Homes Sotheby's International. FMLS GA
- $1,795,0006 bd5 ba4.3k sqft4029 Emma Ln NE, Atlanta, GA 30342For SaleMLS ID #7785321, TOM ARMENTROUT, Atlanta Fine Homes Sotheby's International. FMLS GA
- $1,485,0005 bd5 ba3.1k sqft460 Brentwood Dr NE, Atlanta, GA 30305ActiveMLS ID #10816793, Team Stowe Group, Ansley RE | Christie's Int'l RE. GAMLS
- $975,0003 bd3 ba3k sqft4091 Peachtree Dunwoody Rd NE, Atlanta, GA 30342ActiveMLS ID #10832422, Sara Lee Parker, Keller Williams Realty. GAMLS
- $1,199,0004 bd5 ba3k sqft4021 Haverhill Dr NE, Atlanta, GA 30342Active Under ContractMLS ID #10806948, Callie Kraft, Ansley RE|Christie's Int'l RE. GAMLS
- $975,0005 bd6 ba3.4k sqft4217 Wieuca Overlook NE, Atlanta, GA 30342For SaleMLS ID #7789161, Meher Stevie, Sparen Realty ATL. FMLS GA
- $925,0006 bd4 ba2.8k sqft3131 Dale Dr NE, Atlanta, GA 30305ActiveMLS ID #10844237, Ashley Altenbach, Ansley RE | Christie's Int'l RE. GAMLS
- $825,0004 bd3 ba2.4k sqft4351 Peachtree Dunwoody Rd NE, Atlanta, GA 30342ActiveMLS ID #10833628, Vanessa Reilly, DOMO Realty. GAMLS
- $1,199,0004 bd5 ba3k sqft4021 Haverhill Dr NE #4021, Atlanta, GA 30342Active Under ContractMLS ID #10838033, Callie Kraft, Ansley RE|Christie's Int'l RE. GAMLS
- $1,795,0005 bd5 ba3.6k sqft2896 N Hills Dr NE, Atlanta, GA 30305New ConstructionMLS ID #7826564, Neal W Heery, Atlanta Fine Homes Sotheby's International. FMLS GA
