Stunning Brookhaven Luxury! Builder's Custom 7 bedroom home with finished basement offering a separate bedroom suite, bathroom and full kitchen, laundry, plus third garage. This house has it all! Attention to every detail! 4 sides of brick with additional stone. Architectural and metal roofing. Tudor style traditional. French doors open to inviting foyer. Hardwoods and ceramic tile flooring on main, incredible architectural touches such as 2 story great room, wood beamed ceilings, open floor plan and lots of natural light! Gourmet kitchen with 8 burner gas range and double ovens, arched hood, pot filler, oversized island with breakfast bar, two sinks, including one for vegetables. Built-ins with wine cabinet and fridge. Custom cabinets, granite counter-tops. Dining room seats over twelve and features wainscoating walls and ceiling, adjoined by a butler's pantry. Main laundry room with raised pedestals, separate exterior door, tons of storage. Built-in kitchen desk and storage. Oversized master on main has sitting room, trey ceiling and double sided fireplace into a separate office space. Spa-like master bath has double sinks and vanity, a freestanding free-standing soaking tub and separate shower, fully tiled. Wrought iron open staircase. Upper level features three bedrooms and two full baths. Loft area. Plus full media room! Juliette balcony on primary upper bedroom. Tankless Water Heater. Two car garage at main kitchen level with circular driveway and additional parking pads. Fully fenced private backyard with walk-out deck. Short walk to Kaleidoscope and Dresden shops. Convenient to I-85, 400, Town Brookhaven and Buckhead.
Active
$1,500,000
1404 Briarwood Rd NE, Atlanta, GA 30319
7beds
4,400sqft
Single Family Residence, Residential
Built in 1981
0.35 Acres Lot
$1,440,100 Zestimate®
$341/sqft
$-- HOA
What's special
- 19 days
- 506
- 45
Likely to sell faster than
Zillow last checked:
Listing updated:
Listed by:
James YEH,
TruPorch Homes 404-333-8497
Source: FMLS GA,MLS#: 7847746
Facts & features
Interior
Bedrooms & bathrooms
- Bedrooms: 7
- Bathrooms: 6
- Full bathrooms: 5
- 1/2 bathrooms: 1
- Main level bathrooms: 1
- Main level bedrooms: 1
Rooms
- Room types: Family Room
Primary bedroom
- Features: Master on Main, Studio
- Level: Master on Main, Studio
Bedroom
- Features: Master on Main, Studio
Primary bathroom
- Features: Soaking Tub
Dining room
- Features: Open Concept, Separate Dining Room
Kitchen
- Features: Breakfast Bar, Cabinets Other, Other
Heating
- Central, Forced Air, Zoned
Cooling
- Ceiling Fan(s), Central Air, Zoned
Appliances
- Included: Dishwasher, Dryer, Gas Range, Microwave, Range Hood, Refrigerator, Washer
- Laundry: Laundry Room
Features
- Beamed Ceilings, Double Vanity, Entrance Foyer, High Ceilings 9 ft Lower, High Ceilings 10 ft Main, High Ceilings 10 ft Upper, High Speed Internet, Walk-In Closet(s)
- Flooring: Carpet, Hardwood
- Windows: Window Treatments
- Basement: Other
- Number of fireplaces: 2
- Fireplace features: Double Sided
- Common walls with other units/homes: No Common Walls
Interior area
- Total structure area: 4,400
- Total interior livable area: 4,400 sqft
Video & virtual tour
Property
Parking
- Parking features: Attached, Drive Under Main Level, Driveway
- Has attached garage: Yes
- Has uncovered spaces: Yes
Accessibility
- Accessibility features: None
Features
- Levels: Three Or More
- Patio & porch: Deck, Front Porch
- Exterior features: None
- Pool features: None
- Spa features: None
- Fencing: Back Yard,Privacy,Wood
- Has view: Yes
- View description: Neighborhood
- Waterfront features: None
- Body of water: None
Lot
- Size: 0.35 Acres
- Features: Back Yard
Details
- Additional structures: None
- Parcel number: 15 177 01 022
- Other equipment: None
- Horse amenities: None
Construction
Type & style
- Home type: SingleFamily
- Architectural style: Other
- Property subtype: Single Family Residence, Residential
Materials
- Brick 4 Sides
- Foundation: Brick/Mortar
- Roof: Composition,Metal
Condition
- Resale
- New construction: No
- Year built: 1981
Utilities & green energy
- Electric: None
- Sewer: Septic Tank
- Water: Public
- Utilities for property: Electricity Available, Natural Gas Available, Water Available
Green energy
- Energy efficient items: None
- Energy generation: None
Community & HOA
Community
- Features: Near Schools, Near Shopping, Near Trails/Greenway, Restaurant, Sidewalks
- Security: Carbon Monoxide Detector(s), Fire Alarm
- Subdivision: Brookehaven Fields
HOA
- Has HOA: No
Location
- Region: Atlanta
Financial & listing details
- Price per square foot: $341/sqft
- Annual tax amount: $16,645
- Date on market: 10/1/2026
- Cumulative days on market: 49 days
- Electric utility on property: Yes
- Road surface type: Paved
Estimated market value
$1,440,100
$1.37M - $1.51M
$7,268/mo
Price history
| Date | Event | Price |
|---|---|---|
| 10/1/2026 | Listed for sale | $1,500,000$341/sqft |
Source:  FMLS GA #7847746 Report a problem FMLS GA #7847746 Report a problem | ||
| 10/1/2026 | Listing removed | $1,500,000$341/sqft |
Source: FMLS GA #7830887 Report a problem | ||
| 9/1/2026 | Listed for sale | $1,500,000+38.9%$341/sqft |
Source: FMLS GA #7830887 Report a problem | ||
| 3/7/2023 | Sold | $1,080,000-6.1%$245/sqft |
Source: FMLS GA #7141835 Report a problem | ||
| 2/7/2023 | Pending sale | $1,150,000$261/sqft |
Source:  GAMLS #10109000 Report a problem GAMLS #10109000 Report a problem | ||
| 1/3/2023 | Price change | $1,150,000-11.5%$261/sqft |
Source: GAMLS #10109000 Report a problem | ||
| 11/10/2022 | Listed for sale | $1,300,000+490.9%$295/sqft |
Source: FMLS GA #7141835 Report a problem | ||
| 9/10/2014 | Sold | $220,000-26.7%$50/sqft |
Source:  FMLS GA #5321912 Report a problem FMLS GA #5321912 Report a problem | ||
| 9/23/2008 | Listing removed | $300,000$68/sqft |
Source: Postlets #3703840 Report a problem | ||
| 7/29/2008 | Listed for sale | $300,000$68/sqft |
Source: Postlets #3703840 Report a problem | ||
Public tax history
Tax history is unavailable.
Monthly payment
Est. payment
Payment breakdown
Explore the cost of this home by adjusting the details. Changes won't be saved.Climate risks
Neighborhood: Brookhaven Fields
Nearby schools
Schools provided by the listing agent
- Elementary: Ashford Park
- Middle: Chamblee
- High: Chamblee
Source: FMLS GA. This data may not be complete. We recommend contacting the local school district to confirm school assignments for this home.

- $1,427,9002 bd1 ba1.5k sqft1404 Briarwood Rd, Atlanta, GA 30319Off Market

- $454,9002 bd1 ba1k sqft1396 Briarwood Rd, Atlanta, GA 30319Off Market
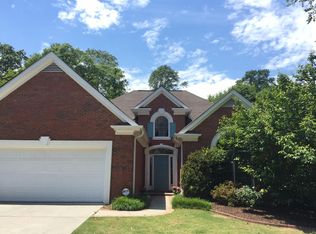
- $753,5003 bd3 ba1.9k sqft1380 Brookhaven Village Cir, Atlanta, GA 30319Off Market
- $741,0003 bd2 ba1.9k sqft1380 Brookhaven Village Cir NE, Atlanta, GA 30319Off Market
Similar homes
- $1,495,0004 bd5 ba4.3k sqft1372 Noel Dr NE, Atlanta, GA 30319Active
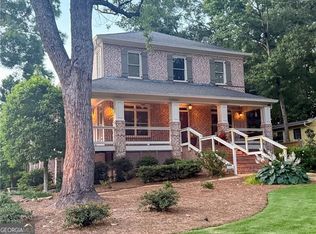
 MLS ID #10789418, Gail Laney, REMAX Around Atlanta. GAMLS
 - $1,550,0005 bd6 ba5.2k sqft1240 Brookhaven Hideaway Ct, Atlanta, GA 30319For Sale
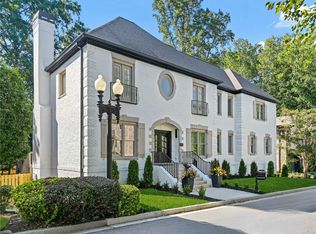
 MLS ID #7846296, Sparkle Bryant, Keller Williams Atlanta Classic. FMLS GA
 - $1,499,9995 bd5 ba4k sqft4830 Rebel Trl NW, Atlanta, GA 30327Active
 MLS ID #10632712, Jasmine Garland, Fresh Vision Realty. GAMLS
 - $925,0004 bd4 ba4.4k sqft2635 Brookline Cir NE, Atlanta, GA 30319For Sale
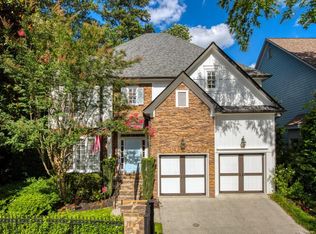 MLS ID #7827777, ROBERT MCCARTHY III, Atlanta Fine Homes Sotheby's International. FMLS GA
 - $1,395,0005 bd4 ba4k sqft3590 Ivy Rd NE, Atlanta, GA 30342For SaleMLS ID #7811357, Ben Hirsh, Hirsh Real Estate Buckhead.com. FMLS GA
- $1,650,0004 bd5 ba5k sqft9290 Prestwick Club Dr, Johns Creek, GA 30097ActiveMLS ID #10875677, Kelly B Rosen, Keller Williams Realty Atl. Partners. GAMLS
- $1,299,0005 bd6 ba4.2k sqft1559 Peachtree Battle Ave NW, Atlanta, GA 30327For SaleMLS ID #7847361, TOM HICKS, Atlanta Fine Homes Sotheby's International. FMLS GA
- $1,590,0005 bd5 ba3.3k sqft1192 Bernadette Ln NE, Atlanta, GA 30329ActiveMLS ID #10834207, Christian Jean-Louis, eXp Realty. GAMLS
- $1,399,9004 bd3 ba3k sqft241 Lakeview Ave NE, Atlanta, GA 30305For SaleMLS ID #7844537, Katy Sudlow, Dorsey Alston Realtors. FMLS GA
- $1,295,0005 bd5 ba4.4k sqft920 Greyfield Pl, Sandy Springs, GA 30328Active Under ContractMLS ID #10848815, Kym Fleming, Atlanta Communities. GAMLS
- $1,475,0006 bd6 ba6.5k sqft12719 Ruths Farm Way, Alpharetta, GA 30004For SaleMLS ID #7853101, JENNY DOYLE, Atlanta Fine Homes Sotheby's International. FMLS GA
- $1,699,9007 bd9 ba6.4k sqft1696 Dunwoody Pl, Atlanta, GA 30324New ConstructionMLS ID #7782605, MIKEL MUFFLEY, Weichert, Realtors - The Collective. FMLS GA
- $1,390,0007 bd7 ba5.1k sqft5120 Post Oak Tritt Rd NE, Roswell, GA 30075For SaleMLS ID #7820611, Alex Egan, Peachtree Town & Country. FMLS GA
- $1,795,0005 bd6 ba4.9k sqft1929 Wildwood Pl NE, Atlanta, GA 30324For SaleMLS ID #7834798, JARED SAPP, Atlanta Fine Homes Sotheby's International. FMLS GA
- $1,695,0004 bd5 ba4.9k sqft3860 Brandy Station Ct SE, Atlanta, GA 30339For SaleMLS ID #7834425, CHRISTINE BRADLEY, Atlanta Fine Homes Sotheby's International. FMLS GA
- $1,000,0006 bd5 ba3k sqft1010 Burton Dr NE, Atlanta, GA 30329For SaleMLS ID #7847767, James YEH, TruPorch Homes. FMLS GA
- $1,225,0005 bd5 ba3.9k sqft12065 King Rd, Roswell, GA 30075ActiveMLS ID #10873404, Gianna Whisler-Amneteg, Ansley RE|Christie's Int'l RE. GAMLS
- $1,675,0005 bd5 ba3.7k sqft1130 Hancock Dr NE, Atlanta, GA 30306For SaleMLS ID #7831889, Pailey Nooromid, Atlanta Fine Homes Sotheby's International. FMLS GA
- $1,750,0005 bd5 ba4.3k sqft3016 Ringle Rd, Atlanta, GA 30341ActiveMLS ID #10802149, Nicholas Brown, Compass. GAMLS
- $1,495,0005 bd5 ba4.3k sqft4218 River District Dr, Duluth, GA 30096For SaleMLS ID #7816977, Sam Schneider, Atlanta Fine Homes Sotheby's International. FMLS GA
