There is more to discover at 3860 Brandy Station Court. Set on nearly an acre in the heart of Vinings, this Ken Lynch-designed contemporary unfolds into a surprisingly open home with generous living spaces, distinctive architectural details, and an exceptional connection to its wooded surroundings. Thoughtfully expanded and renovated over time, it is a home with personality, designed for everything from quiet daily living to a house full of family and friends. The main level immediately establishes that sense of space. Oak floors extend through the living and dining areas, while a dramatic floating staircase with glass and metal rails provides an architectural focal point. The sunroom, with skylights and a wall of windows overlooking the woods, brings the natural setting inside and creates an inviting space to read, play games, enjoy music, or simply take in the view. At the center of the home is an oversized kitchen created as part of the expansion and designed for serious cooking as well as gathering. Italian cabinetry, Wolf and Sub-Zero appliances, limestone flooring, and extensive storage complement a layout that connects naturally to surrounding living and outdoor spaces. A large laundry room just off the kitchen adds substantial storage and everyday functionality. The main-level primary suite offers one-level living with hardwood floors and custom DuChateau paneling. The bedroom flows into a dedicated office/study defined by skylights and a wall of windows overlooking the wooded setting. The renovated Dolomite marble bath features heated floors and towel bars, European fixtures, and a generous walk-in shower thoughtfully designed for long-term comfort. Upstairs, two oversized bedrooms were part of the home's expansion, giving each its own ensuite bath and creating generous private spaces for children, teenagers, or guests. The finished terrace level offers a fireside family room, private bedroom and full bath, flexible recreation or fitness space, and a convenient refreshment area with cabinetry, sink, and refrigerator. Direct access to the covered patio makes this level particularly well suited to guests, movie nights, pool days, and entertaining. Outside, a renovated heated pool and hot tub with bluestone surround anchor multiple areas for gathering, including a screened porch, outdoor kitchen with Hestan grill and Kamado Joe smoker, fireside seating, and a covered terrace-level TV area. Beyond the pool, the property continues into the woods, where a small creek and bridge provide room for children and pets to explore and another way to enjoy the privacy of this nearly one-acre setting. The creek is a natural feature of the landscape, while the home itself is situated outside the floodplain. This is also a home that has been deeply loved and attentively maintained. The sellers have continually invested in the property, keeping maintenance current while making thoughtful architectural, interior, exterior, and mechanical improvements with professional architects, designers, and contractors. That care is evident throughout. Tucked away yet remarkably convenient, Brandy Station offers the opportunity to walk to Vinings Jubilee, quick access to Randall Mill Road from the rear of the neighborhood, and availability to join nearby Cochise Club. Whether seeking main-level living, room for growing or grown children, space for guests, or a home built around entertaining, 3860 Brandy Station offers a combination that is difficult to duplicate.
Active under contract
$1,695,000
3860 Brandy Station Ct SE, Atlanta, GA 30339
4beds
4,916sqft
Single Family Residence, Residential
Built in 1982
1 Acres Lot
$1,624,800 Zestimate®
$345/sqft
$-- HOA
What's special
Limestone flooringItalian cabinetryWolf and sub-zero appliancesExtensive storageDistinctive architectural details
- 47 days
- 1,062
- 49
Zillow last checked:
Listing updated:
Listed by:
CHRISTINE BRADLEY,
Atlanta Fine Homes Sotheby's International 404-991-7788
Source: FMLS GA,MLS#: 7834425
Facts & features
Interior
Bedrooms & bathrooms
- Bedrooms: 4
- Bathrooms: 5
- Full bathrooms: 4
- 1/2 bathrooms: 1
- Main level bathrooms: 1
- Main level bedrooms: 1
Rooms
- Room types: Great Room, Office, Sun Room
Primary bedroom
- Features: Master on Main, Sitting Room
- Level: Master on Main, Sitting Room
Bedroom
- Features: Master on Main, Sitting Room
Primary bathroom
- Features: Double Vanity, Shower Only
Dining room
- Features: Separate Dining Room
Kitchen
- Features: Breakfast Bar, Cabinets Other, Eat-in Kitchen, Kitchen Island, Pantry, Stone Counters, View to Family Room
Heating
- Forced Air, Natural Gas
Cooling
- Ceiling Fan(s), Central Air
Appliances
- Included: Dishwasher, Disposal, Double Oven, ENERGY STAR Qualified Appliances, Gas Cooktop, Microwave, Refrigerator, Self Cleaning Oven
- Laundry: Laundry Room, Main Level, Mud Room
Features
- Bookcases, Cathedral Ceiling(s), Entrance Foyer, High Ceilings 10 ft Main, Vaulted Ceiling(s), Walk-In Closet(s)
- Flooring: Ceramic Tile, Hardwood
- Windows: Double Pane Windows, Insulated Windows, Skylight(s)
- Basement: Daylight,Exterior Entry,Finished,Finished Bath,Full,Interior Entry
- Number of fireplaces: 2
- Fireplace features: Basement, Family Room, Gas Starter, Great Room
- Common walls with other units/homes: No Common Walls
Interior area
- Total structure area: 4,916
- Total interior livable area: 4,916 sqft
- Finished area above ground: 4,916
- Finished area below ground: 0
Video & virtual tour
Property
Parking
- Total spaces: 2
- Parking features: Attached, Garage, Garage Door Opener, Garage Faces Side, Kitchen Level
- Attached garage spaces: 2
Accessibility
- Accessibility features: Accessible Doors
Features
- Levels: Three Or More
- Patio & porch: Covered, Deck, Patio, Screened, Side Porch
- Exterior features: Gas Grill, Private Yard, Rear Stairs, No Dock
- Has private pool: Yes
- Pool features: Gunite, Heated, In Ground, Private
- Spa features: None
- Fencing: Back Yard,Fenced
- Has view: Yes
- View description: Trees/Woods
- Waterfront features: None
- Body of water: None
Lot
- Size: 1 Acres
- Features: Back Yard, Creek On Lot, Landscaped, Level, Private
Details
- Additional structures: None
- Parcel number: 17095400200
- Other equipment: None
- Horse amenities: None
Construction
Type & style
- Home type: SingleFamily
- Architectural style: Contemporary
- Property subtype: Single Family Residence, Residential
Materials
- Cedar, Frame, Wood Siding
- Foundation: Concrete Perimeter
- Roof: Composition
Condition
- Updated/Remodeled
- New construction: No
- Year built: 1982
Utilities & green energy
- Electric: None
- Sewer: Public Sewer
- Water: Public
- Utilities for property: Cable Available, Electricity Available, Natural Gas Available, Phone Available, Sewer Available, Water Available
Green energy
- Energy efficient items: Appliances, Doors, HVAC, Insulation, Lighting, Thermostat, Water Heater, Windows
- Energy generation: None
Community & HOA
Community
- Features: Near Schools, Near Shopping, Pickleball, Playground, Pool, Street Lights, Swim Team, Tennis Court(s)
- Security: Carbon Monoxide Detector(s), Security System Owned, Smoke Detector(s)
- Subdivision: Vinings
HOA
- Has HOA: No
Location
- Region: Atlanta
Financial & listing details
- Price per square foot: $345/sqft
- Tax assessed value: $1,060,180
- Annual tax amount: $10,546
- Date on market: 9/8/2026
- Cumulative days on market: 34 days
- Listing terms: Cash,Conventional
- Electric utility on property: Yes
- Road surface type: Asphalt
Estimated market value
$1,624,800
$1.54M - $1.71M
$6,421/mo
Price history
| Date | Event | Price |
|---|---|---|
| 9/8/2026 | Listed for sale | $1,695,000-3.1%$345/sqft |
Source:  FMLS GA #7834425 Report a problem FMLS GA #7834425 Report a problem | ||
| 7/22/2026 | Listing removed | $1,750,000$356/sqft |
Source: FMLS GA #7728859 Report a problem | ||
| 6/4/2026 | Price change | $1,750,000-2.5%$356/sqft |
Source: FMLS GA #7728859 Report a problem | ||
| 4/6/2026 | Listed for sale | $1,795,000$365/sqft |
Source: FMLS GA #7728859 Report a problem | ||
| 4/6/2026 | Pending sale | $1,795,000$365/sqft |
Source: FMLS GA #7728859 Report a problem | ||
| 3/9/2026 | Listed for sale | $1,795,000+226.4%$365/sqft |
Source: FMLS GA #7728859 Report a problem | ||
| 6/11/2001 | Sold | $550,000$112/sqft |
Source: Public Record Report a problem | ||
Public tax history
| Year | Property taxes | Tax assessment |
|---|---|---|
| 2024 | $10,554 +10.5% | $424,072 +5.3% |
| 2023 | $9,550 -4.9% | $402,792 +1.5% |
| 2022 | $10,040 +5.5% | $396,792 +6.4% |
| 2021 | $9,518 +12.9% | $372,944 +15.4% |
| 2020 | $8,427 -8.5% | $323,107 -10% |
| 2019 | $9,213 | $359,008 |
| 2018 | $9,213 | $359,008 +1.5% |
| 2017 | $9,213 +4.3% | $353,588 |
| 2016 | $8,837 +14% | $353,588 +18.9% |
| 2015 | $7,755 +10.9% | $297,444 +13.9% |
| 2014 | $6,994 -0.7% | $261,200 |
| 2013 | $7,044 -0.7% | $261,200 |
| 2012 | $7,093 -0.2% | $261,200 |
| 2011 | $7,106 -12.6% | $261,200 -19.1% |
| 2010 | $8,131 | $322,676 |
| 2009 | $8,131 -15.3% | $322,676 -15.7% |
| 2006 | $9,599 +82.6% | $382,676 +98.9% |
| 2005 | $5,258 | $192,411 |
| 2004 | $5,258 | $192,411 |
| 2003 | $5,258 0% | $192,411 |
| 2002 | $5,259 -2% | $192,411 |
| 2001 | $5,365 +1.8% | $192,411 |
| 2000 | $5,268 | $192,411 |
Find assessor info on the county website
Monthly payment
Est. payment
Payment breakdown
Explore the cost of this home by adjusting the details. Changes won't be saved.Climate risks
Neighborhood: 30339
Nearby schools
Schools provided by the listing agent
- Elementary: Teasley
- Middle: Campbell
- High: Campbell
Source: FMLS GA. This data may not be complete. We recommend contacting the local school district to confirm school assignments for this home.
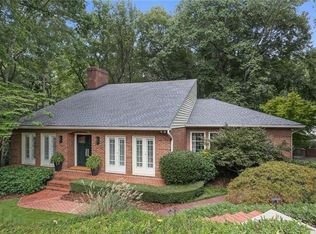
- $1,729,1004 bd5 ba6.6k sqft3850 Brandy Station Ct SE, Atlanta, GA 30339Off Market
- $1,274,7003 bd3 ba3.8k sqft3870 Brandy Station Ct SE, Atlanta, GA 30339Off Market
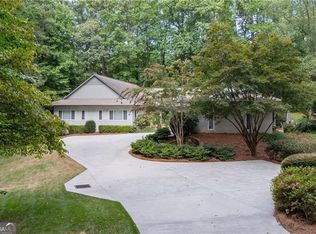
- $1,122,0005 bd5 ba4.2k sqft3840 Brandy Station Ct SE, Atlanta, GA 30339Sold
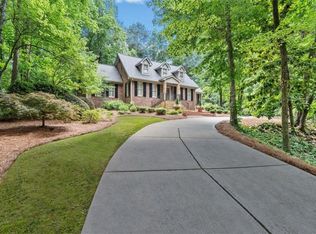
- $1,738,7004 bd4 ba5.1k sqft3880 Brandy Station Ct SE, Atlanta, GA 30339Off Market
Similar homes
- $1,145,0004 bd4 ba4.6k sqft682 Austin Dr SE, Smyrna, GA 30082For Sale
 MLS ID #7843666, Martha OSullivan, Atlanta Communities. FMLS GA
 - $1,585,0006 bd6 ba6.7k sqft400 Old Ivy Rd NE, Atlanta, GA 30342For Sale
 MLS ID #7815183, Casey Keesee, Atlanta Fine Homes Sotheby's International. FMLS GA
 - $2,195,0004 bd5 ba5.3k sqft1466 Peachtree Battle Ave NW, Atlanta, GA 30327For Sale
 MLS ID #7826525, ADAM ELLIS, Atlanta Fine Homes Sotheby's International. FMLS GA
 - $1,499,9995 bd5 ba4k sqft4830 Rebel Trl NW, Atlanta, GA 30327Active

 MLS ID #10632712, Jasmine Garland, Fresh Vision Realty. GAMLS
 - $2,250,0005 bd5 ba5.7k sqft2870 Margaret Mitchell Dr NW, Atlanta, GA 30327ActiveMLS ID #10874246, The Farren Group, Keller Williams Realty PeachtreeRoad. GAMLS
- $1,640,0005 bd5 ba4.8k sqft1282 Kendrick Rd NE, Brookhaven, GA 30319ActiveMLS ID #10844018, Tamara Robertson, CASSMONT REALTY, LLC. GAMLS
- $2,000,0006 bd7 ba6.1k sqft1330 W Wesley Rd NW, Atlanta, GA 30327For SaleMLS ID #7818983, Neal W Heery, Atlanta Fine Homes Sotheby's International. FMLS GA
- $1,625,0004 bd4 ba3.2k sqft1248 Stillwood Dr NE, Atlanta, GA 30306ActiveMLS ID #10875990, Justin Landis, Bolst. GAMLS
- $1,795,0005 bd4 ba4.1k sqft700 Elkmont Dr NE, Atlanta, GA 30306ActiveMLS ID #10848021, Ken Covers, Engel & Völkers Atlanta. GAMLS
- $1,749,0006 bd6 ba4.1k sqft2460 Howell Mill Rd NW, Atlanta, GA 30318For SaleMLS ID #7817645, SAMUEL G BAYNE II, Atlanta Fine Homes Sotheby's International. FMLS GA
- $1,500,0007 bd6 ba4.4k sqft1404 Briarwood Rd NE, Atlanta, GA 30319For SaleMLS ID #7847746, James YEH, TruPorch Homes. FMLS GA
- $2,000,0006 bd5 ba4.4k sqft1180 E Beechwood Dr NW, Atlanta, GA 30327ActiveMLS ID #10735194, Anita Kauka, Harry Norman Realtors. GAMLS
- $850,0005 bd5 ba4.7k sqft3708 Tynemoore Trce SE, Smyrna, GA 30080ActiveMLS ID #10874793, Steve Sharman, Harry Norman Realtors. GAMLS
- $1,749,0004 bd5 ba3.8k sqft1151 Orme Cir NE, Atlanta, GA 30306For SaleMLS ID #7829758, Gabriel Giron, The von Group, LLC. FMLS GA
- $2,095,0005 bd5 ba5.9k sqft220 Powers Cv, Sandy Springs, GA 30327For SaleMLS ID #7831674, CHASE MIZELL, Atlanta Fine Homes Sotheby's International. FMLS GA
- $1,995,0005 bd6 ba6.2k sqft181 Sentinel Pl NE, Marietta, GA 30067For SaleMLS ID #7738520, CHASE MIZELL, Atlanta Fine Homes Sotheby's International. FMLS GA
- $2,495,0005 bd5 ba5.4k sqft695 W Conway Dr NW, Atlanta, GA 30327ActiveMLS ID #10867135, Kelly Boudreau, HOME Luxury Real Estate. GAMLS
- $1,295,0005 bd5 ba4.4k sqft920 Greyfield Pl, Sandy Springs, GA 30328Active Under ContractMLS ID #10848815, Kym Fleming, Atlanta Communities. GAMLS
- $1,250,0005 bd4 ba4k sqft915 Lost Forest Dr, Sandy Springs, GA 30328ActiveMLS ID #10873688, Keith Wells, eXp Realty. GAMLS
- $1,499,0005 bd5 ba5.3k sqft5070 Huntwood Way, Roswell, GA 30075Active Under ContractMLS ID #10869282, Angela Medley, Atlanta Fine Homes - Sotheby's Int'l. GAMLS
