Nestled in the highly desirable Margaret Mitchell neighborhood of Buckhead, this stunning 5-bedroom, 5-bathroom home offers the perfect blend of luxury, comfort, and privacy. A dramatic living room showcases soaring double-story windows, filling the space with abundant natural light and creating a bright, open ambiance. The main level features a grand chef's kitchen with a large island, ample cabinetry, and seamless flow into the living and dining areas, ideal for both everyday living and effortless entertaining. Step outside to an exceptional covered deck designed for true indoor-outdoor living, featuring a spacious lounge area, a dedicated outdoor dining space, and thoughtfully appointed heaters and a ceiling fan for year-round comfort. Overlooking a private backyard, this inviting space is perfect for relaxing or hosting guests in any season. The fully finished terrace-level basement adds incredible versatility, complete with a wet bar, wine cellar, full bathroom, and private sauna, making it ideal for a home spa, gym, media room, or guest retreat. This level opens to a beautifully landscaped backyard oasis featuring a fire pit and lush greenery, offering a peaceful escape right at home. Located in the award-winning Brandon school district and just minutes from several of Atlanta's top-tier private schools, this home offers exceptional educational opportunities. Enjoy unparalleled convenience with close proximity to The Battery Atlanta and Truist Park, Chastain Park, and premier shopping and dining at The Shops at Buckhead, Lenox Square, and Phipps Plaza. With easy access to I-75, commuting to Midtown, Downtown, and Hartsfield-Jackson International Airport is seamless.
Active
Price cut: $55K (7/10)
$2,395,000
2870 Margaret Mitchell Dr NW, Atlanta, GA 30327
5beds
--sqft
:
Get pre-qualified$16,323/mo
Single Family Residence
Built in 1998
0.41 Acres Lot
$2,355,500 Zestimate®
$--/sqft
$-- HOA
What's special
Beautifully landscaped backyard oasisPrivate saunaLarge islandPrivate backyardSoaring double-story windowsAbundant natural lightBright open ambiance
- 115 days |
- 989 |
- 44 |
Zillow last checked:
Listing updated:
Listed by:
The Farren Group 404-419-3516,
Keller Williams Realty,
Rachel Farren 770-605-6905,
Keller Williams Realty
Source: GAMLS,MLS#: 10725942
Facts & features
Interior
Bedrooms & bathrooms
- Bedrooms: 5
- Bathrooms: 5
- Full bathrooms: 5
- Main level bathrooms: 1
- Main level bedrooms: 1
Rooms
- Room types: Bonus Room, Den, Exercise Room, Game Room, Keeping Room, Laundry, Media Room, Office, Sun Room
Dining room
- Features: Seats 12+
Kitchen
- Features: Breakfast Area, Breakfast Bar, Breakfast Room, Kitchen Island, Pantry
Heating
- Forced Air, Natural Gas, Zoned
Cooling
- Attic Fan, Ceiling Fan(s), Central Air, Zoned
Appliances
- Included: Dishwasher, Disposal, Double Oven, Gas Water Heater, Microwave
- Laundry: Upper Level
Features
- Bookcases, Central Vacuum, Double Vanity, High Ceilings, Sauna, Tray Ceiling(s), Walk-In Closet(s), Wet Bar
- Flooring: Carpet, Hardwood
- Windows: Double Pane Windows
- Basement: Bath Finished,Daylight,Exterior Entry,Finished,Interior Entry
- Number of fireplaces: 3
- Fireplace features: Basement, Factory Built, Family Room, Gas Log, Gas Starter, Master Bedroom
- Common walls with other units/homes: No Common Walls
Interior area
- Total structure area: 0
- Finished area above ground: 0
- Finished area below ground: 0
Property
Parking
- Total spaces: 3
- Parking features: Garage, Side/Rear Entrance
- Has garage: Yes
Features
- Levels: Three Or More
- Stories: 3
- Patio & porch: Deck, Patio
- Fencing: Back Yard
- Has view: Yes
- View description: City
- Body of water: None
Lot
- Size: 0.41 Acres
- Features: Private
- Residential vegetation: Cleared, Grassed
Details
- Parcel number: 17 0196 LL2542
Construction
Type & style
- Home type: SingleFamily
- Architectural style: Brick 4 Side,Traditional
- Property subtype: Single Family Residence
Materials
- Brick
- Foundation: Slab
- Roof: Composition
Condition
- Resale
- New construction: No
- Year built: 1998
Utilities & green energy
- Electric: 220 Volts, Generator
- Sewer: Public Sewer
- Water: Public
- Utilities for property: Cable Available, Electricity Available, High Speed Internet, Water Available
Green energy
- Energy efficient items: Insulation
Community & HOA
Community
- Features: Sidewalks, Street Lights, Near Public Transport, Walk To Schools, Near Shopping
- Security: Smoke Detector(s)
- Subdivision: Margaret Mitchell
HOA
- Has HOA: No
- Services included: None
Location
- Region: Atlanta
Financial & listing details
- Tax assessed value: $1,329,200
- Annual tax amount: $17,905
- Date on market: 4/9/2026
- Cumulative days on market: 109 days
- Listing agreement: Exclusive Right To Sell
- Electric utility on property: Yes
Estimated market value
$2,355,500
$2.24M - $2.47M
$7,299/mo
Price history
| Date | Event | Price |
|---|---|---|
| 7/10/2026 | Price change | $2,395,000-2.2% |
Source:  FMLS GA #7747176 Report a problem FMLS GA #7747176 Report a problem | ||
| 5/28/2026 | Price change | $2,450,000-1.6% |
Source:  GAMLS #10725942 Report a problem GAMLS #10725942 Report a problem | ||
| 5/14/2026 | Listed for sale | $2,490,000 |
Source: GAMLS #10725942 Report a problem | ||
| 5/11/2026 | Pending sale | $2,490,000 |
Source: GAMLS #10725942 Report a problem | ||
| 4/9/2026 | Listed for sale | $2,490,000+129% |
Source: GAMLS #10725942 Report a problem | ||
| 10/15/2007 | Sold | $1,087,500+40.3% |
Source: Public Record Report a problem | ||
| 7/23/1998 | Sold | $775,100 |
Source: Public Record Report a problem | ||
Public tax history
| Year | Property taxes | Tax assessment |
|---|---|---|
| 2025 | $17,905 +0.1% | $531,680 |
| 2024 | $17,896 +32.6% | $531,680 |
| 2023 | $13,496 -17.7% | $531,680 +8.6% |
| 2022 | $16,395 +2.8% | $489,520 +3% |
| 2021 | $15,954 -19.6% | $475,280 -0.9% |
| 2020 | $19,855 +3% | $479,600 |
| 2019 | $19,273 | $479,600 -6.4% |
| 2018 | $19,273 | $512,560 +63.4% |
| 2017 | $19,273 +50.3% | $313,600 |
| 2016 | $12,825 -0.5% | $313,600 |
| 2015 | $12,884 -0.2% | $313,600 |
| 2014 | $12,909 +2.7% | $313,600 |
| 2013 | $12,564 -0.7% | $313,600 |
| 2012 | $12,653 | $313,600 |
| 2011 | -- | $313,600 |
| 2010 | $12,783 -6.7% | $313,600 -4.9% |
| 2009 | $13,708 +262513.1% | $329,720 |
| 2008 | $5 | $329,720 |
| 2007 | -- | $329,720 |
Find assessor info on the county website
Monthly payment
Est. payment
Payment breakdown
Explore the cost of this home by adjusting the details. Changes won't be saved.Climate risks
Neighborhood: Margaret Mitchell
Nearby schools
GreatSchools rating
- 9/10Brandon Elementary SchoolGrades: PK-5Distance: 1.2 mi
- 8/10Sutton Middle SchoolGrades: 6-8Distance: 1.6 mi
- 7/10North Atlanta High SchoolGrades: 9-12Distance: 2.2 mi
Schools provided by the listing agent
- Elementary: Brandon
- Middle: Sutton
- High: North Atlanta
Source: GAMLS. This data may not be complete. We recommend contacting the local school district to confirm school assignments for this home.
- $1,825,2006 bd6 ba6.6k sqft2880 Margaret Mitchell Dr NW, Atlanta, GA 30327Off Market
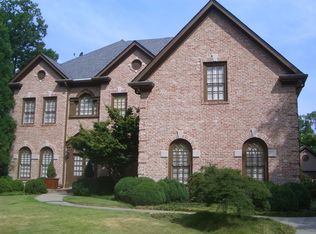
- $1,642,3004 bd3 ba4.2k sqft2872 Wesley Heath NW, Atlanta, GA 30327Off Market
- $3,372,5005 bd7 ba6.1k sqft1480 W Wesley Rd NW, Atlanta, GA 30327Off Market
- $2,356,0005 bd8 ba5.8k sqft2866 Wesley Heath NW, Atlanta, GA 30327Off Market
- $1,782,0005 bd6 ba4.5k sqft2878 Wesley Heath NW, Atlanta, GA 30327Sold
- $1,352,2003 bd5 ba3.2k sqft1474 W Wesley Rd NW, Atlanta, GA 30327Off Market
- $1,262,5006 bd3 ba3.1k sqft2875 Margaret Mitchell Dr NW, Atlanta, GA 30327Off Market
- $1,800,9006 bd5 ba4.6k sqft2885 Margaret Mitchell Dr NW, Atlanta, GA 30327Off Market
A local agent can set up tours, give advice and negotiate with sellers.
Similar homes
- $2,795,0007 bd9 ba9.4k sqft3282 Pinestream Rd NW, Atlanta, GA 30327For Sale
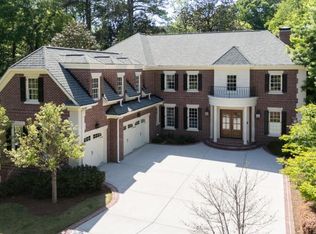
 MLS ID #7752886, BETSY AKERS, Atlanta Fine Homes Sotheby's International. FMLS GA
 - $2,699,0005 bd7 ba8.7k sqft4966 Long Island Dr NW, Sandy Springs, GA 30327For Sale
 MLS ID #7808990, Ashley Battleson, Atlanta Fine Homes Sotheby's International. FMLS GA
 - $2,199,9996 bd8 ba9.1k sqft890 Marseilles Dr, Sandy Springs, GA 30327Active
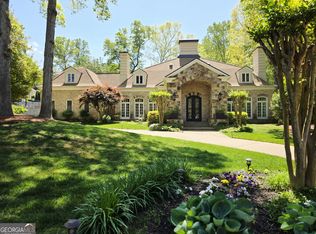
 MLS ID #10727039, Michelle Kitchens, Sanders Real Estate. GAMLS
 - $2,095,0005 bd6 ba-- sqft607 E Paces Ferry Rd NE, Atlanta, GA 30305Active
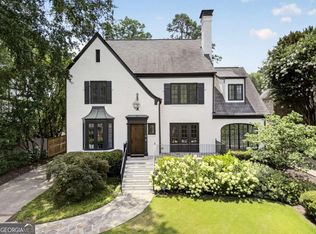 MLS ID #10806009, Jim B Getzinger, Compass. GAMLS
 - $1,495,0005 bd5 ba4.3k sqft2085 Mount Paran Rd NW, Atlanta, GA 30327ActiveMLS ID #10784191, Anna Wagner, Compass. GAMLS
- $2,325,0006 bd7 ba-- sqft1031 Eulalia Rd NE, Atlanta, GA 30319ActiveMLS ID #10756793, Lois Snover, Virtual Properties Realty.Net. GAMLS
- $2,700,0006 bd7 ba7.7k sqft35 Robin Hood Rd NE, Atlanta, GA 30309ActiveMLS ID #10717025, Prince Carter, Coldwell Banker Realty. GAMLS
- $2,595,0004 bd6 ba6.8k sqft1780 Merton Rd NE, Atlanta, GA 30306ActiveMLS ID #10781106, Ken Covers, Engel & V?lkers Atlanta. GAMLS
- $2,250,0005 bd6 ba-- sqft1370 Rock Springs Cir NE, Atlanta, GA 30306ActiveMLS ID #10759726, Steven Ozer, Bolst, Inc.. GAMLS
- $2,199,9995 bd5 ba-- sqft4562 Columns Dr SE, Marietta, GA 30067ActiveMLS ID #10787087, Cyndi Contrucci, Keller Williams Realty Atlanta North. GAMLS
- $1,990,0006 bd6 ba3.8k sqft383 Peachtree Ave NE, Atlanta, GA 30305ActiveMLS ID #10807172, LaDana L Carter, Engel & V?lkers Atlanta. GAMLS
- $1,225,0004 bd4 ba4.6k sqft682 Austin Dr SE, Smyrna, GA 30082For SaleMLS ID #7814249, Martha OSullivan, Atlanta Communities. FMLS GA
- $1,995,0004 bd5 ba6k sqft4240 Paces Ferry Rd SE, Atlanta, GA 30339ActiveMLS ID #10739296, Laura Rains, Atlanta Communities. GAMLS
- $2,995,0006 bd8 ba7.5k sqft1740 Doncaster Dr NE, Atlanta, GA 30309ActiveMLS ID #10783623, Justin Landis, Bolst, Inc.. GAMLS
- $2,495,0006 bd7 ba-- sqft387 9th St NE, Atlanta, GA 30309ActiveMLS ID #10661990, Kathy Olmstead, HOME Luxury Real Estate. GAMLS
- $1,295,0006 bd7 ba6.1k sqft1509 High Haven Ct, Atlanta, GA 30329ActiveMLS ID #10814622, Leigh Schiff, Ansley RE | Christie's Int'l RE. GAMLS
- $1,375,0005 bd5 ba4.9k sqft2181 McKinley Rd NW, Atlanta, GA 30318ActiveMLS ID #10778876, Justin Landis, Bolst, Inc.. GAMLS
- $2,250,0006 bd6 ba7.3k sqft12505 King Rd, Roswell, GA 30075ActiveMLS ID #10810998, Andrea Cueny, Ansley RE|Christie's Int'l RE. GAMLS
- $1,699,0006 bd5 ba9.2k sqft2204 Iron Gate Dr SE, Smyrna, GA 30080ActiveMLS ID #10741659, Pierre Reeves, Keller Williams West Atlanta. GAMLS
- $1,975,0005 bd5 ba4.4k sqft1131 Rosedale Dr NE, Atlanta, GA 30306ActiveMLS ID #10768782, Scott C Riley, Keller Williams Realty. GAMLS
