Experience a lifestyle few properties can offer, where breathtaking Chattahoochee River views become part of your everyday routine. Begin your mornings from the main-level owner's suite, watching the river flow by before stepping outside to fish, paddle, or simply enjoy the peaceful setting from your own backyard. Privately situated behind an automatic gate on a level 1.03-acre homesite with ample space for a future pool, this exceptional riverfront property has been completely transformed. Reimagined from the ground up, the residence was extensively renovated and redesigned into a thoughtfully crafted five-bedroom, five-bath home, with every bedroom featuring its own private en suite. Natural light pours through expansive windows, while soaring ceilings and an open-concept design showcase spectacular river and woodland views throughout the home. Designed for both entertaining and everyday living, the gourmet kitchen features a GE Monogram 48-inch dual-fuel range, custom cabinetry, quartz countertops, dual dishwashers, wine refrigeration, beverage stations, and a beautifully appointed scullery and butler's pantry. The main-level owner's retreat serves as a private sanctuary, complete with stunning river views, direct outdoor access, and a spa-inspired bath featuring a freestanding soaking tub, oversized walk-in shower, and luxurious finishes. The main level also offers exceptional flexibility with a spacious additional living area that can easily function as a media room, executive office, guest retreat, secondary living space, or multi-generational suite. An additional full bathroom with walk-in shower serves this level. Upstairs, three generously sized bedroom suites provide comfort and privacy for family with beautiful bathrooms. Equally impressive are the home's extensive infrastructure upgrades, including a new roof, new furnace, sealed crawl space, and enhanced drainage systems. The property is not located within a FEMA-designated flood zone, and flood insurance is not required. The exterior features durable hard-coat stucco construction. Surrounded by nature yet conveniently located near top-rated East Cobb schools, this remarkable property offers direct access to outdoor recreation, with hiking trails located at both ends of the street. Combining luxury finishes, modern updates, unmatched privacy, and a coveted riverfront setting, this is a rare opportunity to own one of East Cobb's most distinctive move-in-ready homes. Enjoy low East Cobb taxes, right over the Sandy Springs line for great in town commutes!
Active
$2,199,999
4562 Columns Dr SE, Marietta, GA 30067
5beds
4,200sqft
Single Family Residence, Residential
Built in 1982
1.03 Acres Lot
$2,087,800 Zestimate®
$524/sqft
$-- HOA
What's special
Durable hard-coat stucco constructionBreathtaking chattahoochee river viewsSoaring ceilingsBeverage stationsSurrounded by natureQuartz countertopsWine refrigeration
- 36 days |
- 1,296 |
- 64 |
Zillow last checked:
Listing updated:
Listed by:
CYNDI CONTRUCCI,
Keller Williams Realty Atl North 770-509-0700
Source: FMLS GA,MLS#: 7788274
Facts & features
Interior
Bedrooms & bathrooms
- Bedrooms: 5
- Bathrooms: 5
- Full bathrooms: 5
- Main level bathrooms: 2
- Main level bedrooms: 2
Rooms
- Room types: Office
Primary bedroom
- Features: Master on Main
- Level: Master on Main
Bedroom
- Features: Master on Main
Primary bathroom
- Features: Double Vanity, Separate Tub/Shower, Vaulted Ceiling(s)
Dining room
- Features: Separate Dining Room
Kitchen
- Features: Cabinets White, Eat-in Kitchen, Kitchen Island, Pantry Walk-In, Solid Surface Counters, View to Family Room
Heating
- Central
Cooling
- Ceiling Fan(s), Central Air
Appliances
- Included: Dishwasher, Disposal, Gas Cooktop, Gas Range, Range Hood, Refrigerator
- Laundry: Main Level, Mud Room
Features
- Beamed Ceilings, Bookcases, Double Vanity, Dry Bar, Entrance Foyer, High Ceilings 10 ft Main, His and Hers Closets, Vaulted Ceiling(s), Walk-In Closet(s)
- Flooring: Ceramic Tile, Hardwood
- Windows: Double Pane Windows
- Basement: None
- Number of fireplaces: 3
- Fireplace features: Family Room, Gas Log, Living Room, Master Bedroom
- Common walls with other units/homes: No Common Walls
Interior area
- Total structure area: 4,200
- Total interior livable area: 4,200 sqft
Video & virtual tour
Property
Parking
- Total spaces: 2
- Parking features: Garage, Garage Faces Side
- Garage spaces: 2
Accessibility
- Accessibility features: Accessible Bedroom
Features
- Levels: Two
- Stories: 2
- Patio & porch: Deck
- Exterior features: Private Yard
- Pool features: None
- Spa features: None
- Fencing: Back Yard,Fenced,Front Yard
- Has view: Yes
- View description: Creek/Stream, Neighborhood
- Has water view: Yes
- Water view: Creek/Stream
- Waterfront features: River Front, Waterfront, Stream or River On Lot
- Body of water: None
Lot
- Size: 1.03 Acres
- Features: Back Yard, Front Yard, Landscaped, Level
Details
- Additional structures: None
- Parcel number: 01000100060
- Other equipment: None
- Horse amenities: None
Construction
Type & style
- Home type: SingleFamily
- Architectural style: European,Traditional
- Property subtype: Single Family Residence, Residential
Materials
- Stucco
- Foundation: None
- Roof: Composition
Condition
- Resale
- New construction: No
- Year built: 1982
Utilities & green energy
- Electric: 110 Volts, 220 Volts
- Sewer: Public Sewer
- Water: Private
- Utilities for property: Cable Available, Electricity Available, Sewer Available, Underground Utilities, Water Available
Green energy
- Energy efficient items: None
- Energy generation: None
Community & HOA
Community
- Features: Country Club, Near Schools, Near Shopping, Near Trails/Greenway
- Security: Security Gate, Smoke Detector(s)
- Subdivision: Atlanta Country Club
HOA
- Has HOA: No
Location
- Region: Marietta
Financial & listing details
- Price per square foot: $524/sqft
- Tax assessed value: $1,175,400
- Annual tax amount: $14,757
- Date on market: 6/16/2026
- Cumulative days on market: 112 days
- Electric utility on property: Yes
- Road surface type: Paved
Estimated market value
$2,087,800
$1.98M - $2.19M
$5,468/mo
Price history
| Date | Event | Price |
|---|---|---|
| 6/16/2026 | Listed for sale | $2,199,999-4.3%$524/sqft |
Source:  FMLS GA #7788274 Report a problem FMLS GA #7788274 Report a problem | ||
| 6/9/2026 | Listing removed | $2,300,000$548/sqft |
Source:  GAMLS #10717859 Report a problem GAMLS #10717859 Report a problem | ||
| 3/25/2026 | Listed for sale | $2,300,000+94.1%$548/sqft |
Source: GAMLS #10717859 Report a problem | ||
| 2/24/2026 | Listing removed | $7,500$2/sqft |
Source: FMLS GA #7711755 Report a problem | ||
| 1/30/2026 | Listed for rent | $7,500$2/sqft |
Source: FMLS GA #7711755 Report a problem | ||
| 3/11/2022 | Sold | $1,185,000-6.7%$282/sqft |
Source: Public Record Report a problem | ||
| 2/21/2022 | Pending sale | $1,270,000$302/sqft |
Source: GAMLS #10017287 Report a problem | ||
| 2/15/2022 | Contingent | $1,270,000$302/sqft |
Source: GAMLS #10017287 Report a problem | ||
| 2/4/2022 | Listed for sale | $1,270,000+69.3%$302/sqft |
Source: GAMLS #10017287 Report a problem | ||
| 1/4/2019 | Listing removed | $750,000$179/sqft |
Source: Solid Source Realty GA, LLC. #6071892 Report a problem | ||
| 1/3/2019 | Listed for sale | $750,000+11.1%$179/sqft |
Source: Solid Source Realty GA, LLC. #6071892 Report a problem | ||
| 12/18/2018 | Sold | $675,000-10%$161/sqft |
Source:  FMLS GA #6071892 Report a problem FMLS GA #6071892 Report a problem | ||
| 10/29/2018 | Pending sale | $750,000$179/sqft |
Source: SOLID SOURCE REALTY GA LLC #6071892 Report a problem | ||
| 10/23/2018 | Price change | $750,000-8%$179/sqft |
Source: SOLID SOURCE REALTY GA LLC #6071892 Report a problem | ||
| 10/12/2018 | Listed for sale | $815,000$194/sqft |
Source: SOLID SOURCE REALTY GA LLC #6071892 Report a problem | ||
| 10/5/2018 | Pending sale | $815,000$194/sqft |
Source: SOLID SOURCE REALTY GA LLC #6071892 Report a problem | ||
| 9/14/2018 | Listed for sale | $815,000$194/sqft |
Source: SOLID SOURCE REALTY GA LLC #6071892 Report a problem | ||
Public tax history
| Year | Property taxes | Tax assessment |
|---|---|---|
| 2024 | $13,706 +4.1% | $470,160 |
| 2023 | $13,163 -2.9% | $470,160 +5.2% |
| 2022 | $13,560 +31% | $446,776 +31% |
| 2021 | $10,348 | $340,948 |
| 2020 | $10,348 | $340,948 |
| 2019 | $10,348 +281.9% | $340,948 |
| 2018 | $2,709 | $340,948 |
| 2017 | $2,709 +23.5% | $340,948 +25.9% |
| 2016 | $2,194 -6.8% | $270,716 |
| 2015 | $2,353 -2.2% | $270,716 |
| 2014 | $2,407 +3.1% | $270,716 +15.2% |
| 2013 | $2,334 -2.2% | $234,976 |
| 2012 | $2,385 -0.5% | $234,976 |
| 2011 | $2,397 +6.5% | $234,976 -19.9% |
| 2010 | $2,251 -7.8% | $293,412 -17.7% |
| 2009 | $2,442 +14.9% | $356,512 +28.4% |
| 2006 | $2,126 -1.4% | $277,572 |
| 2005 | $2,156 | $277,572 |
| 2004 | $2,156 | $277,572 |
| 2003 | $2,156 +10.8% | $277,572 +32.3% |
| 2002 | $1,945 -2% | $209,753 |
| 2001 | $1,984 -1.9% | $209,753 |
| 2000 | $2,023 | $209,753 |
Find assessor info on the county website
Monthly payment
Est. payment
Payment breakdown
Explore the cost of this home by adjusting the details. Changes won't be saved.Climate risks
Neighborhood: The Columns
Nearby schools
GreatSchools rating
- 9/10Sope Creek Elementary SchoolGrades: PK-5Distance: 2 mi
- 9/10Dickerson Middle SchoolGrades: 6-8Distance: 2.5 mi
- 10/10Walton High SchoolGrades: 9-12Distance: 4.2 mi
Schools provided by the listing agent
- Elementary: Sope Creek
- Middle: Dickerson
- High: Walton
Source: FMLS GA. This data may not be complete. We recommend contacting the local school district to confirm school assignments for this home.
- $1,924,5003 bd4 ba5.9k sqft4574 Columns Dr SE, Marietta, GA 30067Off Market
- $1,400,0004 bd4 ba4k sqft4550 Columns Dr SE, Marietta, GA 30067Sold
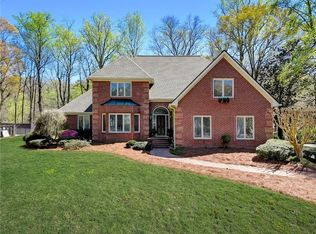
- $1,499,8005 bd4 ba3.9k sqft4586 Columns Dr SE, Marietta, GA 30067Off Market
- $2,443,9005 bd7 ba5.5k sqft4598 Columns Dr SE, Marietta, GA 30067Off Market
- $2,094,9005 bd5 ba5.5k sqft4598 Columns Drive Marietta Ga 30067, Marietta, GA 30067Off Market
- $2,191,0007 bd5 ba1.1k sqft4581 Columns Dr SE, Marietta, GA 30067Off Market
- $1,832,6005 bd6 ba4.8k sqft4526 Columns Dr SE, Marietta, GA 30067Off Market
- $1,545,4005 bd4 ba4.1k sqft750 Columns Cir SE, Marietta, GA 30067Off Market
A local agent can set up tours, give advice and negotiate with sellers.
Similar homes
- $2,100,0005 bd6 ba6.2k sqft181 Sentinel Pl NE, Marietta, GA 30067For Sale

 MLS ID #7738520, CHASE MIZELL, Atlanta Fine Homes Sotheby's International. FMLS GA
 - $2,400,0005 bd6 ba5k sqft680 Edgewater Trl, Atlanta, GA 30328New Construction
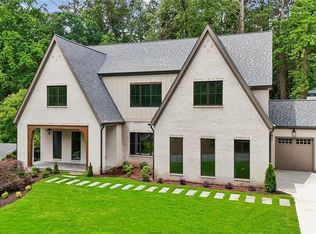 MLS ID #7777358, Aziz Izmour, Compass. FMLS GA
 - $2,095,0005 bd6 ba4.9k sqft607 E Paces Ferry Rd NE, Atlanta, GA 30305For Sale
 MLS ID #7805182, Jim Getzinger, Compass. FMLS GA
 - $1,100,0005 bd5 ba5.7k sqft261 Powers Park Way NE, Marietta, GA 30067For Sale
 MLS ID #7786286, Fatima Mitha, Keller Williams Realty Atl North. FMLS GA
 - $1,495,0005 bd6 ba5.6k sqft144 Gant Quarters Ln, Marietta, GA 30068For SaleMLS ID #7772695, Lisa Simpson, I Heart Atlanta Brokerage, LLC. FMLS GA
- $2,350,0005 bd6 ba5k sqft584 Indian Hills Pkwy, Marietta, GA 30068New ConstructionMLS ID #7722735, PAMELA ELLEDGE, Atlanta Fine Homes Sotheby's International. FMLS GA
- $2,500,0005 bd6 ba5.9k sqft62 Blackland Rd NW, Atlanta, GA 30342For SaleMLS ID #7782147, SHANNA BRADLEY, Ansley Real Estate | Christie's International Real Estate. FMLS GA
- $2,395,0005 bd5 ba5.7k sqft2870 Margaret Mitchell Dr NW, Atlanta, GA 30327For SaleMLS ID #7747176, The Farren Group, Keller Williams Realty Peachtree Rd.. FMLS GA
- $1,499,9995 bd5 ba4k sqft4830 Rebel Trl NW, Atlanta, GA 30327For SaleMLS ID #7673647, Jasmine Garland, Fresh Vision Realty. FMLS GA
- $2,499,0006 bd6 ba6k sqft345 Roswell Farms Dr, Roswell, GA 30075For SaleMLS ID #7805923, Monica Blanco, Ansley Real Estate. FMLS GA
- $1,995,0006 bd5 ba4.6k sqft2650 Roswell Rd, Marietta, GA 30062New ConstructionMLS ID #7697045, Christopher MatosRogers, Coldwell Banker Realty. FMLS GA
- $1,740,0005 bd5 ba4.8k sqft1282 Kendrick Rd NE, Brookhaven, GA 30319For SaleMLS ID #7804804, David Pruett, Ansley Real Estate. FMLS GA
- $1,450,0005 bd5 ba4.1k sqft1128 Atcheson Ln, Atlanta, GA 30338For SaleMLS ID #7792429, Shannon Inhouse, Beacham and Company. FMLS GA
- $2,580,0004 bd5 ba3.4k sqft3220 W Andrews Dr NW, Atlanta, GA 30305For SaleMLS ID #7764696, Ben Hirsh, Hirsh Real Estate Buckhead.com. FMLS GA
- $2,275,0005 bd6 ba4.1k sqft130 Lake Estates Dr, Roswell, GA 30075New ConstructionMLS ID #7781580, NICHOLAS BROWN, Compass. FMLS GA
- $1,165,0005 bd4 ba3.4k sqft4955 Powers Ferry Rd, Atlanta, GA 30327For SaleMLS ID #7785454, Robert Atkinson, Keller Williams Realty Atlanta Partners. FMLS GA
- $1,600,0007 bd7 ba5.1k sqft5120 Post Oak Tritt Rd NE, Roswell, GA 30075For SaleMLS ID #7770081, Alex Egan, Peachtree Town & Country. FMLS GA
- $2,595,0006 bd6 ba6.2k sqft210 Tifton Ln, Roswell, GA 30075For SaleMLS ID #7806247, Jacqueline Carlyle, HOME Luxury Real Estate. FMLS GA
- $1,499,0004 bd6 ba3.4k sqft1382 W Wesley Rd NW, Atlanta, GA 30327For SaleMLS ID #7799893, CeCe Coleman, Dorsey Alston Realtors. FMLS GA
- $2,375,0005 bd6 ba4.2k sqft160 Lake Estates Dr, Roswell, GA 30075New ConstructionMLS ID #7781573, NICHOLAS BROWN, Compass. FMLS GA
