Claim a distinguished piece of Marietta's heritage with Kisz Construction's re imagined Old Ingram Farmstead. Originally established as a 19th-century landmark, this 1912 residence has undergone a transformation featuring 5 bedrooms, 5 full baths and 1 powder room while marrying its architectural soul with the pinnacle of modern luxury situated on .97 acres. Serene vistas of Kennesaw Mountain National Battlefield Park, this estate is a celebrated monument to architectural preservation. The exterior allure begins with a sprawling wrap-around veranda-the quintessential setting for a morning espresso or a twilight mint julep. While the original wavy glass has been thoughtfully replaced with high-efficiency Pella windows and four beautifully maintained fireplaces. Upon entry, you are greeted by a grand, elongated foyer characterized by soaring 10' ceilings on the main and an atmosphere of refined volume. The welcoming foyer is flanked by a fireside executive study / parlor and a formal dining room with its own fireplace. The residence flows into a magnificent great room which is open to the gourmet kitchen designed for the culinary epicure. This chef's sanctuary features a professional six-burner gas range, a substantial prep island, built in cabinet microwave. refrigeration, and a charming fireside breakfast salon. A discreet, scullery provides an additional layer of utility for grand-scale entertaining. The primary bedroom is located on the main level and centered around an elegant fireplace with built-in bookshelves. The ensuite is a spa-inspired marvel, boasting a massive walk-in shower with dual heads, a sculptural freestanding soaking tub, and an expansive dressing room with custom built-ins. The upper level has been reimagined as a collection of private retreats. Each of the three oversized bedrooms functions as a self-contained suite, featuring a private bath to ensure ultimate seclusion for guests or family. A versatile loft provides additional space for relaxation. Practicality meets prestige in the rear wing, where a private entrance leads to a mudroom, a laundry suite, and a massive three-car garage. A secondary staircase ascends to a sprawling "flex" retreat-perfect for a private cinema, playroom, gym, or studio-complete with its own full bathroom. The outdoor living features a covered deck and manicured garden spaces. This estate offers an unrivaled lifestyle of historic charm and contemporary sophistication, all just moments from the award-winning dining, culture, and boutiques of the vibrant Marietta Square. If a pool is what you want you will have plenty of room in the backyard for your creation. Construction and remodel by Kisz Construction. NO HOA. This will be an enclave of 4 luxurious homes each with .97 acres. The 3 additional new homes are scheduled to be completed early 2027. Inquire about the possibility of future locations for new construction.
Active
$1,975,987
270 Windsor Dr SW, Marietta, GA 30064
5beds
5,494sqft
Single Family Residence
Built in 2026
0.97 Acres Lot
$1,923,000 Zestimate®
$360/sqft
$-- HOA
What's special
Substantial prep islandCovered deckGrand elongated foyerSculptural freestanding soaking tubSprawling wrap-around verandaHigh-efficiency pella windowsManicured garden spaces
- 65 days
- 651
- 42
Zillow last checked:
Listing updated:
Listed by:
Darrell Clarke 4049345397,
RE/MAX Town & Country
Source: GAMLS,MLS#: 10819084
Facts & features
Interior
Bedrooms & bathrooms
- Bedrooms: 5
- Bathrooms: 6
- Full bathrooms: 5
- 1/2 bathrooms: 1
- Main level bathrooms: 1
- Main level bedrooms: 1
Rooms
- Room types: Bonus Room, Den, Family Room, Foyer, Keeping Room, Laundry, Loft, Office, Other
Dining room
- Features: Separate Room
Kitchen
- Features: Breakfast Room, Kitchen Island, Solid Surface Counters, Walk-in Pantry
Heating
- Central, Forced Air, Natural Gas
Cooling
- Ceiling Fan(s), Central Air, Electric, Zoned
Appliances
- Included: Dishwasher, Gas Water Heater, Microwave, Oven/Range (Combo), Refrigerator, Stainless Steel Appliance(s), Tankless Water Heater
- Laundry: In Hall, Other
Features
- Beamed Ceilings, Bookcases, Double Vanity, High Ceilings, Master On Main Level, Rear Stairs, Soaking Tub, Tile Bath, Walk-In Closet(s)
- Flooring: Hardwood, Tile
- Windows: Double Pane Windows
- Basement: Crawl Space
- Attic: Pull Down Stairs
- Number of fireplaces: 4
- Fireplace features: Family Room, Gas Log, Living Room, Masonry, Master Bedroom
- Common walls with other units/homes: No Common Walls
Interior area
- Total structure area: 5,494
- Total interior livable area: 5,494 sqft
- Finished area above ground: 5,494
- Finished area below ground: 0
Video & virtual tour
Property
Parking
- Total spaces: 3
- Parking features: Attached, Garage, Garage Door Opener, Side/Rear Entrance
- Has attached garage: Yes
Features
- Levels: Two
- Stories: 2
- Patio & porch: Deck, Porch
- Exterior features: Sprinkler System
- Has view: Yes
- View description: Mountain(s)
- Waterfront features: No Dock Or Boathouse
- Body of water: None
Lot
- Size: 0.97 Acres
- Features: None, Other
- Residential vegetation: Grassed, Partially Wooded
Details
- Parcel number: 20032500040
Construction
Type & style
- Home type: SingleFamily
- Architectural style: Traditional
- Property subtype: Single Family Residence
Materials
- Brick, Other
- Foundation: Pillar/Post/Pier
- Roof: Composition
Condition
- Updated/Remodeled
- New construction: No
- Year built: 2026
Details
- Warranty included: Yes
Utilities & green energy
- Electric: 220 Volts
- Sewer: Septic Tank
- Water: Public
- Utilities for property: Cable Available, Electricity Available, High Speed Internet, Natural Gas Available, Underground Utilities, Water Available
Community & HOA
Community
- Features: Street Lights, Walk To Schools, Near Shopping
- Security: Open Access, Smoke Detector(s)
- Subdivision: None
HOA
- Has HOA: No
- Services included: None
Location
- Region: Marietta
Financial & listing details
- Price per square foot: $360/sqft
- Annual tax amount: $1,746
- Date on market: 8/4/2026
- Cumulative days on market: 65 days
- Listing agreement: Exclusive Right To Sell
- Listing terms: Cash,Conventional,VA Loan
- Electric utility on property: Yes
Estimated market value
$1,923,000
$1.83M - $2.02M
$5,452/mo
Price history
| Date | Event | Price |
|---|---|---|
| 8/4/2026 | Listed for sale | $1,975,987+0%$360/sqft |
Source:  FMLS GA #7814662 Report a problem FMLS GA #7814662 Report a problem | ||
| 8/4/2026 | Listing removed | $1,975,980$360/sqft |
Source:  GAMLS #10705854 Report a problem GAMLS #10705854 Report a problem | ||
| 6/28/2026 | Price change | $1,975,980+0%$360/sqft |
Source: GAMLS #10705854 Report a problem | ||
| 5/20/2026 | Price change | $1,975,977+0%$360/sqft |
Source: FMLS GA #7727849 Report a problem | ||
| 3/8/2026 | Listed for sale | $1,975,000$359/sqft |
Source: FMLS GA #7727849 Report a problem | ||
Public tax history
Tax history is unavailable.
Monthly payment
Est. payment
Payment breakdown
Explore the cost of this home by adjusting the details. Changes won't be saved.Climate risks
Neighborhood: 30064
Nearby schools
Schools provided by the listing agent
- Elementary: Burruss
- Middle: Marietta
- High: Marietta
Source: GAMLS. This data may not be complete. We recommend contacting the local school district to confirm school assignments for this home.
- $1,614,0005 bd6 ba3.4k sqft266 Windsor Dr SW, Marietta, GA 30064New Construction

- $1,549,0005 bd6 ba3.5k sqft262 Windsor Dr SW, Marietta, GA 30064New Construction
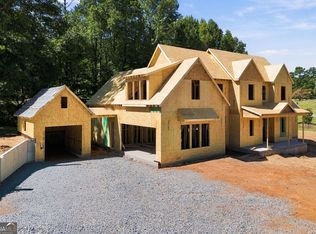
- $1,449,0004 bd5 ba3.7k sqft258 Windsor Dr SW, Marietta, GA 30064New Construction

- $388,8003 bd2 ba1.5k sqft265 Windsor Dr SW, Marietta, GA 30064Off Market
Similar homes
- $1,600,0004 bd4 ba4.5k sqft288 Walnut Path, Marietta, GA 30064Active
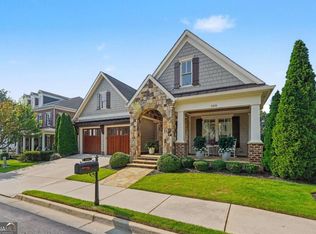
 MLS ID #10821099, Thomas Townsend, Keller Williams Realty Partners. GAMLS
 - $1,050,0004 bd4 ba3.3k sqft713 N Saint Marys Ln NW, Marietta, GA 30064Active
 MLS ID #10825747, Johnny Sinclair, Ansley RE|Christie's Int'l RE. GAMLS
 - $2,395,0006 bd9 ba6k sqft233 Brookcliff Trce, Marietta, GA 30068Active
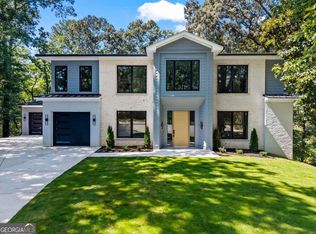 MLS ID #10866914, Brian McDaniel, Keller Williams Realty Atlanta North. GAMLS
 - $1,250,0005 bd5 ba3.4k sqft363 Ellis Preserve Ln SW, Marietta, GA 30064Active
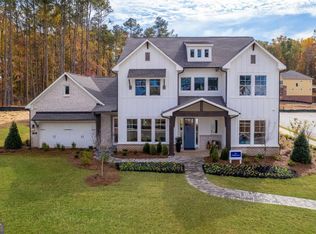 MLS ID #10814996, Beverly Davison, Weekley Homes Realty. GAMLS
 - $1,100,0004 bd5 ba6.4k sqft542 N Saint Marys Ln NW, Marietta, GA 30064ActiveMLS ID #10792955, Scott Bellinetti, Harry Norman Realtors. GAMLS
- $1,039,4995 bd6 ba4.1k sqft1092 Tillery Ln SW, Marietta, GA 30064New Construction
 FMLS GA
 - $1,150,0006 bd5 ba4.6k sqft2710 Bolton Abbey Dr, Marietta, GA 30064ActiveMLS ID #10736703, Kori Robinson, HomeSmart. GAMLS
- $1,895,0005 bd7 ba6.3k sqft4842 Kitty Hawk Dr, Sandy Springs, GA 30342For SaleMLS ID #7848499, Jen Metzger, Atlanta Fine Homes Sotheby's International. FMLS GA
- $2,000,0006 bd7 ba6.1k sqft1330 W Wesley Rd NW, Atlanta, GA 30327For SaleMLS ID #7818983, Neal W Heery, Atlanta Fine Homes Sotheby's International. FMLS GA
- $1,599,0005 bd6 ba7k sqft1705 Ardglass Ct NW, Kennesaw, GA 30152ActiveMLS ID #10770784, Diane Tatum, Atlanta Communities. GAMLS
- $1,025,0005 bd5 ba3.7k sqft1914 Harken Grv, Marietta, GA 30064ActiveMLS ID #10821704, Brittney Russell, Coldwell Banker Realty. GAMLS
- $1,250,0005 bd6 ba5k sqft3931 Cash Lndg, Marietta, GA 30066ActiveMLS ID #10869080, Teri A Ehrlich, Keller Williams Realty PeachtreeRoad. GAMLS
- $1,375,0005 bd5 ba6.2k sqft3717 Langley Oaks Pl SE, Marietta, GA 30067ActiveMLS ID #10812922, Kimberly Eslinger, Compass. GAMLS
- $1,995,0004 bd5 ba6k sqft4240 Paces Ferry Rd SE, Atlanta, GA 30339ActiveMLS ID #10739296, Laura Rains, Atlanta Communities. GAMLS
- $1,100,0006 bd5 ba5.4k sqft3371 Saxony Gln, Marietta, GA 30066ActiveMLS ID #10858293, Craig Witte, Atlanta Communities. GAMLS
- $1,750,0004 bd4 ba3k sqft1426 Harvard Rd NE, Atlanta, GA 30306ActiveMLS ID #10868576, Kevin Steward, Keller Williams Realty. GAMLS
- $1,750,0007 bd8 ba7.6k sqft187 Fontaine Rd SW, Mableton, GA 30126ActiveMLS ID #10842583, Hunt Home Team, Keller Williams Realty PeachtreeRoad. GAMLS
- $1,625,0007 bd6 ba5.8k sqft510 River Valley Rd, Sandy Springs, GA 30328ActiveMLS ID #10829260, Quenton Smith, Keller Williams Premier. GAMLS
- $1,995,0005 bd7 ba4.5k sqft4250 Carmain Dr, Atlanta, GA 30342ActiveMLS ID #10817919, Tanisha Lopez, Coldwell Banker Realty. GAMLS
- $1,375,0006 bd6 ba5.2k sqft762 Bedford Oaks Dr, Marietta, GA 30068ActiveMLS ID #10837172, Leah Nascimento, MGN Fine Homes. GAMLS
