Designed and built by Kisz Construction. NO HOA and on .97 acres. The Colchester Farmhouse is a modern farmhouse design of luxurious living space. It strikes a balance between grand, open-concept entertaining and private, cozy retreats, wrapping it all in an exterior rich with rustic texture. The exterior serves as a warm welcome, blending rustic textures with crisp modern lines. A classic 20-foot-wide front porch acts as a protected transition zone, perfect for evening conversation or morning coffee. The Main Level: Step through the foyer, and the home unfolds into a bright, airy comfortable space. The entire back of the main level functions as a singular, integrated grand room where high-end finishes meet effortless functionality. The Family Room & Culinary Hub: At 22' x 19', the family room features a striking 12-foot ceiling that pulls the eyes upward. Wide window groupings flood the space with natural light, while a massive sliding door flows seamlessly onto a sprawling 22-foot-deep rear porch, extending the living space outdoors. The kitchen features an oversized central island overlooking the dining area, anchored by a walk-in pantry. Professional appliances will enhance the chef in you. The Owner's Secluded Suite: Located in its own private wing of the main floor for maximum quiet, the owner's suite features a 10-foot ceiling. The attached spa-like bathroom flows directly into a massive walk-in wardrobe and connects to the laundry room, ensuring morning routines are completely self-contained. Main-Floor Flexibility: A secondary "flex room" sits on the main level which can be an office / guest suite / playroom and more. Serviced by a full bath, it shifts effortlessly from a high-end work-from-home center to a private main-floor guest room. The Everyday Entry: Tucked away by the 2-car attached garage & optional detached 3rd car garage is a functional mudroom, designed to capture clutter, backpacks, and muddy boots before they ever touch the main living spaces. The Upper Level: Privacy & Expansion. Moving upstairs, the second floor includes 3 bedrooms, 3 full bathrooms, media room and optional bonus room, making this ideal space for family or long-term visitors. The Bonus Room Potential: An optional bonus room sits waiting at the end of the hall. If finished, this will add even more options for your growing family like a home theater, or fully equipped games lounge or gym. This home will sit on .97 acres with the septic system located so a pool can be an option in the rear yard. Home will begin construction July 2026 and should be ready early 2027. Just over 2 miles from the Marietta Square. Designed and built by Kisz Construction.
Active
$1,449,000
258 Windsor Dr SW, Marietta, GA 30064
4beds
4,182sqft
Single Family Residence
Built in 2026
0.97 Acres Lot
$1,424,900 Zestimate®
$346/sqft
$-- HOA
What's special
Walk-in pantryProfessional appliancesMassive walk-in wardrobe
- 87 days
- 193
- 10
Zillow last checked:
Listing updated:
Listed by:
Darrell Clarke 4049345397,
RE/MAX Town & Country
Source: GAMLS,MLS#: 10803693
Facts & features
Interior
Bedrooms & bathrooms
- Bedrooms: 4
- Bathrooms: 5
- Full bathrooms: 5
- Main level bathrooms: 2
- Main level bedrooms: 1
Rooms
- Room types: Bonus Room, Foyer, Laundry, Media Room, Office
Dining room
- Features: Dining Rm/Living Rm Combo
Kitchen
- Features: Breakfast Bar, Kitchen Island, Walk-in Pantry
Heating
- Central, Forced Air, Natural Gas, Zoned
Cooling
- Ceiling Fan(s), Central Air, Electric, Zoned
Appliances
- Included: Dishwasher, Double Oven, Gas Water Heater, Microwave, Refrigerator, Tankless Water Heater
- Laundry: Other
Features
- Beamed Ceilings, Bookcases, Double Vanity, High Ceilings, Master On Main Level, Walk-In Closet(s)
- Flooring: Carpet, Hardwood
- Windows: Double Pane Windows
- Basement: None
- Attic: Pull Down Stairs
- Number of fireplaces: 1
- Fireplace features: Factory Built, Family Room, Gas Starter
- Common walls with other units/homes: No Common Walls
Interior area
- Total structure area: 4,182
- Total interior livable area: 4,182 sqft
- Finished area above ground: 4,182
- Finished area below ground: 0
Property
Parking
- Total spaces: 2
- Parking features: Attached, Detached, Garage, Garage Door Opener, Kitchen Level, Side/Rear Entrance
- Has attached garage: Yes
Features
- Levels: Two
- Stories: 2
- Patio & porch: Patio, Porch
- Waterfront features: No Dock Or Boathouse
- Body of water: None
Lot
- Size: 0.97 Acres
- Features: Corner Lot
- Residential vegetation: Partially Wooded
Details
- Parcel number: 0.0
Construction
Type & style
- Home type: SingleFamily
- Architectural style: Traditional
- Property subtype: Single Family Residence
Materials
- Brick, Other
- Foundation: Slab
- Roof: Composition
Condition
- Under Construction
- New construction: Yes
- Year built: 2026
Details
- Warranty included: Yes
Utilities & green energy
- Electric: 440 Volts
- Sewer: Septic Tank
- Water: Public
- Utilities for property: Cable Available, Electricity Available, High Speed Internet, Natural Gas Available, Phone Available, Underground Utilities, Water Available
Community & HOA
Community
- Features: Near Public Transport, Walk To Schools, Near Shopping
- Security: Open Access, Smoke Detector(s)
- Subdivision: None
HOA
- Has HOA: No
- Services included: None
Location
- Region: Marietta
Financial & listing details
- Price per square foot: $346/sqft
- Date on market: 7/10/2026
- Cumulative days on market: 87 days
- Listing agreement: Exclusive Right To Sell
- Listing terms: Cash,Conventional,VA Loan
- Electric utility on property: Yes
Estimated market value
$1,424,900
$1.35M - $1.50M
$4,402/mo
Price history
| Date | Event | Price |
|---|---|---|
| 7/11/2026 | Listed for sale | $1,449,000$346/sqft |
Source:  FMLS GA #7801767 Report a problem FMLS GA #7801767 Report a problem | ||
Public tax history
Tax history is unavailable.
Monthly payment
Est. payment
Payment breakdown
Explore the cost of this home by adjusting the details. Changes won't be saved.Climate risks
Neighborhood: 30064
Nearby schools
Schools provided by the listing agent
- Elementary: Burruss
- Middle: Marietta
- High: Marietta
Source: GAMLS. This data may not be complete. We recommend contacting the local school district to confirm school assignments for this home.
- $1,549,0005 bd6 ba4.2k sqft262 Windsor Dr SW, Marietta, GA 30064New Construction

- $1,614,0005 bd6 ba4.1k sqft266 Windsor Dr SW, Marietta, GA 30064New Construction

- $1,975,9875 bd6 ba5.4k sqft270 Windsor Dr SW, Marietta, GA 30064For Sale

- $388,8003 bd2 ba1.5k sqft265 Windsor Dr SW, Marietta, GA 30064Off Market
Similar homes
- $--4 bd4 ba3.9k sqft2270 Loring Oak Pl NW, Kennesaw, GA 30064Auction
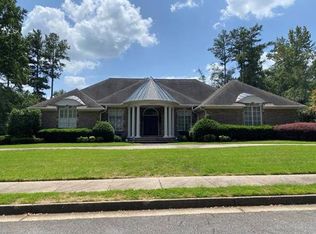 ServiceLink Auction
 - $1,549,0005 bd6 ba4.2k sqft262 Windsor Dr SW, Marietta, GA 30064Active
 MLS ID #10793809, Darrell Clarke, RE/MAX Town & Country. GAMLS
 - $1,614,0005 bd6 ba4.1k sqft266 Windsor Dr SW, Marietta, GA 30064ActiveMLS ID #10793554, Darrell Clarke, RE/MAX Town & Country. GAMLS
- $799,0005 bd4 ba4.4k sqft1109 Cedar Branch Ct SW, Marietta, GA 30064Active
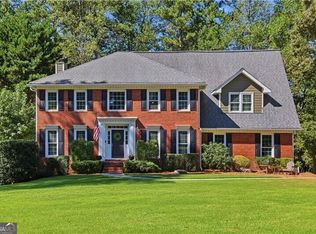 MLS ID #10855622, Leah Underwood, Ansley RE|Christie's Int'l RE. GAMLS
 - $1,600,0004 bd4 ba4.5k sqft288 Walnut Path, Marietta, GA 30064ActiveMLS ID #10821099, Thomas Townsend, Keller Williams Realty Partners. GAMLS
- $1,499,0006 bd7 ba5.3k sqft1126 Wedgefield Dr SW, Marietta, GA 30064ActiveMLS ID #10827195, Mona Dajani, eXp Realty. GAMLS
- $935,0005 bd4 ba3.6k sqft2236 Sage Mountain Ct SW, Marietta, GA 30064ActiveMLS ID #10856329, Jaydee A Smith, Ansley RE|Christie's Int'l RE. GAMLS
- $1,250,0005 bd5 ba3.4k sqft363 Ellis Preserve Ln SW, Marietta, GA 30064ActiveMLS ID #10814996, Beverly Davison, Weekley Homes Realty. GAMLS
- $1,050,0004 bd4 ba3.3k sqft713 N Saint Marys Ln NW, Marietta, GA 30064ActiveMLS ID #10825747, Johnny Sinclair, Ansley RE|Christie's Int'l RE. GAMLS
- $1,246,9005 bd6 ba4.3k sqft12 Highvale Dr, Marietta, GA 30064New Construction
 MLS ID #7812847, Becky Bercher, Accent Realty Group, LLC.. FMLS GA
 - $1,080,0006 bd4 ba4.2k sqft2007 Dallas Hwy, Marietta, GA 30064ActiveMLS ID #10854767, Sandra Daniels, Harry Norman Realtors. GAMLS
- $1,349,0004 bd4 ba4k sqft1463 Falkirk Ln NW, Kennesaw, GA 30152ActiveMLS ID #10854613, Kelly E Flowers, Atlanta Communities. GAMLS
- $975,0004 bd4 ba4.2k sqft479 S Hillcrest Dr SW, Marietta, GA 30064ActiveMLS ID #10765522, Jim Glover, Harry Norman Realtors. GAMLS
- $1,299,0004 bd4 ba4.7k sqft1530 W Sandtown Rd SW, Marietta, GA 30064ActiveMLS ID #10777432, Mark Spain, Mark Spain Real Estate. GAMLS
- $1,559,9006 bd7 ba5k sqft3197 Shumard Way, Marietta, GA 30064ActiveMLS ID #10831721, Jaydee A Smith, Ansley RE|Christie's Int'l RE. GAMLS
- $1,975,9875 bd6 ba5.4k sqft270 Windsor Dr SW, Marietta, GA 30064ActiveMLS ID #10819084, Darrell Clarke, RE/MAX Town & Country. GAMLS
- $775,0005 bd4 ba4.3k sqft588 Lees Trce SW, Marietta, GA 30064ActiveMLS ID #10815069, Stephanie Stapp, HomeSmart. GAMLS
- $1,133,8004 bd5 ba3.4k sqft7 Arborcroft Ct, Marietta, GA 30064New ConstructionMLS ID #7823759, Becky Bercher, Accent Realty Group, LLC.. FMLS GA
- $1,239,9005 bd5 ba3.7k sqft650 Gordon Combs Rd NW, Marietta, GA 30064ActiveMLS ID #10842489, David Gernatt, Southern Homes & Land Realty. GAMLS
- $1,800,0005 bd5 ba4.8k sqft521 Heyward Cir NW, Marietta, GA 30064ActiveMLS ID #10772550, Jim Glover, Harry Norman Realtors. GAMLS
