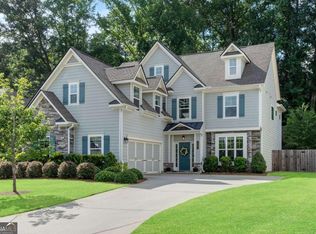
The Ellis Model Home, Cobbstone, is now available as a sale-leaseback opportunity, offering a brand-new home that has been beautifully maintained and remains in mint condition. This spacious 5-bedroom, 4-bath home features an open-concept kitchen with a butler's pantry, a convenient mudroom with a separate exterior exit ideal for deliveries, and a glass-door closet nearby that could easily be converted into a stylish wine room. The main living areas are filled with natural light and showcase stunning backyard views, enhanced by 16-foot indoor-outdoor sliding doors that open to an extended tiled patio. The backyard is thoughtfully designed with half turf and half sod, surrounded by privacy trees for added comfort and charm. Additional highlights include a rare 4-car garage with two separate entryways, a cozy upstairs loft, en-suite baths in two of the secondary bedrooms, and a luxurious owner's suite featuring an exposed wood beam with shiplap detail on the vaulted ceiling. The owner's bath offers a beautiful super shower that leads directly into a spacious closet complete with custom shelving. Beyond the home, the community offers an array of amenities to enrich your lifestyle. Enjoy friendly matches at the pickleball and tennis courts, let the kids play at the playground, or cool off in the inviting pool. The clubhouse serves as a social hub; all while being conveniently located near shops and dining options. This home not only meets your needs but enhances your lifestyle, making it a perfect choice for anyone looking to settle into a vibrant community. Would you like to explore more about this property or perhaps schedule a visit?
Active
$1,250,000
363 Ellis Preserve Ln SW, Marietta, GA 30064
5beds
3,456sqft
Single Family Residence
Built in 2022
0.35 Acres Lot
$1,216,800 Zestimate®
$362/sqft
$67/mo HOA
What's special
Stunning backyard viewsCozy upstairs loftExtended tiled patioGlass-door closetOpen-concept kitchen
- 58 days
- 214
- 10
Zillow last checked:
Listing updated:
Listed by:
Beverly Davison 404-789-3033,
Weekley Homes Realty
Source: GAMLS,MLS#: 10814996
Facts & features
Interior
Bedrooms & bathrooms
- Bedrooms: 5
- Bathrooms: 5
- Full bathrooms: 4
- 1/2 bathrooms: 1
- Main level bathrooms: 1
- Main level bedrooms: 1
Rooms
- Room types: Family Room, Foyer, Laundry, Loft, Office, Other
Kitchen
- Features: Kitchen Island, Walk-in Pantry
Heating
- Central, Electric, Hot Water, Zoned
Cooling
- Ceiling Fan(s), Central Air, Window Unit(s), Zoned
Appliances
- Included: Dishwasher, Disposal, Double Oven, Dryer, Microwave, Refrigerator
- Laundry: Upper Level
Features
- Double Vanity, High Ceilings, Vaulted Ceiling(s), Walk-In Closet(s)
- Flooring: Carpet, Hardwood, Tile
- Windows: Double Pane Windows
- Basement: None
- Has fireplace: No
- Common walls with other units/homes: No Common Walls
Interior area
- Total structure area: 3,456
- Total interior livable area: 3,456 sqft
- Finished area above ground: 3,456
- Finished area below ground: 0
Property
Parking
- Total spaces: 4
- Parking features: Attached, Garage, Garage Door Opener
- Has attached garage: Yes
Features
- Levels: Two
- Stories: 2
- Patio & porch: Deck
- Body of water: None
Lot
- Size: 0.35 Acres
- Features: Corner Lot, Private, Sloped
Details
- Parcel number: 19004600310
Construction
Type & style
- Home type: SingleFamily
- Architectural style: A-Frame,Craftsman
- Property subtype: Single Family Residence
Materials
- Other
- Foundation: Slab
- Roof: Composition
Condition
- New Construction
- New construction: Yes
- Year built: 2022
Details
- Warranty included: Yes
Utilities & green energy
- Electric: 220 Volts
- Sewer: Public Sewer
- Water: Public
- Utilities for property: Cable Available, Electricity Available, High Speed Internet, Natural Gas Available, Phone Available, Sewer Available, Underground Utilities, Water Available
Green energy
- Green verification: ENERGY STAR Certified Homes, HERS Index Score
- Energy efficient items: Appliances, Insulation, Water Heater
Community & HOA
Community
- Features: Clubhouse, Playground, Pool, Sidewalks, Street Lights, Walk To Schools, Near Shopping
- Security: Carbon Monoxide Detector(s), Smoke Detector(s)
- Subdivision: Ellis
HOA
- Has HOA: Yes
- Services included: Maintenance Grounds, Reserve Fund, Swimming, Tennis
- HOA fee: $800 annually
Location
- Region: Marietta
Financial & listing details
- Price per square foot: $362/sqft
- Date on market: 7/29/2026
- Cumulative days on market: 58 days
- Listing agreement: Exclusive Right To Sell
- Electric utility on property: Yes
Estimated market value
$1,216,800
$1.16M - $1.28M
$3,957/mo
Price history
| Date | Event | Price |
|---|---|---|
| 7/29/2026 | Listed for sale | $1,250,000$362/sqft |
Source:  FMLS GA #7812571 Report a problem FMLS GA #7812571 Report a problem | ||
Public tax history
Tax history is unavailable.
Monthly payment
Est. payment
Payment breakdown
Explore the cost of this home by adjusting the details. Changes won't be saved.Climate risks
Neighborhood: 30064
Nearby schools
Schools provided by the listing agent
- Elementary: Cheatham Hill
- Middle: Lovinggood
- High: Hillgrove
Source: GAMLS. This data may not be complete. We recommend contacting the local school district to confirm school assignments for this home.
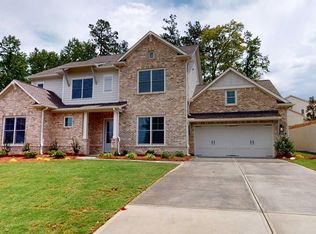
- from $835,9905 bd4 ba3.5k sqftDwyer Plan, Ellis, Marietta, GA 30064New Construction
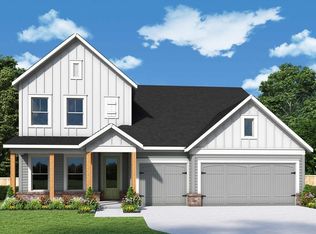
- from $738,9903 bd3 ba2.8k sqftKinton Plan, Ellis, Marietta, GA 30064New Construction
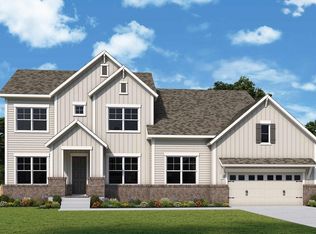
- from $840,9904 bd5 ba3.6k sqftHowell Plan, Ellis, Marietta, GA 30064New Construction
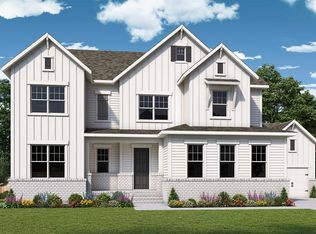
- from $843,9905 bd4 ba3.8k sqftSonnett Plan, Ellis, Marietta, GA 30064New Construction
Similar homes
- $1,050,0004 bd4 ba3.3k sqft713 N Saint Marys Ln NW, Marietta, GA 30064Active

 MLS ID #10825747, Johnny Sinclair, Ansley RE|Christie's Int'l RE. GAMLS
 - $775,0005 bd4 ba4.3k sqft588 Lees Trce SW, Marietta, GA 30064Active
 MLS ID #10815069, Stephanie Stapp, HomeSmart. GAMLS
 - $675,0005 bd4 ba3.4k sqft3087 Mountain Shadow Way, Marietta, GA 30064Active
 MLS ID #10819942, Lisa Simpson, I Heart Atlanta Brokerage. GAMLS
 - $635,0005 bd3 ba3.2k sqft449 Rockford Pass SW, Marietta, GA 30064Active
 MLS ID #10839180, Jenny Loretto, Tricon Residential. GAMLS
 - $700,0004 bd4 ba3.2k sqft124 Senna St, Marietta, GA 30064ActiveMLS ID #10845929, Connie Carlson, Real Broker, LLC. GAMLS
- $1,600,0004 bd4 ba4.5k sqft288 Walnut Path, Marietta, GA 30064ActiveMLS ID #10821099, Thomas Townsend, Keller Williams Realty Partners. GAMLS
- $1,325,0005 bd3 ba3.7k sqft494 Waterman St, Marietta, GA 30060ActiveMLS ID #10787374, Kerry Minervini, Ansley RE|Christie's Int'l RE. GAMLS
- $1,299,0005 bd6 ba4.4k sqft3931 Cash Lndg, Marietta, GA 30066ActiveMLS ID #10844125, Simone Hoffman, Harry Norman Realtors. GAMLS
- $1,250,0005 bd5 ba4.1k sqft2601 Stoland Dr NE, Atlanta, GA 30319ActiveMLS ID #10807254, Debbie A Leonard, Keller Williams Realty PeachtreeRoad. GAMLS
- $749,0004 bd3 ba2.8k sqft4198 Lake Rill Ct, Marietta, GA 30062ActiveMLS ID #10852303, Anna Wagner, Compass. GAMLS
- $1,160,0004 bd5 ba3.8k sqft292 Arnold Mill Rd, Woodstock, GA 30188ActiveMLS ID #10836534, Evan Stalcup, Atlanta Communities. GAMLS
- $1,265,0006 bd5 ba4.4k sqft1260 Oakhaven Dr, Roswell, GA 30075ActiveMLS ID #10795305, The Corona Team, Atlanta Communities. GAMLS
- $1,400,0005 bd5 ba3.7k sqft342 Woodland Path, Dallas, GA 30132ActiveMLS ID #10804212, Staci Hamilton, Maximum One Grt. Atl. REALTORS. GAMLS
- $800,0004 bd4 ba4.1k sqft813 Entrenchment Ridge Ct, Kennesaw, GA 30152ActiveMLS ID #10650078, Falguni Chaudhari, Keller Williams Realty North Atlanta. GAMLS
- $875,0005 bd5 ba5.1k sqft1811 Goodhearth Dr NE, Marietta, GA 30066ActiveMLS ID #10811221, REdefined Atlanta Realty Group, Keller Williams Realty Cityside. GAMLS
