An exceptional new construction residence that defines refined modern living in the heart of historic downtown Marietta. Perfectly positioned just moments from acclaimed dining, intimate wine bars, boutique shopping, and beloved seasonal festivals, this home offers the rare combination of vibrant city energy with the warmth and charm of an established neighborhood. Thoughtfully designed with both elegance and livability in mind, the home features four generously sized bedrooms, three full baths, a versatile flex space ideal for a fifth bedroom or bonus room, and a dedicated home office. At the center of the home is a truly stunning chef's kitchen, appointed with Sub-Zero refrigeration, a Wolf gas range, Bosch dishwasher, Sharp microwave, custom soft-close cabinetry, striking stone countertops, and an expansive island that anchors the space. A walk-in pantry doubles as an entertainer's wet bar, complete with a built-in beverage refrigerator and microwave-perfect for hosting with ease. The oversized prep island flows seamlessly into the family room, where a beautiful fireplace creates a warm and inviting focal point, while expansive sightlines connect to the eat-in kitchen and covered outdoor living area. Five-inch site-finished hardwood floors extend throughout both the main and upper levels, elevating every space with timeless sophistication. The primary suite is a private retreat, bathed in natural light and highlighted by vaulted ceilings, a spa-inspired bath with dual vanities, a freestanding soaking tub, frameless glass shower, and a spacious walk-in closet with direct access to the laundry room for ultimate convenience. A main-level guest suite offers privacy for visitors, while upstairs you'll find two additional bedrooms and a flexible bonus room ideal for a media room, playroom, or additional bedroom. Outdoor living is equally impressive, with a covered rear patio featuring a full fireplace, creating a year-round extension of the home's living space. Built with meticulous attention to detail, the home includes a 30-year architectural roof, tankless water heater, spray foam insulation, and refined interior finishes such as rounded wall corners, delivering both beauty and efficiency. A rare opportunity to own a thoughtfully crafted luxury home in one of Marietta's most desirable locations.
Active
Price cut: $15K (5/8)
$1,325,000
494 Waterman St, Marietta, GA 30060
5beds
3,784sqft
:
Get pre-qualified$8,284/mo
Single Family Residence
Built in 2024
5,096 Square Feet Lot
$1,306,900 Zestimate®
$350/sqft
$-- HOA
What's special
Dedicated home officeCustom soft-close cabinetryStriking stone countertopsBuilt-in beverage refrigeratorSub-zero refrigerationBosch dishwasherSharp microwave
- 36 days |
- 285 |
- 12 |
Zillow last checked:
Listing updated:
Listed by:
Kerry Minervini 770-530-0882,
Ansley RE|Christie's Int'l RE
Source: GAMLS,MLS#: 10787374
Facts & features
Interior
Bedrooms & bathrooms
- Bedrooms: 5
- Bathrooms: 3
- Full bathrooms: 3
- Main level bathrooms: 1
- Main level bedrooms: 1
Rooms
- Room types: Bonus Room, Family Room, Foyer, Office
Dining room
- Features: Seats 12+
Kitchen
- Features: Breakfast Area, Breakfast Bar, Breakfast Room, Kitchen Island, Solid Surface Counters, Walk-in Pantry
Heating
- Forced Air, Natural Gas
Cooling
- Central Air
Appliances
- Included: Disposal, Microwave, Refrigerator, Tankless Water Heater
- Laundry: Upper Level
Features
- Double Vanity, High Ceilings, Separate Shower, Soaking Tub, Walk-In Closet(s), Wet Bar
- Flooring: Hardwood
- Basement: None
- Attic: Pull Down Stairs
- Number of fireplaces: 2
- Fireplace features: Family Room, Gas Log, Gas Starter, Outside
- Common walls with other units/homes: No Common Walls
Interior area
- Total structure area: 3,784
- Total interior livable area: 3,784 sqft
- Finished area above ground: 3,784
- Finished area below ground: 0
Property
Parking
- Parking features: Attached, Garage, Kitchen Level
- Has attached garage: Yes
Features
- Levels: Two
- Stories: 2
- Patio & porch: Porch
- Body of water: None
Lot
- Size: 5,096 Square Feet
- Features: Level
Details
- Parcel number: 16128702300
Construction
Type & style
- Home type: SingleFamily
- Architectural style: Traditional
- Property subtype: Single Family Residence
Materials
- Other
- Foundation: Slab
- Roof: Composition
Condition
- New Construction
- New construction: Yes
- Year built: 2024
Utilities & green energy
- Sewer: Public Sewer
- Water: Public
- Utilities for property: Cable Available, Electricity Available, High Speed Internet, Natural Gas Available, Phone Available, Sewer Available, Sewer Connected, Water Available
Community & HOA
Community
- Features: Park, Sidewalks, Street Lights, Walk To Schools, Near Shopping
- Subdivision: None
HOA
- Has HOA: No
- Services included: Other
Location
- Region: Marietta
Financial & listing details
- Price per square foot: $350/sqft
- Annual tax amount: $1,493
- Date on market: 6/17/2026
- Cumulative days on market: 37 days
- Listing agreement: Exclusive Right To Sell
- Listing terms: Cash,Conventional
- Electric utility on property: Yes
Estimated market value
$1,306,900
$1.24M - $1.37M
$4,769/mo
Price history
| Date | Event | Price |
|---|---|---|
| 5/8/2026 | Price change | $1,325,000-1.1%$350/sqft |
Source:  GAMLS #10680592 Report a problem GAMLS #10680592 Report a problem | ||
| 3/23/2026 | Price change | $1,340,000-1.8%$354/sqft |
Source: GAMLS #10680592 Report a problem | ||
| 11/13/2025 | Price change | $1,365,000-7.5%$361/sqft |
Source: GAMLS #10399341 Report a problem | ||
| 9/5/2025 | Price change | $1,475,000+5.7%$390/sqft |
Source: GAMLS #10399341 Report a problem | ||
| 2/28/2025 | Price change | $1,395,000+3.3%$369/sqft |
Source:  FMLS GA #7474779 Report a problem FMLS GA #7474779 Report a problem | ||
| 11/1/2024 | Listed for sale | $1,350,000$357/sqft |
Source: GAMLS #10399341 Report a problem | ||
Public tax history
Tax history is unavailable.
Monthly payment
Est. payment
Payment breakdown
Explore the cost of this home by adjusting the details. Changes won't be saved.Climate risks
Neighborhood: 30060
Nearby schools
GreatSchools rating
- 4/10Park Street Elementary SchoolGrades: PK-5Distance: 0.3 mi
- 8/10Marietta 6th Grade SchoolGrades: 6Distance: 0.6 mi
- 7/10Marietta High SchoolGrades: 9-12Distance: 2.8 mi
Schools provided by the listing agent
- Elementary: Park Street
- Middle: Marietta
- High: Marietta
Source: GAMLS. This data may not be complete. We recommend contacting the local school district to confirm school assignments for this home.
- $--0.5 Acres160 Avenue, Marietta, GA 30060Off Market

- $340,6002 bd1 ba950 sqft160 South Ave, Marietta, GA 30060Off Market
- $1,200,0005 bd4 ba3.5k sqft490 Waterman St, Marietta, GA 30060Sold
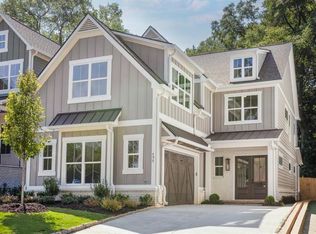
- $1,464,0005 bd3 ba3.9k sqft486 Waterman St, Marietta, GA 30060Sold

- $367,3004 bd1 ba1.7k sqft194 South Ave, Marietta, GA 30060Off Market
- $450,0003 bd2 ba1k sqft202 South Ave, Marietta, GA 30060Sold
- $---- bd-- ba-- sqft202 South Avenue Se, Marietta, GA 30060Off Market
- $585,0004 bd4 ba2.5k sqft172 Easy Pines Way, Marietta, GA 30060Sold
A local agent can set up tours, give advice and negotiate with sellers.
Similar homes
- $1,000,0003 bd4 ba2.8k sqft584 Cherokee St, Marietta, GA 30060Active
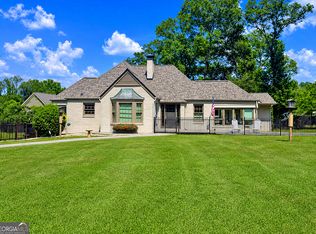
 MLS ID #10796849, Jonathan McClenny, Atlanta Communities. GAMLS
 - $795,9004 bd4 ba3k sqft575 Lawrence St, Marietta, GA 30060Active
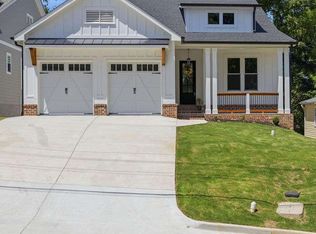 MLS ID #10766082, Janet Arnold, Maximum One Realty Greater Atlanta. GAMLS
 - $1,203,5004 bd4 ba3.2k sqft6 Arborcroft Ct, Marietta, GA 30064New Construction
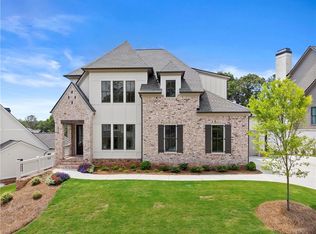
 MLS ID #7785619, Becky Bercher, Accent Realty Group, LLC.. FMLS GA
 - $1,350,0005 bd6 ba4.8k sqft3935 Cash Lndg, Marietta, GA 30066For Sale
 MLS ID #7794404, Andria Bellman, Atlanta Fine Homes Sotheby's International. FMLS GA
 - $1,300,0006 bd6 ba5.1k sqft120 Farm Gate Dr, Woodstock, GA 30188ActiveMLS ID #10796252, Parker Smith, Keller Williams Realty First Atlanta. GAMLS
- $1,160,0005 bd6 ba3.5k sqft3564 S Sherwood Rd SE, Smyrna, GA 30082ActiveMLS ID #10802402, Cristina Zuercher, Atlanta Communities. GAMLS
- $899,9005 bd5 ba3.9k sqft2156 Ellis Mountain Dr SW, Marietta, GA 30064For SaleMLS ID #7781828, Jerry Stovall, LoKation Real Estate, LLC. FMLS GA
- $1,299,0005 bd5 ba4k sqft121 Matthews Rd, Canton, GA 30115ActiveMLS ID #10758323, Guy Spicer, Keller Williams Golden Isles. GAMLS
- $999,0005 bd5 ba4.9k sqft3070 Shaw Rd, Marietta, GA 30066New ConstructionMLS ID #7804950, Yousif Alchalabi, NextHome Pinnacle. FMLS GA
- $1,500,0005 bd6 ba4.9k sqft2911 Treeside Ter SW, Marietta, GA 30066For SaleMLS ID #7778597, Lindsay Levin, Berkshire Hathaway HomeServices Georgia Properties. FMLS GA
- $899,0004 bd3 ba3.4k sqft3829 Fox Hills Dr SE, Marietta, GA 30067For SaleMLS ID #7752158, Kathy Radler, Keller Williams Realty Atl North. FMLS GA
- $1,450,0005 bd5 ba4.1k sqft1128 Atcheson Ln, Atlanta, GA 30338For SaleMLS ID #7792429, Shannon Inhouse, Beacham and Company. FMLS GA
- $1,365,0005 bd5 ba5.3k sqft110 Valley Summit Ct, Roswell, GA 30075ActiveMLS ID #10788882, Trish Beeman, Genstone Realty. GAMLS
- $1,295,0005 bd4 ba3.7k sqft320 Valley Brook Way NE, Atlanta, GA 30342For SaleMLS ID #7792960, Katie McGuirk, Ansley Real Estate | Christie's International Real Estate. FMLS GA
- $999,0005 bd5 ba4.8k sqft778 Old Paper Mill Dr SE, Marietta, GA 30067For SaleMLS ID #7745285, STEPHEN RUDOLPH, Ansley Real Estate | Christie's International Real Estate. FMLS GA
- $949,9005 bd5 ba3.3k sqft2487 Sims Dr NE, Marietta, GA 30066ActiveMLS ID #10803823, Thor Goricki, RE/MAX Town & Country. GAMLS
- $825,0003 bd3 ba3k sqft603 W Sandtown Rd SW, Marietta, GA 30064ActiveMLS ID #10802386, Casey Dellinger, Bolst, Inc.. GAMLS
- $1,250,0005 bd5 ba4.6k sqft5343 Lake View Clb, Dunwoody, GA 30338For SaleMLS ID #7789769, KCR Team, Karen Cannon Realtors Inc. FMLS GA
- $865,0004 bd5 ba3.8k sqft410 Ellis Meadow Ct SW, Marietta, GA 30064ActiveMLS ID #10734586, Norm Kennedy, Coldwell Banker Realty. GAMLS
- $1,294,5005 bd4 ba3.3k sqft105 Dallas Mark Dr, Canton, GA 30115New ConstructionFMLS GA
