Skip main navigation
Closed
  • $585,000

    172 Easy Pines Way, Marietta, GA 30060

    4beds
    2,508sqft
    Townhouse, Residential
    Built in 2018
    1,829.52 Square Feet Lot
    $586,900 Zestimate®
    $233/sqft
    $3,619 Estimated rent

    Home value

    $586,900

    $558,000 - $616,000

    $3,619/mo

    Zestimate® history
    Loading
    Loading...

    Owner options

    List your home for rent

    $3,619/mo

    Rent Zestimate®

    Find your next renter with Zillow Rental Manager. Plus, with online applications, you can quickly screen prospective tenants – for free.

    Learn more

    $3,619/mo

    Rent Zestimate®

    Refinance and save

    $6,107/mo

    Est. payment

    Refinancing to a lower rate could help reduce your monthly payments and save thousands over the life of the loan.

    See today's rates

    $6,107/mo

    Est. payment

    Explore your selling options

    Work with a Zillow partner agent

    Leverage their expertise and Zillow's premium Showcase listings to get your home seen by more buyers.

    Get started

    List with your own agent

    Get your home in front of millions of buyers by listing it on Zillow.

    Learn how to do it

    Sell it yourself

    Take full control of how buyers see your home on Zillow by listing For Sale by Owner (FSBO).

    List your home

    What's special

    Guest roomCovered front porchGleaming hardwood floorsOutdoor concertsWalk in pantryWine coolerSpa bathroom
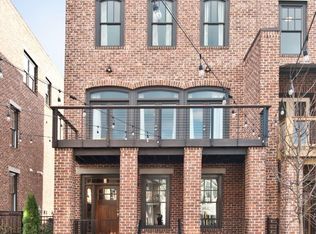
    Welcome to your new home at 172 Easy Pines Way! Immerse yourself in the vibrant active lifestyle of Marietta Square, just a short walk away. Experience the lifestyle you have been searching for as you enjoy all that living near the Square has to offer. Holiday festivals, outdoor concerts, exploring the Saturday Farmer's Market, shopping and relishing in dining and entertainment options. Outdoor recreation at Kennesaw Mountain National Park is minutes away. Hurry to this stunning 4 bedroom, 4 bathroom, END UNIT Townhome that is loaded with upgrades and high-end finishes. This unique LOCK and LEAVE property is situated in the desirable MANGET subdivision. The gourmet chef's kitchen boasts stainless steel appliances, including a wine cooler, walk in pantry and is open to the great room. The generous island is perfect for casual entertaining. Formal holiday meals are a breeze as there is plenty of space for a large table. The light filled great room features a wall of windows with motorized shades. Enjoy your morning coffee or an afternoon happy hour on the spacious covered deck. A covered front porch welcomes guests as they arrive. There is a guest room and full bathroom on this main level, ideal for a home office. Gleaming hardwood floors and an artistic curved stairway adorn the main level and lead to the upper bedroom suites. Laundry is conveniently tucked away, adjacent to the bedrooms. Spacious owner's suite has a custom oversized closet and a spa bathroom. Parking is easy at Easy Pines! 2 car garage, plus 2 more cars can fit on the driveway and there are several spaces on the private drive behind the garage. This home is custom, high end and unique. Be prepared to LOVE WHERE YOU LIVE!

    Zillow last checked:

    Listing updated:

    Listing Provided by:

    Bowman and Sable Team,

    Berkshire Hathaway HomeServices Georgia Properties,

    MADELINE SABLE,

    Berkshire Hathaway HomeServices Georgia Properties

    Bought with:

    Mike Strawn, 377481

    Keller Williams Realty Atl North

    Source: FMLS GA,MLS#: 7320304MLS Logo

    Facts & features

    Interior

    Bedrooms & bathrooms
    • Bedrooms: 4
    • Bathrooms: 4
    • Full bathrooms: 4
    • Main level bathrooms: 1
    • Main level bedrooms: 1
    Primary bedroom
    • Features: Roommate Floor Plan
    • Level: Roommate Floor Plan
    Bedroom
    • Features: Roommate Floor Plan
    Primary bathroom
    • Features: Double Vanity, Separate Tub/Shower, Soaking Tub
    Dining room
    • Features: Open Concept
    Kitchen
    • Features: Breakfast Bar, Breakfast Room, Eat-in Kitchen, Kitchen Island, Pantry Walk-In, View to Family Room
    Heating
    • Central, Forced Air, Zoned
    Cooling
    • Ceiling Fan(s), Central Air, Zoned
    Appliances
    • Included: Dishwasher, Disposal, Gas Cooktop, Microwave, Range Hood, Refrigerator, Self Cleaning Oven, Tankless Water Heater
    • Laundry: In Hall, Upper Level
    Features
    • Double Vanity, Entrance Foyer, High Ceilings 10 ft Main, High Speed Internet, Walk-In Closet(s)
    • Flooring: Carpet, Ceramic Tile, Hardwood
    • Windows: Double Pane Windows, Window Treatments
    • Basement: Driveway Access,Finished,Finished Bath,Full,Walk-Out Access
    • Has fireplace: No
    • Fireplace features: None
    • Common walls with other units/homes: End Unit,No One Above,No One Below
    Interior area
    • Total structure area: 2,508
    • Total interior livable area: 2,508 sqft
    • Finished area above ground: 2,508
    • Finished area below ground: 0

    Property

    Parking
    • Total spaces: 2
    • Parking features: Garage, Garage Faces Rear
    • Garage spaces: 2
    Accessibility
    • Accessibility features: None
    Features
    • Levels: Three Or More
    • Patio & porch: Covered, Deck, Front Porch
    • Exterior features: Awning(s), Balcony, Courtyard, No Dock
    • Pool features: None
    • Spa features: None
    • Fencing: None
    • Has view: Yes
    • View description: City
    • Waterfront features: None
    • Body of water: None
    Lot
    • Size: 1,829 sqft
    • Dimensions: 29x60x29x60
    • Features: Corner Lot, Level, Sprinklers In Front, Sprinklers In Rear, Zero Lot Line
    Details
    • Additional structures: None
    • Parcel number: 16128702050
    • Other equipment: None
    • Horse amenities: None

    Construction

    Type & style
    • Home type: Townhouse
    • Architectural style: Craftsman,Townhouse
    • Property subtype: Townhouse, Residential
    • Attached to another structure: Yes
    Materials
    • Brick 4 Sides
    • Foundation: Block, Brick/Mortar, Concrete Perimeter
    • Roof: Composition
    Condition
    • Resale
    • New construction: No
    • Year built: 2018
    Details
    • Builder name: Brock Built Homes, LLC

    Utilities & green energy

    • Electric: 110 Volts, 220 Volts
    • Sewer: Public Sewer
    • Water: Public
    • Utilities for property: Cable Available, Electricity Available, Natural Gas Available, Phone Available, Sewer Available, Underground Utilities, Water Available
    Green energy
    • Energy efficient items: None
    • Energy generation: None

    Community & neighborhood

    Security
    • Security features: Fire Sprinkler System, Smoke Detector(s)
    Community
    • Community features: Homeowners Assoc, Park, Street Lights
    Location
    • Region: Marietta
    • Subdivision: Manget

    HOA & financial

    HOA
    • Has HOA: Yes
    • HOA fee: $2,600 annually
    • Association phone: 770-667-0595

    Other

    Other facts
    • Ownership: Fee Simple
    • Road surface type: Concrete, Paved

    Price history

    DateEventPrice
    5/13/2024Sold$585,000$233/sqft
    Source: FMLS GA #7320304 Report a problem
    2/29/2024Pending sale$585,000$233/sqft
    Source: GAMLS #10249639 Report a problem
    2/15/2024Price change$585,000-2.5%$233/sqft
    Source: GAMLS #10249639 Report a problem
    2/5/2024Listed for sale$600,000+39.5%$239/sqft
    Source: FMLS GA #7320304 Report a problem
    3/29/2019Sold$430,000-3.3%$171/sqft
    Source: Public Record Report a problem
    12/1/2018Listing removed$444,900$177/sqft
    Source: Brock Built Properties, Inc. #8453603 Report a problem
    10/19/2018Price change$444,900-6.3%$177/sqft
    Source: Brock Built Properties, Inc. #6072953 Report a problem
    9/6/2018Price change$474,900+6.7%$189/sqft
    Source: Brock Built Properties, Inc. #6042669 Report a problem
    4/7/2018Listed for sale$444,900$177/sqft
    Source: Brock Built Report a problem

    Public tax history

    YearProperty taxesTax assessment
    2024$1,780 $210,384
    2023$1,780 +23.3%$210,384 +23.3%
    2022$1,444 -1.5%$170,684
    2021$1,466 -0.8%$170,684 -0.8%
    2020$1,477 +4.8%$172,000 +4.8%
    2019$1,409 +461.9%$164,072 +461.9%
    2018$251 $29,200
    2017$251 +30%$29,200 +4.3%
    2016$193 $28,000

    Find assessor info on the county website

    Neighborhood: 30060

    Nearby schools

    GreatSchools rating
    Schools provided by the listing agent
    • Elementary: Park Street
    • Middle: Marietta
    • High: Marietta

    Source: FMLS GA. This data may not be complete. We recommend contacting the local school district to confirm school assignments for this home.

    Get a cash offer in 3 minutes
    Find out how much your home could sell for in as little as 3 minutes with a no-obligation cash offer.
    Estimated market value
    $586,900
    Get a cash offer in 3 minutes
    Find out how much your home could sell for in as little as 3 minutes with a no-obligation cash offer.
    Estimated market value
    $586,900