Skip main navigation
Pending
  • Price cut: $20K (6/3)
    $550,000

    184 Easy Pines Way, Marietta, GA 30060

    3beds
    2,396sqft
    : 
    Loading
    Get pre-qualified
    Townhouse, Residential
    Built in 2018
    1,481 Square Feet Lot
    $546,100 Zestimate®
    $230/sqft
    $217/mo HOA

    What's special

    Spacious primary suiteGorgeous hardwood floorsSoaring natural lightStainless steel appliancesCustom-organized closets throughoutQuartz countertopsStunning open-concept townhome
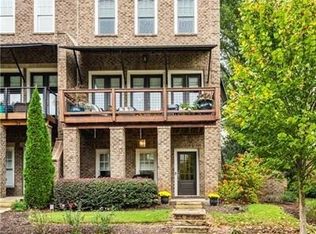
    Walk or bike to Marietta Square from this stunning open-concept townhome in the coveted Manget community! Enjoy the lifestyle you’ve been waiting for — weekend farmers markets, craft cocktails, live theatre, and al fresco dining, all just steps away. Gather around the neighborhood fire pit or explore the charming walkable streetscape that makes Manget one of Marietta’s most sought-after addresses. Inside, the main level impresses with gorgeous hardwood floors, soaring natural light, and a chef-worthy kitchen featuring quartz countertops, stainless steel appliances, and a large island that flows seamlessly into the family room. Step onto one of 2 private balconies overlooking the courtyard — perfect for grilling and unwinding after a night on the Square. Upstairs, two generously sized bedrooms include a spacious primary suite, all with custom-organized closets throughout — a rare, thoughtful upgrade that sets this home apart. Fresh carpet and paint make this one truly move-in ready. The finished lower level delivers flexible living — bedroom, home office, or recreation room — with a full bath already in place. Two-car garage with electric charging station rounds out this low-maintenance, lock-and-leave lifestyle. This is Marietta Square living at its finest.
    72 days
    |
    516
    |
    39
    |

    Zillow last checked:

    Listing updated:

    Listed by:

    KELLY AND COMPANY,

    Keller Williams Realty Atl North 770-509-0700

    Source: FMLS GA,MLS#: 7758737MLS Logo

      Facts & features

      Interior

      Bedrooms & bathrooms
      • Bedrooms: 3
      • Bathrooms: 4
      • Full bathrooms: 3
      • 1/2 bathrooms: 1
      Rooms
      • Room types: Bonus Room
      Primary bedroom
      • Features: Roommate Floor Plan, Other
      • Level: Roommate Floor Plan, Other
      Bedroom
      • Features: Roommate Floor Plan, Other
      Primary bathroom
      • Features: Double Vanity, Separate Tub/Shower
      Dining room
      • Features: Open Concept
      Kitchen
      • Features: Cabinets Other, Eat-in Kitchen, Kitchen Island, Pantry, Solid Surface Counters, Stone Counters, View to Family Room
      Heating
      • Central, Forced Air, Natural Gas
      Cooling
      • Ceiling Fan(s), Central Air, Electric, Zoned
      Appliances
      • Included: Dishwasher, Disposal, Double Oven, Gas Range, Tankless Water Heater
      • Laundry: Laundry Room, Upper Level
      Features
      • Double Vanity, Entrance Foyer, High Ceilings 10 ft Main, High Ceilings 10 ft Upper, High Speed Internet, Walk-In Closet(s)
      • Flooring: Carpet, Hardwood
      • Windows: Double Pane Windows, Insulated Windows
      • Basement: Exterior Entry,Finished,Finished Bath,Interior Entry,Walk-Out Access
      • Has fireplace: No
      • Fireplace features: None
      • Common walls with other units/homes: 2+ Common Walls,No One Above
      Interior area
      • Total structure area: 2,396
      • Total interior livable area: 2,396 sqft
      • Finished area above ground: 1,924
      • Finished area below ground: 514
      Video & virtual tour

      Property

      Parking
      • Total spaces: 2
      • Parking features: Garage, Garage Faces Rear, Electric Vehicle Charging Station(s)
      • Garage spaces: 2
      Accessibility
      • Accessibility features: None
      Features
      • Levels: Three Or More
      • Patio & porch: Covered, Deck, Rear Porch
      • Exterior features: Balcony, Courtyard, No Dock
      • Pool features: None
      • Spa features: None
      • Fencing: None
      • Has view: Yes
      • View description: Neighborhood
      • Waterfront features: None
      • Body of water: None
      Lot
      • Size: 1,481 Square Feet
      • Features: Landscaped, Level
      Details
      • Additional structures: None
      • Parcel number: 16128702020
      • Other equipment: None
      • Horse amenities: None

      Construction

      Type & style
      • Home type: Townhouse
      • Architectural style: Townhouse,Traditional
      • Property subtype: Townhouse, Residential
      • Attached to another structure: Yes
      Materials
      • Brick, Cement Siding
      • Foundation: Slab
      • Roof: Composition,Shingle
      Condition
      • Resale
      • New construction: No
      • Year built: 2018

      Utilities & green energy

      • Electric: 220 Volts in Garage
      • Sewer: Public Sewer
      • Water: Public
      • Utilities for property: Cable Available, Electricity Available, Natural Gas Available, Sewer Available, Water Available
      Green energy
      • Energy efficient items: None
      • Energy generation: None

      Community & HOA

      Community
      • Features: Homeowners Assoc, Near Public Transport, Near Schools, Near Shopping, Sidewalks
      • Security: Smoke Detector(s)
      • Subdivision: Manget
      HOA
      • Has HOA: Yes
      • Services included: Maintenance Grounds, Maintenance Structure, Pest Control, Termite
      • HOA fee: $650 quarterly
      Location
      • Region: Marietta

      Financial & listing details

      • Price per square foot: $230/sqft
      • Tax assessed value: $519,260
      • Annual tax amount: $1,948
      • Date on market: 4/30/2026
      • Cumulative days on market: 61 days
      • Listing terms: Cash,Conventional,FHA,VA Loan
      • Ownership: Fee Simple
      • Electric utility on property: Yes
      • Road surface type: Asphalt

        Estimated market value

        $546,100

        $519,000 - $573,000

        $3,451/mo

        Price history

        DateEventPrice
        7/10/2026Pending sale$550,000$230/sqft
        Source: FMLS GA #7758737 Report a problem
        6/3/2026Price change$550,000-3.5%$230/sqft
        Source: GAMLS #10742817 Report a problem
        4/30/2026Listed for sale$570,000+40.8%$238/sqft
        Source: GAMLS #10742817 Report a problem
        7/8/2019Sold$404,900$169/sqft
        Source: GAMLS #8536990 Report a problem
        6/13/2019Pending sale$404,900$169/sqft
        Source: Brock Built Properties, Inc. #8536990 Report a problem
        4/7/2019Listed for sale$404,900$169/sqft
        Source: Brock Built Properties, Inc. #8536990 Report a problem
        3/27/2019Pending sale$404,900$169/sqft
        Source: Brock Built Properties, Inc. #8536990 Report a problem
        3/8/2019Price change$404,900-4.7%$169/sqft
        Source: Brock Built Properties, Inc. #8536990 Report a problem
        10/19/2018Price change$424,900-6.6%$177/sqft
        Source: Brock Built Properties, Inc. #8453606 Report a problem
        9/6/2018Price change$454,900-3.2%$190/sqft
        Source: Brock Built Properties, Inc. #6042653 Report a problem
        7/13/2018Price change$469,900+9.3%$196/sqft
        Source: Brock Built Properties, Inc. #6042653 Report a problem
        5/2/2018Price change$429,900-8.5%$179/sqft
        Source: Brock Built Report a problem
        4/9/2018Listed for sale$469,900$196/sqft
        Source: Brock Built Properties, Inc. #5974013 Report a problem

        Public tax history

        YearProperty taxesTax assessment
        2024$1,757 $207,704
        2023$1,757 +23.8%$207,704 +23.8%
        2022$1,419 -1.5%$167,724
        2021$1,441 +4.5%$167,724 +4.5%
        2020$1,378 +0.8%$160,428 +0.8%
        2019$1,367 +445.2%$159,188 +445.2%
        2018$251 $29,200
        2017$251 +30%$29,200 +4.3%
        2016$193 $28,000
        Find assessor info on the county website

        Monthly payment

        Est. payment

        Payment breakdown

        Explore the cost of this home by adjusting the details. Changes won't be saved.
        All calculations are estimates and provided by Zillow, Inc. for informational purposes only. Actual amounts may vary.
        HOA fees may include property taxes on listings classified as Co-Ops. Contact the listing agent and/or owner for fee details.
        Mortgage interest rates are dependent on a number of factors, including credit score, down payment, and repayment length. Interest rate data provided by Zillow Group Marketplace, Inc. as of 1/1/1970 from various mortgage lenders with which we have lead or other similar arrangements; the Estimated Payment is an average of those rates.
        See how much you could borrow to make a competitive offer.

        Climate risks

        Neighborhood: 30060

        Getting around

        71 / 100
        Very Walkable
        43 / 100
        Some Transit
        41 / 100
        Somewhat Bikeable

        Nearby schools

        GreatSchools rating
        Schools provided by the listing agent
        • Elementary: Park Street
        • Middle: Marietta
        • High: Marietta

        Source: FMLS GA. This data may not be complete. We recommend contacting the local school district to confirm school assignments for this home.

        A local agent can set up tours, give advice and negotiate with sellers.

        Browse local experts

        Similar homes