Welcome to 778 Old Paper Mill Drive SE, a masterfully updated Tudor traditional that perfectly balances timeless architectural charm with the modern peace of mind today's buyers crave. Situated in the coveted Old Paper Mill community, this residence stands out not only for its designer finishes but for its significant infrastructure investments, including a brand new roof in 2026, a top-to-bottom primary bathroom renovation, full kitchen renovation, and a full-house replumb to pex pipe. From the moment you step into the soaring two-story foyer, the dark-stained hardwoods and refined moldings set a tone of sophisticated comfort that carries through every level of this 4-bedroom, 4.5-bath estate. The heart of the home is a spectacular, newly renovated "Dream" Kitchen designed for the serious chef and the frequent entertainer alike. Anchored by a massive quartz island, the space features crisp shaker cabinetry, double ovens, a microwave drawer, and a gas range complete with a custom pot filler. This culinary hub flows effortlessly into the bright, airy sunroom and a spacious formal dining room, providing the perfect backdrop for hosting. Step outside to find a newly landscaped, level "play" backyard that offers a rare, flat expanse for outdoor activities in this sought-after terrain. The upper level is defined by its expansive proportions and a truly indulgent Primary Suite. The sanctuary-like bedroom features dual walk in closets and leads into the newly completed, spa-inspired primary bath-a masterpiece of modern tile work and high-end fixtures. Three additional oversized bedrooms offer incredible flexibility, including a massive fourth bedroom with private backstairs access an ensuite bathroom. The convenience continues with a freshly renovated mudroom, laundry room, and powder room, ensuring every functional space in the home feels fresh and intentional. Expanding the living space even further, the finished terrace level provides a versatile retreat featuring a large recreation room with a cozy fireplace, a full bath, and a dedicated flex room ideal for a home office, gym, or fifth bedroom. Beyond the property lines, the lifestyle is unmatched; the neighborhood offers premier amenities including a clubhouse, pool, and tennis courts, with the unique advantage of direct access to the award-winning Sope Creek Elementary. Located just moments from the trails of the Chattahoochee National Forest, this home represents the pinnacle of East Cobb living. Seller is offering a home warranty.
Active
$999,000
778 Old Paper Mill Dr SE, Marietta, GA 30067
5beds
4,808sqft
:
Get pre-qualified$6,445/mo
Single Family Residence
Built in 1985
0.43 Acres Lot
$963,500 Zestimate®
$208/sqft
$-- HOA
What's special
Dark-stained hardwoodsSpacious formal dining roomRefined moldingsMassive quartz islandSoaring two-story foyerSanctuary-like bedroomCrisp shaker cabinetry
- 124 days |
- 1,109 |
- 39 |
Zillow last checked:
Listing updated:
Listed by:
Stephen Rudolph 404-597-5674,
Ansley RE | Christie's Int'l RE
Source: GAMLS,MLS#: 10722692
Facts & features
Interior
Bedrooms & bathrooms
- Bedrooms: 5
- Bathrooms: 5
- Full bathrooms: 4
- 1/2 bathrooms: 1
Rooms
- Room types: Den, Sun Room
Dining room
- Features: Seats 12+
Kitchen
- Features: Breakfast Room, Solid Surface Counters
Heating
- Central, Natural Gas
Cooling
- Central Air
Appliances
- Included: Dishwasher, Disposal, Double Oven, Microwave
- Laundry: Mud Room
Features
- Double Vanity, Other, Separate Shower
- Flooring: Carpet, Hardwood
- Basement: Bath Finished,Daylight,Finished,Full
- Number of fireplaces: 2
- Fireplace features: Family Room, Other
- Common walls with other units/homes: No Common Walls
Interior area
- Total structure area: 4,808
- Total interior livable area: 4,808 sqft
- Finished area above ground: 4,808
- Finished area below ground: 0
Property
Parking
- Parking features: Garage, Kitchen Level, Over 1 Space per Unit, Side/Rear Entrance
- Has garage: Yes
Features
- Levels: Two
- Stories: 2
- Patio & porch: Deck
- Exterior features: Other
- Fencing: Back Yard
- Has view: Yes
- View description: City
- Body of water: None
Lot
- Size: 0.43 Acres
- Features: Level
Details
- Parcel number: 17100000430
Construction
Type & style
- Home type: SingleFamily
- Architectural style: Brick 4 Side,Traditional,Tudor
- Property subtype: Single Family Residence
Materials
- Other
- Roof: Composition
Condition
- Updated/Remodeled
- New construction: No
- Year built: 1985
Utilities & green energy
- Sewer: Public Sewer
- Water: Public
- Utilities for property: Cable Available, Electricity Available, Natural Gas Available, Phone Available, Sewer Available, Water Available
Community & HOA
Community
- Features: Pool, Swim Team, Tennis Court(s)
- Security: Smoke Detector(s)
- Subdivision: Old Paper Mill
HOA
- Has HOA: Yes
- Services included: Swimming, Tennis
Location
- Region: Marietta
Financial & listing details
- Price per square foot: $208/sqft
- Tax assessed value: $926,880
- Annual tax amount: $10,899
- Date on market: 4/1/2026
- Cumulative days on market: 124 days
- Listing agreement: Exclusive Right To Sell
- Listing terms: Cash,Conventional
- Electric utility on property: Yes
Estimated market value
$963,500
$915,000 - $1.01M
$5,330/mo
Price history
| Date | Event | Price |
|---|---|---|
| 4/17/2026 | Price change | $999,000-4.9%$208/sqft |
Source:  GAMLS #10722692 Report a problem GAMLS #10722692 Report a problem | ||
| 4/1/2026 | Listed for sale | $1,050,000+45.8%$218/sqft |
Source: GAMLS #10722692 Report a problem | ||
| 5/27/2021 | Sold | $720,000+58.2%$150/sqft |
Source: Public Record Report a problem | ||
| 3/17/2015 | Sold | $455,000-4.2%$95/sqft |
Source:  FMLS GA #5390434 Report a problem FMLS GA #5390434 Report a problem | ||
| 2/17/2015 | Pending sale | $475,000$99/sqft |
Source: Keller Williams Realty Intown Atlanta #5390434 Report a problem | ||
| 2/17/2015 | Listed for sale | $475,000$99/sqft |
Source: Keller Williams Realty Intown Atlanta #5390434 Report a problem | ||
| 2/17/2015 | Pending sale | $475,000$99/sqft |
Source: Keller Williams Realty Intown Atlanta #5390434 Report a problem | ||
| 1/30/2015 | Listed for sale | $475,000+31.2%$99/sqft |
Source: Keller Williams Realty Intown Atlanta #5390434 Report a problem | ||
| 10/7/1994 | Sold | $362,000$75/sqft |
Source: Public Record Report a problem | ||
Public tax history
| Year | Property taxes | Tax assessment |
|---|---|---|
| 2024 | $11,178 +32.8% | $370,752 +32.8% |
| 2023 | $8,415 -0.7% | $279,100 |
| 2022 | $8,471 +36.3% | $279,100 +27.5% |
| 2021 | $6,215 -2.8% | $218,980 -3.6% |
| 2020 | $6,394 | $227,148 |
| 2019 | $6,394 +21.8% | $227,148 +24.8% |
| 2018 | $5,249 | $181,968 |
| 2017 | $5,249 +5.5% | $181,968 |
| 2016 | $4,976 -10.6% | $181,968 -9.2% |
| 2015 | $5,569 -0.8% | $200,348 |
| 2014 | $5,615 +3.9% | $200,348 +5.8% |
| 2013 | $5,407 +5.9% | $189,292 +6.5% |
| 2012 | $5,104 -0.2% | $177,784 |
| 2011 | $5,113 +5.3% | $177,784 |
| 2010 | $4,854 -14.1% | $177,784 -15.4% |
| 2009 | $5,648 +0.4% | $210,192 |
| 2006 | $5,628 +8.5% | $210,192 +10.6% |
| 2005 | $5,189 | $190,100 |
| 2004 | $5,189 | $190,100 |
| 2003 | $5,189 0% | $190,100 |
| 2002 | $5,190 -2% | $190,100 |
| 2001 | $5,296 +1.8% | $190,100 |
| 2000 | $5,200 | $190,100 |
Find assessor info on the county website
Monthly payment
Est. payment
Payment breakdown
Explore the cost of this home by adjusting the details. Changes won't be saved.Climate risks
Neighborhood: 30067
Nearby schools
GreatSchools rating
- 9/10Sope Creek Elementary SchoolGrades: PK-5Distance: 0.4 mi
- 6/10East Cobb Middle SchoolGrades: 6-8Distance: 0.3 mi
- 7/10Wheeler High SchoolGrades: 9-12Distance: 2.4 mi
Schools provided by the listing agent
- Elementary: Sope Creek
- Middle: East Cobb
- High: Wheeler
Source: GAMLS. This data may not be complete. We recommend contacting the local school district to confirm school assignments for this home.
- $781,8004 bd3 ba3.2k sqft776 Old Paper Mill Dr SE, Marietta, GA 30067Off Market
- $844,3004 bd3 ba3.4k sqft780 Old Paper Mill Dr SE, Marietta, GA 30067Off Market
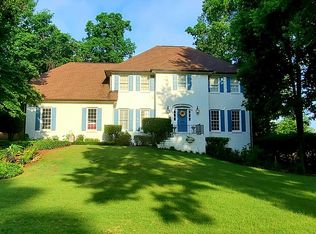
- $837,3004 bd3 ba3.1k sqft775 Old Paper Mill Dr SE, Marietta, GA 30067Off Market
- $865,9005 bd4 ba3.8k sqft774 Old Paper Mill Dr SE, Marietta, GA 30067Off Market
- $1,057,5004 bd3 ba4.7k sqft777 Old Paper Mill Dr SE, Marietta, GA 30067Off Market
- $857,4004 bd3 ba4k sqft782 Old Paper Mill Dr SE, Marietta, GA 30067Off Market
- $100-- bd-- ba-- sqft782 Old Paper Mill Dr SE, Marietta, GA 30067Off Market
- $881,4005 bd4 ba3.2k sqft779 Old Paper Mill Dr SE, Marietta, GA 30067Off Market
A local agent can set up tours, give advice and negotiate with sellers.
Similar homes
- $900,0005 bd5 ba4.6k sqft3203 Powder Mill Pl SE, Marietta, GA 30067Active
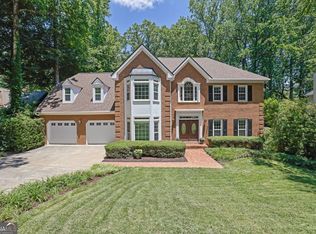
 MLS ID #10778975, Miriam James, Keller Williams Realty Consultants. GAMLS
 - $999,0004 bd4 ba4.2k sqft3876 High Green Dr, Marietta, GA 30068For Sale

 MLS ID #7813313, Erin Olivier, Atlanta Fine Homes Sotheby's International. FMLS GA
 - $975,0004 bd4 ba3.4k sqft4043 Penhurst Dr, Marietta, GA 30062Active
 MLS ID #10816857, Margaret Sallee, BHHS Georgia Properties. GAMLS
 - $1,000,0005 bd4 ba3.5k sqft4346 Collingham Trce NE, Marietta, GA 30068Active
 MLS ID #10803908, Tara Hurst, Coldwell Banker Realty. GAMLS
 - $1,100,0005 bd5 ba5.2k sqft261 Powers Park Way NE, Marietta, GA 30067ActiveMLS ID #10783882, Fatima Mitha, Keller Williams Realty Atlanta North. GAMLS
- $950,0004 bd5 ba3.6k sqft230 Birchfield Dr, Marietta, GA 30068ActiveMLS ID #10804533, Lisa Simpson, I Heart Atlanta Brokerage. GAMLS
- $899,0004 bd3 ba3.4k sqft3829 Fox Hills Dr SE, Marietta, GA 30067ActiveMLS ID #10731172, Kathy Radler, Keller Williams Realty Atlanta North. GAMLS
- $999,9005 bd5 ba4.8k sqft1891 Cedar Cliff Dr SE, Smyrna, GA 30080ActiveMLS ID #10781346, Courtney Newton, The Rezerve. GAMLS
- $735,0005 bd4 ba3.2k sqft2246 Chadds Creek Dr, Marietta, GA 30062ActiveMLS ID #10812618, Susan Soll, Atlanta Communities. GAMLS
- $1,100,0004 bd5 ba6.1k sqft2919 Mountain Trce NE, Roswell, GA 30075ActiveMLS ID #10812307, Kyndal E Levin, Harry Norman Realtors. GAMLS
- $1,099,9995 bd6 ba5.3k sqft3173 Hamlet Way, Marietta, GA 30062ActiveMLS ID #10797601, Trisha Cunningham, Atlanta Communities. GAMLS
- $1,225,0004 bd4 ba4.6k sqft682 Austin Dr SE, Smyrna, GA 30082For SaleMLS ID #7814249, Martha OSullivan, Atlanta Communities. FMLS GA
- $745,0005 bd4 ba3k sqft4002 Edgewood Ct, Marietta, GA 30068For SaleMLS ID #7793182, BRENDA BROWN, Dorsey Alston Realtors. FMLS GA
- $825,0004 bd3 ba2.4k sqft5197 Riverhill Rd NE, Marietta, GA 30068ActiveMLS ID #10789002, Shelly Verner, Keller Williams Realty Atlanta North. GAMLS
- $949,0005 bd5 ba5k sqft480 Fawn Glen Dr, Roswell, GA 30075ActiveMLS ID #10810272, Lisa Gallagher, BHHS Georgia Properties. GAMLS
- $989,5004 bd5 ba6.2k sqft3040 Spalding Dr, Sandy Springs, GA 30350ActiveMLS ID #10804611, Nancy Billick, BHGRE Metro Brokers. GAMLS
- $1,040,0005 bd5 ba4.8k sqft2935 Coles Way, Sandy Springs, GA 30350ActiveMLS ID #10753676, Jody Tirone, Ansley RE|Christie's Int'l RE. GAMLS
- $875,0004 bd3 ba3.4k sqft1851 Jacksons Creek Dr, Marietta, GA 30068ActiveMLS ID #10801012, John Morris, BHHS Georgia Properties. GAMLS
- $1,015,0005 bd6 ba4.9k sqft37 Plantation Dr NE, Atlanta, GA 30324ActiveMLS ID #10664373, Brandon Murray, Keller Williams Realty Atl. Partners. GAMLS
- $910,0004 bd4 ba4.2k sqft4850 Grandview Trce NE, Roswell, GA 30075ActiveMLS ID #10806971, Elizabeth Carr, Keller Williams Realty Atlanta North. GAMLS
