New construction, this extraordinary custom European-inspired home offers a rare opportunity to personalize select finishes in Hampton Ridge, a sought-after swim and tennis community within the prestigious Lassiter High School District. Perched atop an elevated lot, the home offers dramatic views, exceptional privacy, and a timeless combination of modern European architecture and warm natural materials. The approximately 4,974 SF home, including an 871 SF three-car garage, features a light-filled layout with 5 bedrooms, 4 full baths, and 1 half bath. Thoughtfully designed smart-home features include tankless bidet toilets, backlit mirrors, shower towers, smart thermostats, Wi-Fi-enabled security cameras, a 7-zone irrigation system, and three Level 2 EV charging stations in the garage. Designed with flexibility in mind, the home is exceptionally well suited for multigenerational living. An optional approximately 1,800 SF expandable basement includes a framed and insulated bedroom, 1.5 additional bathrooms, living room, game room, and home theater, all ready for finishing. With a separate parking area and private entrance, the lower level offers an ideal opportunity for an in-law, guest, or teen suite. Dedicated parking and storage for a car or boat are also available at the basement level. At the heart of the home, the chef's kitchen features custom white recessed cabinetry, white quartz countertops and backsplash, energy-efficient appliances, a generous 4' x 8' island for meal preparation and casual gathering, and a beautifully finished walk-in pantry with matching cabinetry. For outdoor entertaining, two oversized 16' x 30' decks are conveniently located off the kitchen and basement levels, providing ample space for relaxing, dining, and entertaining while taking in the elevated setting. Construction photos are included, with additional high-resolution photography coming soon. Estimated completion: September 2026.
Coming soon 09/15
$1,470,000
4404 Wigley Rd NE, Marietta, GA 30066
5beds
4,974sqft
Single Family Residence
Built in 2026
0.53 Acres Lot
$-- Zestimate®
$296/sqft
$63/mo HOA
What's special
- --
- on Zillow
- 507
- views
- 19
- saves
Zillow last checked:
Listing updated:
Listed by:
Paul Amina 7709125565,
Chapman Hall Realtors
Source: GAMLS,MLS#: 10839874
Facts & features
Interior
Bedrooms & bathrooms
- Bedrooms: 5
- Bathrooms: 5
- Full bathrooms: 4
- 1/2 bathrooms: 1
- Main level bathrooms: 1
- Main level bedrooms: 1
Rooms
- Room types: Exercise Room, Laundry, Other
Dining room
- Features: Seats 12+
Kitchen
- Features: Kitchen Island, Solid Surface Counters, Walk-in Pantry
Heating
- Central, Forced Air, Natural Gas
Cooling
- Ceiling Fan(s), Central Air, Electric
Appliances
- Included: Disposal, Gas Water Heater, Microwave
- Laundry: Upper Level
Features
- Double Vanity, High Ceilings, In-Law Floorplan, Master On Main Level, Rear Stairs, Walk-In Closet(s)
- Flooring: Carpet, Hardwood
- Windows: Double Pane Windows
- Basement: Bath/Stubbed,Daylight,Exterior Entry,Full,Interior Entry,Unfinished
- Attic: Pull Down Stairs
- Number of fireplaces: 1
- Fireplace features: Factory Built, Family Room
- Common walls with other units/homes: No Common Walls
Interior area
- Total structure area: 4,974
- Total interior livable area: 4,974 sqft
- Finished area above ground: 4,974
- Finished area below ground: 0
Property
Parking
- Total spaces: 4
- Parking features: Attached, Carport, Garage, Garage Door Opener, Kitchen Level, Side/Rear Entrance
- Has attached garage: Yes
- Has carport: Yes
Accessibility
- Accessibility features: Accessible Full Bath, Accessible Kitchen
Features
- Levels: Three Or More
- Stories: 3
- Patio & porch: Deck
- Has view: Yes
- View description: City, Mountain(s)
- Waterfront features: No Dock Or Boathouse
- Body of water: None
Lot
- Size: 0.53 Acres
- Features: Sloped
Details
- Additional structures: Boat House, Guest House
- Parcel number: 16017100080
- Special conditions: Agent Owned
Construction
Type & style
- Home type: SingleFamily
- Architectural style: Brick 3 Side,European,Other
- Property subtype: Single Family Residence
Materials
- Stone
- Foundation: Slab
- Roof: Composition
Condition
- New Construction
- New construction: Yes
- Year built: 2026
Details
- Warranty included: Yes
Utilities & green energy
- Sewer: Public Sewer
- Water: Public
- Utilities for property: Cable Available, Electricity Available, Natural Gas Available, Phone Available, Sewer Available, Water Available
Green energy
- Energy efficient items: Appliances, Doors, Insulation, Roof, Thermostat, Water Heater
- Water conservation: Low-Flow Fixtures
Community & HOA
Community
- Features: Clubhouse, Walk To Schools, Near Shopping
- Security: Carbon Monoxide Detector(s), Smoke Detector(s)
- Subdivision: Hampton Ridge
HOA
- Has HOA: Yes
- Services included: Swimming, Tennis
- HOA fee: $750 annually
Location
- Region: Marietta
Financial & listing details
- Price per square foot: $296/sqft
- Annual tax amount: $1,446
- Date on market: 9/15/2026
- Listing agreement: Exclusive Right To Sell
- Listing terms: Cash,Conventional,Other,VA Loan
- Electric utility on property: Yes
Estimated market value
Not available
Estimated sales range
Not available
Not available
Price history
Price history is unavailable.
Public tax history
Tax history is unavailable.
Monthly payment
Est. payment
Payment breakdown
Explore the cost of this home by adjusting the details. Changes won't be saved.Climate risks
Neighborhood: 30066
Nearby schools
Schools provided by the listing agent
- Elementary: Davis
- Middle: Mabry
- High: Lassiter
Source: GAMLS. This data may not be complete. We recommend contacting the local school district to confirm school assignments for this home.
Similar homes
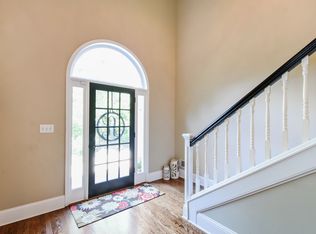
- $1,390,0006 bd6 ba5.2k sqft762 Bedford Oaks Dr, Marietta, GA 30068Active
 MLS ID #10837172, Leah Nascimento, MGN Fine Homes. GAMLS
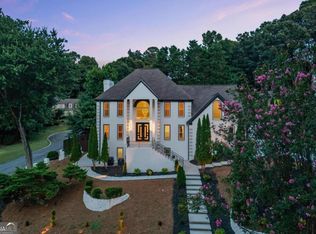
 - $1,680,0004 bd5 ba4.1k sqft250 Cagle Rd, Roswell, GA 30075For Sale

 MLS ID #7826077, HUICHUAN YANG, Georgia Realty Brokers International Corporation. FMLS GA
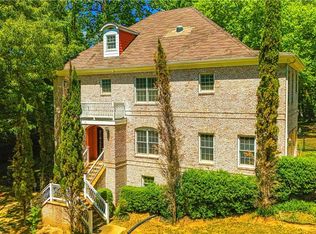
 - $1,500,0006 bd5 ba3.5k sqft1250 Rucker Rd, Alpharetta, GA 30009For Sale
 MLS ID #7756826, Mohammad Arif, Virtual Properties Realty. Biz. FMLS GA
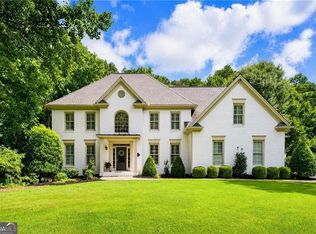
 - $1,325,0005 bd5 ba5k sqft1670 Highgrove Club Dr, Milton, GA 30004Active
 MLS ID #10839356, Gabriela Panzera, Harry Norman Realtors. GAMLS
 - $1,249,9005 bd5 ba5.1k sqft8430 Valemont Dr, Sandy Springs, GA 30350For SaleMLS ID #7828743, Avi Shemesh, Chapman Hall Realty. FMLS GA
- $1,500,0008 bd6 ba5.5k sqft1351 Paces Forest Dr NW, Atlanta, GA 30327For SaleMLS ID #7830727, James YEH, TruPorch Homes. FMLS GA
- $1,400,0005 bd5 ba4.5k sqftLOT 2 Cox Rd, Woodstock, GA 30188ActiveMLS ID #10642454, Andrew M Moore, U1 Realty. GAMLS
- $1,400,0005 bd5 ba4.5k sqftLOT 3 Cox Rd, Woodstock, GA 30188ActiveMLS ID #10642467, Andrew M Moore, U1 Realty. GAMLS
- $1,400,0005 bd5 ba4.5k sqftLOT 4 Cox Rd, Woodstock, GA 30188ActiveMLS ID #10644967, Andrew M Moore, U1 Realty. GAMLS
- $1,400,0005 bd5 ba4.5k sqftLOT 1 Cox Rd, Woodstock, GA 30188ActiveMLS ID #10642444, Andrew M Moore, U1 Realty. GAMLS
- $1,599,9004 bd6 ba4.2k sqft632 Arnold Mill Rd, Woodstock, GA 30188ActiveMLS ID #10788979, Dan Bangs, Keller Williams Atlanta Perimeter. GAMLS
- $779,9005 bd5 ba3k sqft3901 Bellair Dr, Marietta, GA 30066New ConstructionMLS ID #7824085, THOR GORICKI, RE/MAX Town and Country. FMLS GA
- $1,495,0005 bd5 ba4.3k sqft4218 River District Dr, Duluth, GA 30096For SaleMLS ID #7816977, Sam Schneider, Atlanta Fine Homes Sotheby's International. FMLS GA
- $1,026,7505 bd4 ba3.2k sqft2958 Graham Gardens Ln, Marietta, GA 30062ActiveMLS ID #10801849, Jayne Zachman, Atlanta Communities. GAMLS
- $820,0005 bd4 ba4.3k sqft1515 Oakmoor Pl, Marietta, GA 30062ActiveMLS ID #10809104, Sally Cohen, Hester Group, REALTORS. GAMLS
- $1,399,9005 bd6 ba4.6k sqft679 Jack Page Ln, Canton, GA 30115New ConstructionMLS ID #7819213, Ashley Callahan, RE/MAX Town and Country. FMLS GA
- $739,9775 bd4 ba2.7k sqft1720 Ridgefield Dr, Roswell, GA 30075For SaleMLS ID #7829928, ARTHUR GARRISON, Advance Equity Group, Inc.. FMLS GA
- $859,9005 bd5 ba3.8k sqft202 Golden Banner Ave, Marietta, GA 30060ActiveMLS ID #10840342, Lisa Lindsay, Maximum One Realty Greater Atlanta. GAMLS
- $1,359,0005 bd6 ba4.6k sqft2606 Lower Bethany Rd, Ball Ground, GA 30107New ConstructionMLS ID #7773482, Ashley Callahan, RE/MAX Town and Country. FMLS GA
- $750,0005 bd3 ba4.2k sqft739 Rockwood Ct, Canton, GA 30115For SaleMLS ID #7818518, Marineli Dal Cerro, Keller Williams Rlty Consultants. FMLS GA
