This scenic, spacious property sits amid a bustling city. Turn from the busy main road onto quiet Cagle Road, and a small emerald lake comes into view through tall tower pines. Beyond the gate winds a lovely lakeside trail, framed by rippling water and lush lawns. The lake mirrors tall slope-side pines, blue skies and clouds, with flocks of geese swimming across its surface. Atop the rise past broad lawns and a winding creek stands a bright California-style home. Behind it lie flat grasslands and thick woods reaching the mountain peak. This rectangular lot features diverse terrain: a lake, creek, footbridges and wooded hills, sloping gently upward from the entrance. From the front door, you enjoy sweeping views of the hillside and lake. Secluded from traffic, the setting is quiet and serene.
Active
Price cut: $280.5K (10/2)
$1,399,500
250 Cagle Rd, Roswell, GA 30075
4beds
4,192sqft
Single Family Residence, Residential
Built in 1970
6.42 Acres Lot
$1,307,700 Zestimate®
$334/sqft
$-- HOA
What's special
Small emerald lakeBright california-style homeWinding creekRippling waterBroad lawnsTall tower pinesLovely lakeside trail
- 64 days
- 1,211
- 64
Zillow last checked:
Listing updated:
Listed by:
HUICHUAN YANG,
Georgia Realty Brokers International Corporation 678-665-3317
Source: FMLS GA,MLS#: 7826077
Facts & features
Interior
Bedrooms & bathrooms
- Bedrooms: 4
- Bathrooms: 5
- Full bathrooms: 4
- 1/2 bathrooms: 1
- Main level bathrooms: 4
- Main level bedrooms: 4
Rooms
- Room types: Kitchen, Office, Sun Room
Primary bedroom
- Features: Master on Main, Sitting Room, Studio
- Level: Master on Main, Sitting Room, Studio
Bedroom
- Features: Master on Main, Sitting Room, Studio
Primary bathroom
- Features: Tub/Shower Combo
Dining room
- Features: Open Concept, Seats 12+
Kitchen
- Features: Breakfast Bar, Stone Counters
Heating
- Central, Electric, Separate Meters
Cooling
- Central Air, Zoned
Appliances
- Included: Dishwasher, Dryer, Electric Oven, Electric Range, Electric Water Heater, Range Hood, Refrigerator
- Laundry: Laundry Room, Main Level
Features
- Beamed Ceilings, Bookcases, Entrance Foyer, Recessed Lighting
- Flooring: Hardwood
- Windows: None
- Basement: None
- Attic: Pull Down Stairs
- Number of fireplaces: 2
- Fireplace features: Electric
- Common walls with other units/homes: No Common Walls
Interior area
- Total structure area: 4,192
- Total interior livable area: 4,192 sqft
Property
Parking
- Total spaces: 2
- Parking features: Garage, Garage Door Opener, Garage Faces Side
- Garage spaces: 2
Accessibility
- Accessibility features: None
Features
- Levels: One
- Stories: 1
- Patio & porch: Front Porch
- Exterior features: Private Yard, Rain Gutters, No Dock
- Pool features: None
- Spa features: None
- Fencing: Fenced
- Has view: Yes
- View description: Water
- Has water view: Yes
- Water view: Water
- Waterfront features: None, Lake
- Body of water: None
Lot
- Size: 6.42 Acres
- Features: Back Yard, Front Yard, Level
Details
- Additional structures: None
- Parcel number: 22 372011652192
- Other equipment: None
- Horse amenities: None
Construction
Type & style
- Home type: SingleFamily
- Architectural style: Bungalow
- Property subtype: Single Family Residence, Residential
Materials
- Brick Veneer, Stone, Wood Siding
- Roof: Composition
Condition
- Updated/Remodeled
- New construction: No
- Year built: 1970
Utilities & green energy
- Electric: 110 Volts
- Sewer: Septic Tank
- Water: Public
- Utilities for property: Electricity Available, Sewer Available
Green energy
- Energy efficient items: None
- Energy generation: None
Community & HOA
Community
- Features: None
- Security: Fire Alarm, Security Service, Smoke Detector(s)
- Subdivision: None
HOA
- Has HOA: No
Location
- Region: Roswell
Financial & listing details
- Price per square foot: $334/sqft
- Tax assessed value: $1,123,900
- Annual tax amount: $11,742
- Date on market: 8/23/2026
- Cumulative days on market: 59 days
- Electric utility on property: Yes
- Road surface type: Asphalt, Concrete
Estimated market value
$1,307,700
$1.24M - $1.37M
$6,430/mo
Price history
| Date | Event | Price |
|---|---|---|
| 10/2/2026 | Price change | $1,399,500-16.7%$334/sqft |
Source:  FMLS GA #7826077 Report a problem FMLS GA #7826077 Report a problem | ||
| 9/12/2026 | Listed for sale | $1,680,000$401/sqft |
Source: FMLS GA #7826077 Report a problem | ||
| 9/11/2026 | Pending sale | $1,680,000$401/sqft |
Source: FMLS GA #7826077 Report a problem | ||
| 8/24/2026 | Listed for sale | $1,680,000+320%$401/sqft |
Source: FMLS GA #7826077 Report a problem | ||
| 3/11/2012 | Listing removed | $400,000$95/sqft |
Source: KELLER WILLIAMS RLTY CONSULTANTS #35641085 Report a problem | ||
| 3/8/2012 | Listed for sale | $400,0000%$95/sqft |
Source: KELLER WILLIAMS REALTY CONSUL #35641085 Report a problem | ||
| 1/13/2012 | Sold | $400,200+0.1%$95/sqft |
Source: Public Record Report a problem | ||
| 10/7/2011 | Listed for sale | $400,000-20%$95/sqft |
Source: Keller Williams Realty Consultants #4225463 Report a problem | ||
| 8/30/2011 | Listing removed | $499,900$119/sqft |
Source: Keller Williams Realty Consultants #4225463 Report a problem | ||
| 6/13/2011 | Listed for sale | $499,900-7.4%$119/sqft |
Source: Keller Williams Realty Consultants #4225463 Report a problem | ||
| 7/28/1999 | Sold | $540,000$129/sqft |
Source: Public Record Report a problem | ||
Public tax history
| Year | Property taxes | Tax assessment |
|---|---|---|
| 2025 | $11,742 -1.3% | $449,560 -1.3% |
| 2024 | $11,898 -0.3% | $455,520 |
| 2023 | $11,930 -0.5% | $455,520 |
| 2022 | $11,985 -0.1% | $455,520 +3% |
| 2021 | $11,999 0% | $442,280 +4% |
| 2020 | $12,003 +58.3% | $425,240 +86.1% |
| 2019 | $7,581 | $228,480 |
| 2018 | $7,581 | $228,480 -25.5% |
| 2017 | $7,581 -16% | $306,560 |
| 2016 | $9,024 -15.3% | $306,560 |
| 2015 | $10,655 +48.9% | $306,560 +31.3% |
| 2014 | $7,154 +53.4% | $233,400 +45.8% |
| 2013 | $4,663 -35.5% | $160,050 -48.1% |
| 2012 | $7,232 | $308,280 |
| 2011 | -- | $308,280 |
| 2010 | $7,995 +3.2% | $308,280 |
| 2009 | $7,749 | $308,280 -10% |
| 2008 | -- | $342,400 0% |
| 2007 | $8,153 | $342,480 +59% |
| 2005 | -- | $215,360 |
Find assessor info on the county website
Monthly payment
Est. payment
Payment breakdown
Explore the cost of this home by adjusting the details. Changes won't be saved.Climate risks
Neighborhood: 30075
Nearby schools
Schools provided by the listing agent
- Elementary: Sweet Apple
- Middle: Elkins Pointe
- High: Roswell
Source: FMLS GA. This data may not be complete. We recommend contacting the local school district to confirm school assignments for this home.
Similar homes
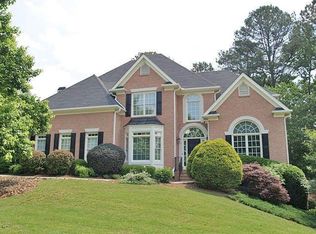
- $1,375,0005 bd6 ba5.8k sqft1450 Lakemist Ct, Roswell, GA 30075Active

 MLS ID #10874118, Michelle Hoffman, Coldwell Banker Realty. GAMLS
 - $749,0004 bd3 ba2.5k sqft1090 Applecross Dr, Roswell, GA 30075Active
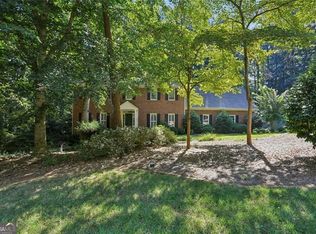 MLS ID #10839034, Maria Gogolin, Century 21 Results. GAMLS
 - $1,600,0004 bd4 ba4.8k sqft1054 Wiley Bridge Rd, Woodstock, GA 30188For Sale
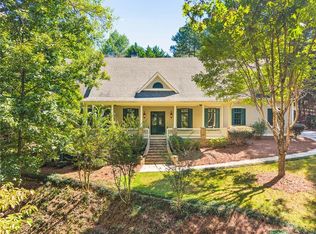
 MLS ID #7850818, Angela Medley, Atlanta Fine Homes Sotheby's International. FMLS GA
 - $799,9005 bd4 ba3.7k sqft12110 Willow Run Rd, Roswell, GA 30075Active
 MLS ID #10835999, Zain Arif, Keller Williams Realty PeachtreeRoad. GAMLS
 - $1,425,0006 bd6 ba3.4k sqft1318 Mile Post Dr, Dunwoody, GA 30338ActiveMLS ID #10875575, Teri Mannino, Chapman Hall Realtors. GAMLS
- $1,499,0005 bd4 ba4.4k sqft281 Chilhoe Dr, Canton, GA 30115ActiveMLS ID #10792057, Austin Smith, Keller Williams Realty Atl. Partners. GAMLS
- $1,499,0004 bd4 ba3.5k sqft6630 Williamson Dr NE, Atlanta, GA 30328For SaleMLS ID #7853854, ALEXANDER PROPP, Drake Realty of GA, Inc.. FMLS GA
- $1,235,0005 bd5 ba5k sqft1670 Highgrove Club Dr, Milton, GA 30004For SaleMLS ID #7853755, Sarah Wilkins, Atlanta Fine Homes Sotheby's International. FMLS GA
- $1,500,0004 bd4 ba5k sqft200 McClure Dr, Cumming, GA 30028ActiveMLS ID #10775054, Todd Kroupa, BHHS Georgia Properties. GAMLS
- $1,350,0005 bd4 ba4.6k sqft140 Doug Smith Ln, Canton, GA 30114For SaleMLS ID #7827890, Hunter Colbert, ERA Sunrise Realty. FMLS GA
- $1,095,0005 bd3 ba4.2k sqft851 Lacy Rd, Canton, GA 30115ActiveMLS ID #10805882, The Johnson Brokers Team, Atlanta Communities. GAMLS
- $1,689,0004 bd5 ba5.3k sqft135 Amy Ln, Canton, GA 30115ActiveMLS ID #10801738, Anita Corsini, RB Realty. GAMLS
- $1,275,0005 bd5 ba5.6k sqft995 Freehome Rd, Canton, GA 30115ActiveMLS ID #10731754, Ruby Brancato, Keller Williams Community Partners. GAMLS
- $979,0005 bd4 ba3.6k sqft1215 Briers Creek Dr, Alpharetta, GA 30004For SaleMLS ID #7845798, Clay Zimmerman, Maximum One Catalyst Partners. FMLS GA
- $760,0004 bd3 ba2.8k sqft104 Crabapple Springs Dr, Woodstock, GA 30188ActiveMLS ID #10729551, Todd Kroupa, BHHS Georgia Properties. GAMLS
- $1,250,0005 bd5 ba6k sqft5040 John Burruss Rd, Cumming, GA 30040For SaleMLS ID #7835380, Kristy Mahurin, Peachtree Town & Country. FMLS GA
- $1,225,0005 bd5 ba5.1k sqft1740 Briergate Dr, Duluth, GA 30097For SaleMLS ID #7856147, DIANA FULLER, Virtual Properties Realty. Biz. FMLS GA
- $1,050,0006 bd5 ba4.2k sqft1135 Jennifer Oaks Dr, Alpharetta, GA 30004ActiveMLS ID #10812189, Mark D Broyles, BHGRE Metro Brokers. GAMLS
- $1,399,0004 bd3 ba3.6k sqft561 Peachtree Battle Ave NW, Atlanta, GA 30305For SaleMLS ID #7759346, Kyle Baumann, Atlanta Fine Homes Sotheby's International. FMLS GA
- $1,450,0004 bd5 ba4.3k sqft1372 Noel Dr NE, Atlanta, GA 30319ActiveMLS ID #10789418, Gail Laney, REMAX Around Atlanta. GAMLS
