Luxury, location, and lifestyle converge in this exceptional Brookfield Country Club residence, perfectly positioned along the 9th hole of the championship golf course, adjacent to a picturesque fishing lake, and across the street from the newly renovated country club amenities. Few homes offer this extraordinary combination of golf course views, beautifully updated interiors, outstanding entertainment spaces, and immediate access to one of Roswell's premier private country clubs. Featuring 4 bedrooms, 6 full bathrooms, and two completely renovated primary suites, one conveniently located on the main level and another upstairs. Oversized bedrooms feature renovated ensuite baths and large walk-in closets. This thoughtfully designed home offers remarkable flexibility for comfortable everyday living, multigenerational arrangements, and hosting guests. Office/5th bedroom on the main level. The beautifully updated kitchen, open to the Family Room, provides an inviting centerpiece for everyday gatherings and entertaining. The kitchen features white cabinetry, an oversized island, and a command center, in addition to Quartz countertops, Stainless Steel appliances and two separate ovens. Beautifully refinished hardwood floors throughout the first and second floors. The terrace level is a truly elevated entertainment space offering a movie room, a custom bar, and a billiard area. Whether hosting celebrations, enjoying movie nights, or gathering with friends, this home offers exceptional spaces for making memories. Outside the professionally designed landscaping creates a beautifully curated setting that complements the home's architecture and picturesque golf course surroundings. The entertainment space continues outside with 2 covered porches. One of which features a gas fire pit, projector and movie screen to enjoy outdoor movie nights and the other is a perfect spot for relaxing while overlooking the beautifully manicured backyard space. 1450 Lakemist Court is more than a beautiful home. It's an opportunity to experience the very best of Brookfield Country Club living, where recreation and convenience come together in one exceptional location.
Active
$1,375,000
1450 Lakemist Ct, Roswell, GA 30075
5beds
5,817sqft
Single Family Residence
Built in 1991
0.4 Acres Lot
$1,316,800 Zestimate®
$236/sqft
$17/mo HOA
What's special
Picturesque golf course surroundingsBeautifully curated settingOversized islandBeautifully updated kitchenCustom barStainless steel appliancesBeautifully manicured backyard space
- 3 days
- 557
- 51
Zillow last checked:
Listing updated:
Listed by:
Michelle Hoffman 404-583-4594,
Coldwell Banker Realty
Source: GAMLS,MLS#: 10874118
Facts & features
Interior
Bedrooms & bathrooms
- Bedrooms: 5
- Bathrooms: 6
- Full bathrooms: 6
- Main level bathrooms: 2
- Main level bedrooms: 2
Rooms
- Room types: Bonus Room, Family Room, Foyer, Laundry, Media Room, Office
Dining room
- Features: Separate Room
Kitchen
- Features: Breakfast Area, Breakfast Room, Kitchen Island, Pantry, Walk-in Pantry
Heating
- Natural Gas, Zoned
Cooling
- Ceiling Fan(s), Central Air, Zoned
Appliances
- Included: Dishwasher, Double Oven, Gas Water Heater, Microwave, Refrigerator
- Laundry: Other
Features
- Bookcases, Double Vanity, High Ceilings, Master On Main Level, Tray Ceiling(s), Walk-In Closet(s)
- Flooring: Hardwood, Tile
- Windows: Double Pane Windows
- Basement: Bath Finished,Exterior Entry,Finished
- Number of fireplaces: 2
- Fireplace features: Basement, Family Room, Gas Starter, Outside
- Common walls with other units/homes: No Common Walls
Interior area
- Total structure area: 5,817
- Total interior livable area: 5,817 sqft
- Finished area above ground: 3,676
- Finished area below ground: 2,141
Property
Parking
- Total spaces: 2
- Parking features: Attached, Garage, Garage Door Opener, Kitchen Level
- Has attached garage: Yes
Features
- Levels: Two
- Stories: 2
- Patio & porch: Patio, Porch
- Body of water: None
Lot
- Size: 0.4 Acres
- Features: Cul-De-Sac, Level, Private
Details
- Parcel number: 22 334012930241
- Special conditions: Agent Owned
Construction
Type & style
- Home type: SingleFamily
- Architectural style: Brick 4 Side,Traditional
- Property subtype: Single Family Residence
Materials
- Brick
- Roof: Concrete,Tile
Condition
- Resale
- New construction: No
- Year built: 1991
Utilities & green energy
- Sewer: Public Sewer
- Water: Public
- Utilities for property: Cable Available, Electricity Available, Natural Gas Available, Phone Available, Sewer Available, Underground Utilities, Water Available
Green energy
- Energy efficient items: Insulation, Thermostat, Water Heater
- Water conservation: Low-Flow Fixtures
Community & HOA
Community
- Features: Clubhouse, Fitness Center, Golf, Street Lights, Swim Team, Tennis Court(s), Near Shopping
- Security: Smoke Detector(s)
- Subdivision: Brookfield Country Club
HOA
- Has HOA: Yes
- Services included: Other
- HOA fee: $200 annually
Location
- Region: Roswell
Financial & listing details
- Price per square foot: $236/sqft
- Tax assessed value: $929,900
- Annual tax amount: $9,715
- Date on market: 10/16/2026
- Listing agreement: Exclusive Right To Sell
- Electric utility on property: Yes
Estimated market value
$1,316,800
$1.25M - $1.38M
$5,448/mo
Price history
| Date | Event | Price |
|---|---|---|
| 10/16/2026 | Listed for sale | $1,375,000+108.3%$236/sqft |
Source:  GAMLS #10874118 Report a problem | ||
| 3/31/2017 | Sold | $660,000+38.9%$113/sqft |
Source: Public Record Report a problem | ||
| 5/13/2005 | Sold | $475,000+58.3%$82/sqft |
Source: Public Record Report a problem | ||
| 9/24/1993 | Sold | $300,000$52/sqft |
Source: Public Record Report a problem | ||
Public tax history
| Year | Property taxes | Tax assessment |
|---|---|---|
| 2025 | $9,715 -4.2% | $371,960 -4.2% |
| 2024 | $10,142 +19.3% | $388,280 +19.6% |
| 2023 | $8,500 +23.7% | $324,560 +24.3% |
| 2022 | $6,870 +13.8% | $261,120 +17.3% |
| 2021 | $6,039 -0.5% | $222,600 +3.5% |
| 2020 | $6,069 -17.2% | $215,000 -4.9% |
| 2019 | $7,326 | $226,080 +2.4% |
| 2018 | $7,326 | $220,800 +21.1% |
| 2017 | $7,326 +22.8% | $182,360 |
| 2016 | $5,967 +8.2% | $182,360 |
| 2015 | $5,515 +34.5% | $182,360 +18.8% |
| 2014 | $4,100 +4.5% | $153,520 |
| 2013 | $3,922 +0.3% | $153,520 |
| 2012 | $3,909 | $153,520 |
| 2011 | -- | $153,520 |
| 2010 | $3,867 -7.3% | $153,520 -12.7% |
| 2009 | $4,169 +20.4% | $175,920 +34.8% |
| 2008 | $3,462 +6.9% | $130,520 |
| 2007 | $3,238 -0.5% | $130,520 +18.4% |
| 2004 | $3,254 -1% | $110,280 +2.8% |
| 2003 | $3,286 +14.7% | $107,280 +19.2% |
| 2002 | $2,864 -2.4% | $90,000 |
| 2001 | $2,935 | $90,000 |
Find assessor info on the county website
Monthly payment
Est. payment
Payment breakdown
Explore the cost of this home by adjusting the details. Changes won't be saved.Climate risks
Neighborhood: 30075
Nearby schools
Schools provided by the listing agent
- Elementary: Mountain Park
- Middle: Crabapple
- High: Roswell
Source: GAMLS. This data may not be complete. We recommend contacting the local school district to confirm school assignments for this home.
Similar homes
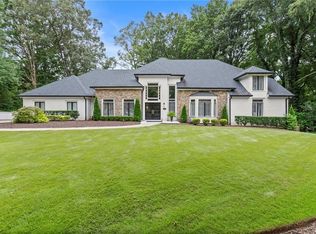
- $1,450,0005 bd6 ba6.1k sqft115 Amberly Pl, Roswell, GA 30075For Sale
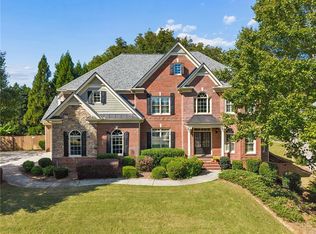
 MLS ID #7852269, Angela Medley, Atlanta Fine Homes Sotheby's International. FMLS GA
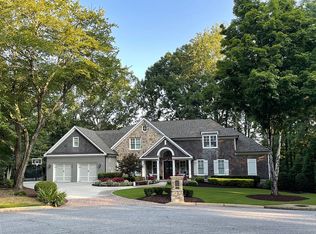
- $1,225,0005 bd5 ba3.9k sqft12065 King Rd, Roswell, GA 30075Active
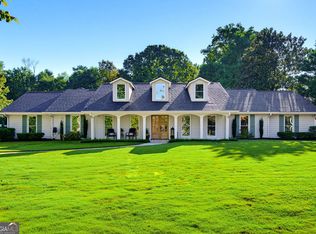
 MLS ID #10873404, Gianna Whisler-Amneteg, Ansley RE|Christie's Int'l RE. GAMLS
- $1,250,0005 bd4 ba4.5k sqft13488 Holly Rd, Roswell, GA 30075Active
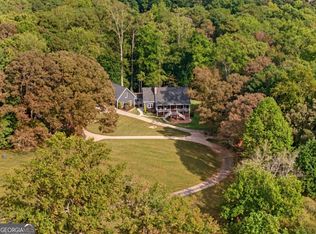 MLS ID #10874150, Bradley Poole, Compass. GAMLS
- $1,499,0005 bd5 ba5.3k sqft5070 Huntwood Way, Roswell, GA 30075Active Under Contract
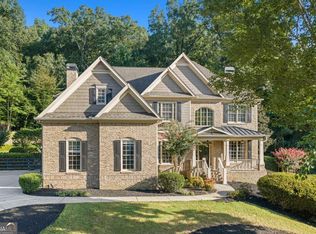 MLS ID #10869282, Angela Medley, Atlanta Fine Homes - Sotheby's Int'l. GAMLS
- $1,150,0004 bd4 ba5.1k sqft12190 Brookfield Club Dr, Roswell, GA 30075ActiveMLS ID #10868863, Adam Kosarick, Fathom Realty GA, LLC. GAMLS
- $1,275,0005 bd5 ba5.3k sqft110 Valley Summit Ct, Roswell, GA 30075For SaleMLS ID #7839364, Bonnie Smith, Atlanta Fine Homes Sotheby's International. FMLS GA
- $1,624,9005 bd6 ba7.2k sqft1460 Lakemist Ct, Roswell, GA 30075For SaleMLS ID #7793415, MATTHEW MAURER, New Choice Real Estate, Inc.. FMLS GA
- $1,300,0006 bd6 ba5.4k sqft4459 Leesburg Rd, Marietta, GA 30066For SaleMLS ID #7853495, Bonnie Smith, Atlanta Fine Homes Sotheby's International. FMLS GA
- $850,0006 bd4 ba3.9k sqft535 Autumn Wood Close, Roswell, GA 30075ActiveMLS ID #10873882, Paula Kellam, Keller Williams Realty First Atlanta. GAMLS
- $925,0004 bd4 ba4k sqft11925 Wexford Club Dr, Roswell, GA 30075ActiveMLS ID #10874458, Joanne N Lunt, Keller Williams Realty Atlanta North. GAMLS
- $1,499,0005 bd6 ba5.1k sqft4514 Mystique Way NE, Roswell, GA 30075ActiveMLS ID #10832246, Lee Ann Saxton, Keller Williams Realty Buckhead. GAMLS
- $1,475,0006 bd6 ba6.5k sqft16270 Grand Litchfield Dr, Roswell, GA 30075ActiveMLS ID #10858146, Anne Herring, Coldwell Banker Realty. GAMLS
- $1,269,9006 bd5 ba6.6k sqft3951 Chapel Grove Dr, Marietta, GA 30062For SaleMLS ID #7852876, Kyle Shoren, Atlanta Fine Homes Sotheby's International. FMLS GA
- $1,195,0005 bd5 ba4.2k sqft820 Oakhaven Dr, Roswell, GA 30075Active Under ContractMLS ID #10835927, Julie Gilchrist, Matthews Real Estate Group. GAMLS
- $1,350,0005 bd6 ba5.2k sqft4350 Highborne Dr NE, Marietta, GA 30066For SaleMLS ID #7849560, Teresa Gale, The Rezerve, LLC. FMLS GA
- $1,600,0005 bd5 ba6.2k sqft2030 Grande Loch, Roswell, GA 30075ActiveMLS ID #10816250, Sharon Hansard, BHHS Georgia Properties. GAMLS
- $1,250,0007 bd4 ba6k sqft630 Danas Ridge Dr, Roswell, GA 30075ActiveMLS ID #10847643, Morgan Reed, Morgan Reed Realty. GAMLS
- $925,0004 bd4 ba3.6k sqft1185 Oakhaven Dr, Roswell, GA 30075For SaleMLS ID #7852283, JASON HATCHER, Atlanta Fine Homes Sotheby's International. FMLS GA
- $725,0005 bd4 ba3.4k sqft990 Allenbrook Ln, Roswell, GA 30075ActiveMLS ID #10873364, Kelly Vandever, Keller Williams Realty North Atlanta. GAMLS
- $1,050,0005 bd5 ba4k sqft5015 Rockingham Dr, Roswell, GA 30075Active Under ContractMLS ID #10852147, Wade Kids, BHHS Georgia Properties. GAMLS
