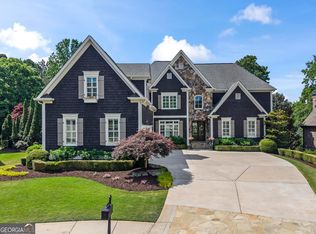
Nestled on a quiet, private cul-de-sac within one of Roswell's sought-after gated communities, this stately four-sided brick residence offers timeless elegance, exceptional space, and endless potential. Graciously designed with expansive living areas, generous room sizes, and a flowing floor plan, this home provides the perfect backdrop for both everyday living and grand-scale entertaining. From the moment you arrive, you'll appreciate the home's classic architecture, impressive curb appeal, and peaceful setting. Inside, abundant natural light fills the spacious interiors, creating a warm and inviting atmosphere throughout. Whether you're hosting family gatherings or enjoying quiet evenings at home, every space has been thoughtfully designed for comfort and functionality. When you enter the front door and foyer, a dramatic wall of windows floods the home with natural light, seamlessly blending the elegant interior with the beauty of the outdoors and framing picturesque views year-round. The spacious chef's kitchen is thoughtfully designed for both everyday living and effortless entertaining. Outfitted with quality custom cabinetry offering abundant storage and large surfaces for ample prep space. Five generously sized bedrooms provide exceptional comfort and flexibility, each filled with abundant natural light that creates a warm and inviting atmosphere. Expansive windows brighten every space, enhancing the home's open, airy feel. The expansive terrace level offers an incredible extension of the home's living space, featuring brand-new flooring and endless possibilities for recreation, entertaining, or multigenerational living. With its generous footprint, this versatile level can easily accommodate a media room, game room, fitness studio, home office, or guest suite. Thoughtfully designed to maximize both function and comfort, this beautifully updated space is ready to adapt to your lifestyle. Enjoy the privacy of cul-de-sac living while remaining just minutes from Roswell's award-winning parks, charming Canton Street, premier shopping, dining, and top-rated schools. Ready for your personal touches to make this showplace your own!
Active
$1,600,000
2030 Grande Loch, Roswell, GA 30075
5beds
6,282sqft
Single Family Residence
Built in 1999
2.03 Acres Lot
$1,532,300 Zestimate®
$255/sqft
$433/mo HOA
What's special
Classic architectureSpacious interiorsPicturesque views year-roundFlowing floor planExpansive windowsDramatic wall of windowsAbundant natural light
- 56 days
- 689
- 46
Zillow last checked:
Listing updated:
Listed by:
Sharon Hansard sharon.hansard@bhhsgeorgia.com,
BHHS Georgia Properties
Source: GAMLS,MLS#: 10816250
Facts & features
Interior
Bedrooms & bathrooms
- Bedrooms: 5
- Bathrooms: 5
- Full bathrooms: 4
- 1/2 bathrooms: 1
Rooms
- Room types: Den, Exercise Room, Great Room, Other, Laundry
Dining room
- Features: Seats 12+, Separate Room
Kitchen
- Features: Kitchen Island, Breakfast Room
Heating
- Forced Air
Cooling
- Central Air
Appliances
- Included: Dishwasher, Disposal, Double Oven, Microwave
- Laundry: In Kitchen
Features
- Central Vacuum, Double Vanity, High Ceilings
- Flooring: Carpet, Hardwood, Wood
- Windows: Double Pane Windows
- Basement: Full
- Number of fireplaces: 1
- Fireplace features: Family Room
- Common walls with other units/homes: No Common Walls
Interior area
- Total structure area: 6,282
- Total interior livable area: 6,282 sqft
- Finished area above ground: 4,682
- Finished area below ground: 1,600
Property
Parking
- Total spaces: 4
- Parking features: Garage
- Has garage: Yes
Features
- Levels: Three Or More
- Stories: 3
- Patio & porch: Patio, Deck
- Exterior features: Other
- Has view: Yes
- View description: Seasonal View
Lot
- Size: 2.03 Acres
- Features: Cul-De-Sac
Details
- Additional structures: Other
- Parcel number: 12 141301790116
Construction
Type & style
- Home type: SingleFamily
- Architectural style: Traditional
- Property subtype: Single Family Residence
Materials
- Brick
- Foundation: Block
- Roof: Composition
Condition
- Resale
- New construction: No
- Year built: 1999
Utilities & green energy
- Electric: 220 Volts
- Sewer: Septic Tank
- Water: Public
- Utilities for property: Cable Available, Underground Utilities
Community & HOA
Community
- Features: Lake
- Subdivision: STONEGATE
HOA
- Has HOA: Yes
- Services included: Reserve Fund, Maintenance Grounds
- HOA fee: $5,200 annually
Location
- Region: Roswell
Financial & listing details
- Price per square foot: $255/sqft
- Tax assessed value: $1,618,700
- Annual tax amount: $9,841
- Date on market: 8/17/2026
- Cumulative days on market: 56 days
- Listing agreement: Exclusive Right To Sell
- Listing terms: Cash,Conventional
Estimated market value
$1,532,300
$1.46M - $1.61M
$7,767/mo
Price history
| Date | Event | Price |
|---|---|---|
| 8/17/2026 | Listed for sale | $1,600,000+966.7%$255/sqft |
Source:  GAMLS #10816250 Report a problem GAMLS #10816250 Report a problem | ||
| 2/14/1995 | Sold | $150,000$24/sqft |
Source: Public Record Report a problem | ||
Public tax history
| Year | Property taxes | Tax assessment |
|---|---|---|
| 2025 | $9,882 +3.4% | $647,480 +61% |
| 2024 | $9,561 -5% | $402,200 +4.7% |
| 2023 | $10,062 -0.5% | $384,200 |
| 2022 | $10,108 +10.3% | $384,200 +13.7% |
| 2021 | $9,163 +3.7% | $337,760 +7.9% |
| 2020 | $8,834 +34.1% | $312,960 +53.9% |
| 2019 | $6,587 | $203,320 +2.4% |
| 2018 | $6,587 | $198,520 +4% |
| 2017 | $6,587 -0.4% | $190,880 |
| 2016 | $6,610 -0.4% | $190,880 |
| 2015 | $6,634 +13.4% | $190,880 |
| 2014 | $5,851 +5.2% | $190,880 |
| 2013 | $5,561 -0.4% | $190,880 |
| 2012 | $5,584 | $190,880 -38.6% |
| 2011 | -- | $310,760 -11.5% |
| 2010 | $10,191 +3.6% | $351,000 |
| 2009 | $9,840 | $351,000 |
| 2008 | -- | $351,000 0% |
| 2007 | $10,049 +648.1% | $351,080 +0.2% |
| 2005 | $1,343 -84.7% | $350,400 -0.1% |
| 2004 | $8,800 | $350,920 |
Find assessor info on the county website
Monthly payment
Est. payment
Payment breakdown
Explore the cost of this home by adjusting the details. Changes won't be saved.Climate risks
Neighborhood: 30075
Nearby schools
Schools provided by the listing agent
- Elementary: Mountain Park
- Middle: Crabapple
- High: Roswell
Source: GAMLS. This data may not be complete. We recommend contacting the local school district to confirm school assignments for this home.

Similar homes
- $1,499,0005 bd6 ba5.1k sqft4514 Mystique Way NE, Roswell, GA 30075Active
 MLS ID #10832246, Lee Ann Saxton, Keller Williams Realty Buckhead. GAMLS
 - $825,0004 bd4 ba4.2k sqft4850 Grandview Trce NE, Roswell, GA 30075Active
 MLS ID #10870965, Elizabeth Carr, Keller Williams Realty Atlanta North. GAMLS
 - $1,250,0007 bd4 ba6k sqft630 Danas Ridge Dr, Roswell, GA 30075Active
 MLS ID #10847643, Morgan Reed, Morgan Reed Realty. GAMLS
 - $1,275,0006 bd8 ba7k sqft4545 Bastion Dr, Roswell, GA 30075Active
 MLS ID #10753854, Grant Waugh, Down Home Properties. GAMLS
 - $1,595,0005 bd6 ba6.4k sqft805 Lake Mist Cv, Milton, GA 30004ActiveMLS ID #10764780, Preston Mitchell, Coldwell Banker Realty. GAMLS
- $1,600,0005 bd5 ba6.5k sqft608 Eagle Creek Pointe, Johns Creek, GA 30097ActiveMLS ID #10858351, Toth Family Real Estate, Compass. GAMLS
- $1,615,0005 bd5 ba6.4k sqft775 Champions Club Dr, Milton, GA 30004ActiveMLS ID #10816462, Bradley Poole, Compass. GAMLS
- $1,300,0004 bd6 ba7.7k sqft1020 Ven Villa Rd, Marietta, GA 30062ActiveMLS ID #10869669, Debbie A Leonard, Keller Williams Realty PeachtreeRoad. GAMLS
- $1,599,0005 bd6 ba6.3k sqft8030 Coventry Pointe, Suwanee, GA 30024ActiveMLS ID #10858191, Carrie Natoli, BHHS Georgia Properties. GAMLS
- $1,950,0005 bd6 ba6.4k sqft225 Skyridge Dr, Sandy Springs, GA 30350ActiveMLS ID #10867737, Jan Hart, Ansley RE | Christie's Int'l RE. GAMLS
- $1,395,0005 bd6 ba6.9k sqft12350 Charlotte Dr, Alpharetta, GA 30004ActiveMLS ID #10842372, Sarah Figueroa, BHHS Georgia Properties. GAMLS
- $1,595,0006 bd6 ba8.1k sqft131 Soapstone Way, Canton, GA 30115For Sale
 MLS ID #7839672, JENNY DOYLE, Atlanta Fine Homes Sotheby's International. FMLS GA
 - $1,595,0005 bd7 ba7.1k sqft5623 Brendlynn Dr, Suwanee, GA 30024ActiveMLS ID #10851323, Lolah Figueredo, Coldwell Banker Realty. GAMLS
- $1,498,0006 bd5 ba5.6k sqft360 Dewpoint Ln, Johns Creek, GA 30022ActiveMLS ID #10839547, Judy P Chin, Virtual Properties Realty.com. GAMLS
- $1,649,0006 bd7 ba7.2k sqft8585 Royal Troon Dr, Duluth, GA 30097ActiveMLS ID #10868111, Mark Spain, Mark Spain Real Estate. GAMLS
- $1,649,9007 bd8 ba7.6k sqft260 Cameron Ridge Dr NW, Sandy Springs, GA 30328ActiveMLS ID #10868204, Benjamin Winwood, Lokation Real Estate LLC. GAMLS
- $1,600,0006 bd6 ba8.1k sqft401 Black Diamond Ct, Johns Creek, GA 30097Active Under ContractMLS ID #10855008, Laura Hayes Reich, Hayes & Reich Luxury Property Group. GAMLS
- $1,400,0006 bd5 ba6.3k sqft2237 Old Brooke Ln, Atlanta, GA 30338ActiveMLS ID #10867129, Catherine LaMon, Keller Williams Realty Buckhead. GAMLS
- $1,459,0006 bd6 ba8.4k sqft16054 Inverness Trl, Milton, GA 30004ActiveMLS ID #10850871, Gina Sharma Team, Keller Williams Realty North Atlanta. GAMLS
- $1,200,0005 bd5 ba3.9k sqft375 Petersford Way, Milton, GA 30004ActiveMLS ID #10833480, Melissa Lynch, Keller Williams Chattahoochee. GAMLS
