Welcome to 260 Cameron Ridge Dr NW, a beautifully reimagined residence where timeless architecture, designer finishes, and substantial improvements come together to create a truly exceptional home. From the fully pavered driveway and freshly painted exterior to the stately new iron front door, the home makes an impressive first impression before you ever step inside. The interior has been comprehensively refreshed, beginning with a fully refinished marble-tile entry and continuing into sophisticated living spaces featuring site-finished hardwood floors, designer slim-shaker cabinetry throughout, curated brass finishes, fresh paint, new carpet, and thoughtfully selected fixtures and finishes. The kitchen is a true centerpiece, pairing warm cabinetry with elegant stone surfaces, a farmhouse sink, paneled appliances, statement range, and refined architectural detailing, all framed by oversized windows overlooking the property's lush surroundings. Just as impressive as the design are the home's extensive infrastructure improvements, including a new roof, new HVAC systems, new furnaces, new water heaters, updated electrical panel, new garage door openers, new flooring, and fresh interior and exterior paint. The fully finished basement adds an entirely new level of usable living space while retaining an enormous amount of dedicated storage. A particularly rare feature is the home's four-car garage capacity. Three garage bays are located on the main level, while a fourth garage on the basement level enjoys its own separate access-an incredible setup for a collector vehicle, workshop, recreational equipment, or simply additional secure parking and storage. And then there is the backyard. Approximately $80,000 was invested in transforming the rear of the property into a spectacular tiered outdoor living environment. Multiple new retaining walls thoughtfully define the different levels of the property, creating a series of distinct outdoor spaces rather than a conventional backyard. A beautiful paver terrace with a full outdoor fireplace provides a natural gathering place for entertaining, dining, or evenings by the fire, while the lower tier has been fully sodded to create a large, usable lawn area surrounded by mature greenery. Overlooking it all is an exceptionally large rear deck-a truly expansive outdoor living space with room to create multiple seating, dining, grilling, and entertaining areas. Together, the massive deck, fireplace terrace, tiered hardscape, retaining walls, and finished lawn give the property an outdoor experience that feels like an extension of the home itself. With its fully finished basement, extraordinary storage, four-car garage configuration, extensive mechanical and cosmetic renovations, designer interior, and nearly $80,000 backyard transformation, 260 Cameron Ridge Dr NW offers far more than a beautifully renovated home. It is a thoughtfully completed property where the major investments have already been made-inside, outside, and behind the walls-creating a residence designed to be enjoyed from day one.
Active
$1,649,900
260 Cameron Ridge Dr NW, Sandy Springs, GA 30328
7beds
7,608sqft
Single Family Residence
Built in 1986
0.8 Acres Lot
$-- Zestimate®
$217/sqft
$-- HOA
What's special
Site-finished hardwood floorsRefined architectural detailingSophisticated living spacesFully pavered drivewayFour-car garage capacityCurated brass finishesFreshly painted exterior
- 9 days
- 1,054
- 145
Zillow last checked:
Listing updated:
Listed by:
Benjamin Winwood 770-312-1065,
Lokation Real Estate LLC
Source: GAMLS,MLS#: 10868204
Facts & features
Interior
Bedrooms & bathrooms
- Bedrooms: 7
- Bathrooms: 8
- Full bathrooms: 7
- 1/2 bathrooms: 1
- Main level bathrooms: 1
- Main level bedrooms: 1
Rooms
- Room types: Office, Media Room
Kitchen
- Features: Solid Surface Counters
Heating
- Forced Air, Natural Gas
Cooling
- Central Air, Ceiling Fan(s), Gas
Appliances
- Included: Dishwasher, Microwave, Refrigerator
- Laundry: In Hall, Upper Level
Features
- Walk-In Closet(s)
- Flooring: Hardwood, Carpet, Tile
- Windows: Bay Window(s), Double Pane Windows
- Basement: Full
- Number of fireplaces: 4
- Fireplace features: Family Room, Gas Starter, Basement
- Common walls with other units/homes: No Common Walls
Interior area
- Total structure area: 7,608
- Total interior livable area: 7,608 sqft
- Finished area above ground: 7,608
- Finished area below ground: 0
Property
Parking
- Total spaces: 4
- Parking features: Garage
- Has garage: Yes
Features
- Levels: Three Or More
- Stories: 3
- Patio & porch: Deck, Patio
Lot
- Size: 0.8 Acres
- Features: Sloped
- Residential vegetation: Partially Wooded, Grassed
Details
- Additional structures: Other
- Parcel number: 17 020600110052
- Special conditions: Investor Owned,Agent Owned
Construction
Type & style
- Home type: SingleFamily
- Architectural style: Colonial,Traditional
- Property subtype: Single Family Residence
Materials
- Brick
- Foundation: Slab
- Roof: Composition
Condition
- Updated/Remodeled
- New construction: No
- Year built: 1986
Utilities & green energy
- Electric: 220 Volts
- Sewer: Public Sewer
- Water: Public
- Utilities for property: Water Available, Natural Gas Available, Electricity Available, Sewer Available, Sewer Connected
Community & HOA
Community
- Features: Near Public Transport
- Security: Smoke Detector(s)
- Subdivision: Cameron Glen
HOA
- Has HOA: No
- Services included: None
Location
- Region: Sandy Springs
Financial & listing details
- Price per square foot: $217/sqft
- Tax assessed value: $1,086,500
- Annual tax amount: $13,407
- Date on market: 10/6/2026
- Cumulative days on market: 8 days
- Listing agreement: Exclusive Agency
- Listing terms: Conventional,Cash,VA Loan
- Electric utility on property: Yes
Estimated market value
Not available
Estimated sales range
Not available
$7,927/mo
Price history
| Date | Event | Price |
|---|---|---|
| 10/6/2026 | Listed for sale | $1,649,900+86.4%$217/sqft |
Source:  GAMLS #10868204 Report a problem GAMLS #10868204 Report a problem | ||
| 5/22/2026 | Sold | $885,000+65.7%$116/sqft |
Source: Public Record Report a problem | ||
| 8/6/2021 | Sold | $534,000-14.8%$70/sqft |
Source: Public Record Report a problem | ||
| 2/26/2021 | Sold | $627,000-29.6%$82/sqft |
Source: Public Record Report a problem | ||
| 7/8/2020 | Listing removed | $890,400$117/sqft |
Source: Hubzu Report a problem | ||
| 7/1/2020 | Listed for sale | $890,400+27%$117/sqft |
Source: Hubzu Report a problem | ||
| 3/3/2020 | Sold | $700,956-24.2%$92/sqft |
Source: Public Record Report a problem | ||
| 8/28/2006 | Sold | $925,000$122/sqft |
Source: Public Record Report a problem | ||
Public tax history
| Year | Property taxes | Tax assessment |
|---|---|---|
| 2025 | $13,407 +0.6% | $434,600 +0.6% |
| 2024 | $13,331 -0.2% | $432,120 |
| 2023 | $13,362 -0.4% | $432,120 |
| 2022 | $13,413 +1.3% | $432,120 +4% |
| 2021 | $13,235 -1.5% | $415,400 -12.8% |
| 2020 | $13,440 -0.5% | $476,160 +1.8% |
| 2019 | $13,514 | $467,720 +14.1% |
| 2018 | $13,514 | $410,040 +12.5% |
| 2017 | $13,514 +9.3% | $364,560 |
| 2016 | $12,361 -0.4% | $364,560 |
| 2015 | $12,407 -3.8% | $364,560 |
| 2014 | $12,900 +4.5% | $364,560 |
| 2013 | $12,345 +17.2% | $364,560 |
| 2012 | $10,531 | $364,560 +15.5% |
| 2011 | -- | $315,760 |
| 2010 | $10,661 +555.5% | $315,760 -8.2% |
| 2009 | $1,627 | $343,800 |
| 2008 | -- | $343,800 +18.9% |
| 2007 | $8,196 | $289,080 |
Find assessor info on the county website
Monthly payment
Est. payment
Payment breakdown
Explore the cost of this home by adjusting the details. Changes won't be saved.Climate risks
Neighborhood: 30328
Nearby schools
Schools provided by the listing agent
- Elementary: Heards Ferry
- Middle: Ridgeview
- High: Riverwood
Source: GAMLS. This data may not be complete. We recommend contacting the local school district to confirm school assignments for this home.
- $1,128,4004 bd3 ba3.3k sqft250 Cameron Ridge Dr, Sandy Springs, GA 30328Off Market
- $1,189,000-- bd-- ba-- sqft290 Cameron Ridge Dr NW, Atlanta, GA 30328Off Market
- $1,300,9004 bd3 ba5.4k sqft270 Cameron Ridge Dr, Sandy Springs, GA 30328Off Market
- $1,211,4005 bd5 ba4.6k sqft275 Cameron Ridge Dr, Sandy Springs, GA 30328Off Market
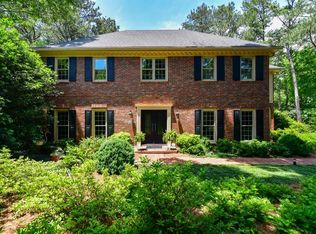
Similar homes
- $1,625,0007 bd6 ba5.8k sqft510 River Valley Rd, Sandy Springs, GA 30328Active
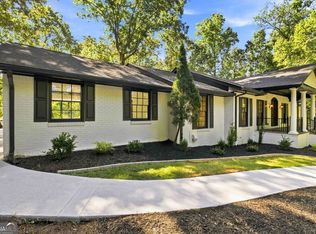
 MLS ID #10829260, Quenton Smith, Keller Williams Premier. GAMLS
 - $1,350,0005 bd5 ba5.6k sqft545 Greenland Rd, Atlanta, GA 30342Active
 MLS ID #10867423, Jennifer Barnes, Keller Williams Realty PeachtreeRoad. GAMLS
 - $1,250,0006 bd5 ba5.1k sqft7680 Ryefield Dr, Sandy Springs, GA 30350Active
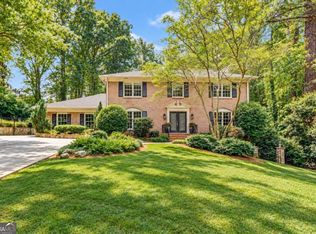 MLS ID #10871771, Anne Sepko, Keller Williams Realty Atl. Partners. GAMLS
 - $1,585,0006 bd6 ba6.7k sqft400 Old Ivy Rd NE, Atlanta, GA 30342For Sale

 MLS ID #7815183, Casey Keesee, Atlanta Fine Homes Sotheby's International. FMLS GA
 - $1,300,0004 bd6 ba7.7k sqft1020 Ven Villa Rd, Marietta, GA 30062ActiveMLS ID #10869669, Debbie A Leonard, Keller Williams Realty PeachtreeRoad. GAMLS
- $1,374,9005 bd5 ba6.2k sqft3717 Langley Oaks Pl SE, Marietta, GA 30067ActiveMLS ID #10812922, Kimberly Eslinger, Compass. GAMLS
- $1,375,0006 bd6 ba5.2k sqft762 Bedford Oaks Dr, Marietta, GA 30068ActiveMLS ID #10837172, Leah Nascimento, MGN Fine Homes. GAMLS
- $1,600,0005 bd5 ba6.2k sqft2030 Grande Loch, Roswell, GA 30075ActiveMLS ID #10816250, Sharon Hansard, BHHS Georgia Properties. GAMLS
- $1,750,0007 bd8 ba7.6k sqft187 Fontaine Rd SW, Mableton, GA 30126ActiveMLS ID #10842583, Hunt Home Team, Keller Williams Realty PeachtreeRoad. GAMLS
- $1,699,0006 bd5 ba9.2k sqft2204 Iron Gate Dr SE, Smyrna, GA 30080ActiveMLS ID #10741659, Pierre Reeves, Keller Williams West Atlanta. GAMLS
- $1,499,0006 bd7 ba5.3k sqft1126 Wedgefield Dr SW, Marietta, GA 30064ActiveMLS ID #10827195, Mona Dajani, eXp Realty. GAMLS
- $1,640,0005 bd5 ba4.8k sqft1282 Kendrick Rd NE, Brookhaven, GA 30319ActiveMLS ID #10844018, Tamara Robertson, CASSMONT REALTY, LLC. GAMLS
- $1,499,0006 bd6 ba5.7k sqft3685 High Green Dr, Marietta, GA 30068ActiveMLS ID #10742378, Chris Evans, Sellect Realty, LLC. GAMLS
- $2,000,0006 bd7 ba6.1k sqft1330 W Wesley Rd NW, Atlanta, GA 30327For SaleMLS ID #7818983, Neal W Heery, Atlanta Fine Homes Sotheby's International. FMLS GA
- $1,000,0005 bd7 ba4.5k sqft4274 Wieuca Overlook NE, Atlanta, GA 30342ActiveMLS ID #10868434, Roman Teyf, Compass. GAMLS
- $1,599,0005 bd6 ba4.6k sqft14180 Reserve Manor Ln, Roswell, GA 30075ActiveMLS ID #10867723, David Robertson, Ansley RE | Christie's Int'l RE. GAMLS
- $1,615,0005 bd5 ba6.4k sqft775 Champions Club Dr, Milton, GA 30004ActiveMLS ID #10816462, Bradley Poole, Compass. GAMLS
- $849,0005 bd5 ba5.6k sqft228 Nacoochee Dr, Woodstock, GA 30188ActiveMLS ID #10873310, Allan Brickman, Keller Williams Atlanta Midtown. GAMLS
- $1,895,9004 bd5 ba4.3k sqft3325 Trickum Rd NE, Marietta, GA 30066ActiveMLS ID #10850660, Justine Daniels, Chapman Hall Realtors Alpharetta. GAMLS
- $1,250,0006 bd5 ba6.2k sqft5735 Seven Oaks Pkwy, Johns Creek, GA 30005ActiveMLS ID #10868773, Aliaa Alsafadi, Keller Williams Realty Atl. Partners. GAMLS
