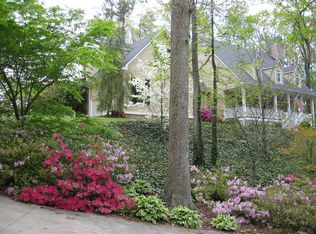
Coming Soon! Updated and meticulously maintained Cape Cod style home with a charming front porch, tucked into a private setting. Immediate highlights include: Primary Suite on the main level, beautiful hardwoods, inspiring gourmet kitchen, incredible covered back porch, an outdoor shower and and the cutest "She-Shed," ideal for a home office, crafting studio, or creative retreat! You will love cooking in the stunning kitchen, featuring a large center island, wood cabinetry, and stainless appliances, including a 4-burner gas cooktop with griddle and a built-in refrigerator and freezer. The adjoining breakfast area works equally well as a cozy sitting room, so you choose! Main level has a good-sized laundry room including a utility sink & laundry chute from upper level, walk-in pantry and mud room. The living room with fireplace and built-in shelves currently serves as a home office. The spacious center fireside family room opens to a covered back porch with a vaulted wood ceiling, a built-in grill, fenced backyard with grass area for play or pets. The finished basement has something for everyone; a kitchen/bar area, large rec room, home theater, home gym area, an additional bedroom or office/playroom and a full bath. 545 Greenland Road is perfect for everyday living and entertaining alike. Conveniently located inside the perimeter close to schools, shopping, hospitals, restaurants and everything Sandy Springs, Chastain, and Brookhaven have to offer. No HOA.
Coming soon 10/08
$1,350,000
545 Greenland Rd, Atlanta, GA 30342
4beds
5,657sqft
Single Family Residence
Built in 1997
1.28 Acres Lot
$1,096,900 Zestimate®
$239/sqft
$-- HOA
What's special
- --
- on Zillow
- 497
- views
- 63
- saves
Zillow last checked:
Listing updated:
Listed by:
Jennifer Barnes 404-419-3535,
Keller Williams Realty PeachtreeRoad
Source: GAMLS,MLS#: 10867423
Facts & features
Interior
Bedrooms & bathrooms
- Bedrooms: 4
- Bathrooms: 4
- Full bathrooms: 3
- 1/2 bathrooms: 1
- Main level bathrooms: 1
- Main level bedrooms: 1
Rooms
- Room types: Bonus Room, Family Room, Foyer, Game Room, Laundry, Media Room, Office
Dining room
- Features: Separate Room
Kitchen
- Features: Breakfast Area, Kitchen Island, Pantry, Second Kitchen, Walk-in Pantry
Heating
- Forced Air, Natural Gas, Zoned
Cooling
- Ceiling Fan(s), Electric, Zoned
Appliances
- Included: Cooktop, Dishwasher, Disposal, Double Oven, Gas Water Heater, Oven, Refrigerator, Stainless Steel Appliance(s)
- Laundry: Other
Features
- Bookcases, Double Vanity, High Ceilings, Master On Main Level, Other, Separate Shower, Soaking Tub, Walk-In Closet(s)
- Flooring: Carpet, Hardwood
- Windows: Double Pane Windows
- Basement: Bath Finished,Exterior Entry,Finished,Full,Interior Entry
- Number of fireplaces: 2
- Fireplace features: Family Room, Gas Log, Living Room
- Common walls with other units/homes: No Common Walls
Interior area
- Total structure area: 5,657
- Total interior livable area: 5,657 sqft
- Finished area above ground: 3,797
- Finished area below ground: 1,860
Video & virtual tour
Property
Parking
- Total spaces: 2
- Parking features: Attached, Garage, Garage Door Opener, Kitchen Level, Side/Rear Entrance
- Has attached garage: Yes
Features
- Levels: Three Or More
- Stories: 3
- Patio & porch: Patio
- Exterior features: Garden, Gas Grill
- Fencing: Back Yard,Fenced
- Waterfront features: No Dock Or Boathouse
- Body of water: None
Lot
- Size: 1.28 Acres
- Features: Private, Sloped
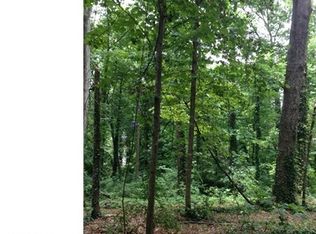
- Residential vegetation: Wooded
Details
- Additional structures: Shed(s)
- Parcel number: 17 006800010895
- Other equipment: Home Theater
Construction
Type & style
- Home type: SingleFamily
- Architectural style: Cape Cod,Traditional
- Property subtype: Single Family Residence
Materials
- Other, Wood Siding
- Roof: Composition,Other
Condition
- Resale
- New construction: No
- Year built: 1997
Utilities & green energy
- Electric: 220 Volts
- Sewer: Public Sewer
- Water: Public
- Utilities for property: Cable Available, Electricity Available, High Speed Internet, Natural Gas Available, Sewer Connected, Water Available
Community & HOA
Community
- Features: Walk To Schools
- Subdivision: High Point
HOA
- Has HOA: No
- Services included: None
Location
- Region: Atlanta
Financial & listing details
- Price per square foot: $239/sqft
- Tax assessed value: $816,500
- Annual tax amount: $6,196
- Date on market: 10/8/2026
- Listing agreement: Exclusive Right To Sell
- Electric utility on property: Yes
Estimated market value
$1,096,900
$998,000 - $1.21M
$4,600/mo
Price history
| Date | Event | Price |
|---|---|---|
| 8/29/2013 | Sold | $575,000-1.1%$102/sqft |
Source: Public Record Report a problem | ||
| 3/6/2009 | Sold | $581,200-17%$103/sqft |
Source: Public Record Report a problem | ||
| 12/30/2004 | Sold | $700,000$124/sqft |
Source: Public Record Report a problem | ||
Public tax history
| Year | Property taxes | Tax assessment |
|---|---|---|
| 2025 | $6,196 +3% | $326,600 -3.4% |
| 2024 | $6,015 +13.7% | $338,160 +7.4% |
| 2023 | $5,289 -7% | $314,760 |
| 2022 | $5,690 +0.5% | $314,760 -8.7% |
| 2021 | $5,660 -37% | $344,600 +8.3% |
| 2020 | $8,985 +44.8% | $318,320 +15.3% |
| 2019 | $6,207 | $276,040 +18.9% |
| 2018 | $6,207 | $232,200 +23.3% |
| 2017 | $6,207 +12.2% | $188,280 |
| 2016 | $5,532 +0.3% | $188,280 |
| 2015 | $5,515 +9.8% | $188,280 +21.5% |
| 2014 | $5,022 +3.9% | $154,960 |
| 2013 | $4,833 -0.3% | $154,960 |
| 2012 | $4,849 | $154,960 |
| 2011 | -- | $154,960 |
| 2010 | $4,867 +547.4% | $154,960 -12.4% |
| 2009 | $752 | $176,960 |
| 2008 | -- | $176,960 -0.1% |
| 2007 | $5,196 | $177,080 +8.7% |
| 2005 | -- | $162,960 +2.5% |
| 2004 | $4,891 +0.8% | $158,960 +2.7% |
| 2003 | $4,852 +3.8% | $154,800 +7% |
| 2002 | $4,672 +14.2% | $144,640 +17.8% |
| 2001 | $4,089 | $122,800 |
Find assessor info on the county website
Monthly payment
Est. payment
Payment breakdown
Explore the cost of this home by adjusting the details. Changes won't be saved.Climate risks
Neighborhood: High Point
Nearby schools
Schools provided by the listing agent
- Elementary: High Point
- Middle: Ridgeview
- High: Riverwood
Source: GAMLS. This data may not be complete. We recommend contacting the local school district to confirm school assignments for this home.
Similar homes
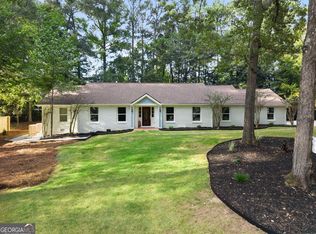
- $1,345,0005 bd4 ba3.2k sqft860 Landmark Dr, Sandy Springs, GA 30342Active
 MLS ID #10857193, Karina C Ibarra, Virtual Properties Realty.com. GAMLS
 - $1,575,0005 bd5 ba4.2k sqft4595 Peachtree Dunwoody Rd, Sandy Springs, GA 30342For Sale

 MLS ID #7848861, Cherie Berkley, Jason Mitchell Real Estate of Georgia, LLC. FMLS GA
 - $1,300,0004 bd3 ba3k sqft45 Michelle Cir, Sandy Springs, GA 30342For Sale
 MLS ID #7833924, EYDIE KOONIN, Atlanta Fine Homes Sotheby's International. FMLS GA
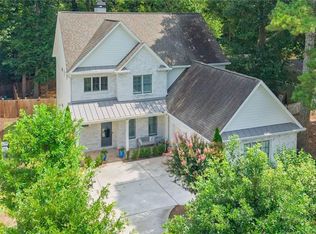
 - $1,195,0005 bd4 ba3.2k sqft5281 Green Hill Pl, Sandy Springs, GA 30342For Sale
 MLS ID #7841502, Leslie Michael, Beacham and Company. FMLS GA
 - $1,474,0004 bd5 ba4.4k sqft3880 Stratford Walk Cir NE, Atlanta, GA 30342For SaleMLS ID #7841251, Shawn Davis, Atlanta Fine Homes Sotheby's International. FMLS GA
- $1,500,0006 bd6 ba4.9k sqft260 Lake Summit Vw, Sandy Springs, GA 30342ActiveMLS ID #10816870, Jan Brownfield, Harry Norman Realtors. GAMLS
- $1,895,0005 bd7 ba6.3k sqft4842 Kitty Hawk Dr, Sandy Springs, GA 30342For SaleMLS ID #7848499, Jen Metzger, Atlanta Fine Homes Sotheby's International. FMLS GA
- $1,295,0005 bd5 ba4.4k sqft920 Greyfield Pl, Sandy Springs, GA 30328Active Under ContractMLS ID #10848815, Kym Fleming, Atlanta Communities. GAMLS
- $1,300,0006 bd5 ba5.7k sqft585 Idlewood Dr, Sandy Springs, GA 30327For SaleMLS ID #7840261, Ashley Battleson, Atlanta Fine Homes Sotheby's International. FMLS GA
- $1,425,0004 bd6 ba5.5k sqft4267 Olde Mill Ln NE, Atlanta, GA 30342For SaleMLS ID #7796741, MARY STUART IVERSON, HOME Luxury Real Estate. FMLS GA
- $1,750,0006 bd6 ba5.4k sqft6434 Cherry Tree Ln, Sandy Springs, GA 30328ActiveMLS ID #10867675, Samantha E Phillips, Atlas Real Estate Inc.. GAMLS
- $1,395,0005 bd4 ba4k sqft3590 Ivy Rd NE, Atlanta, GA 30342For SaleMLS ID #7811357, Ben Hirsh, Hirsh Real Estate Buckhead.com. FMLS GA
- $1,649,9007 bd8 ba7.6k sqft260 Cameron Ridge Dr NW, Sandy Springs, GA 30328ActiveMLS ID #10868204, Benjamin Winwood, Lokation Real Estate LLC. GAMLS
- $1,425,0006 bd6 ba5.5k sqft621 Mabry Rd, Sandy Springs, GA 30328ActiveMLS ID #10855799, Amy French, Ansley RE | Christie's Int'l RE. GAMLS
- $798,7505 bd4 ba3.1k sqft570 Elden Dr, Sandy Springs, GA 30342For SaleMLS ID #7821206, BILL AMES, Ames Realty Group, Inc.. FMLS GA
- $1,000,0004 bd4 ba2.9k sqft3211 Windsor Lake Dr NE, Brookhaven, GA 30319ActiveMLS ID #10868101, Level Up Real Estate Team, BHHS Georgia Properties. GAMLS
- $1,550,0005 bd5 ba5.1k sqft4475 Crestwicke Pointe, Sandy Springs, GA 30319For SaleMLS ID #7838912, Stacey Adams, Compass. FMLS GA
- $1,595,0004 bd5 ba6.2k sqft885 Carlton Rdg NE, Atlanta, GA 30342ActiveMLS ID #10732260, Bobbie Schmitt, Ansley RE | Christie's Int'l RE. GAMLS
- $1,395,0005 bd5 ba3.2k sqft6040 Blackwater Trl, Atlanta, GA 30328For SaleMLS ID #7841739, Barry Hayut, Savant Homes, LLC. FMLS GA
