Visually captivating home in an exceptional setting, beautifully updated for the way we live today. Tucked away in a quiet enclave at the crossroads of Sandy Springs, Buckhead, and Brookhaven, this remarkable residence feels worlds away from the city while remaining moments from everything. From the striking iron-and-glass entry to the soaring two-story great room, the home unfolds with an unmistakable sense of artistry. European Transitional design is layered with relaxed West Coast sensibility, custom architectural details, distinctive accent walls, and an impeccable attention to design. Whitewashed oak flooring provides a warm, natural foundation, while thoughtfully selected tile from around the world adds character and texture throughout. The kitchen, keeping room and dining room are designed for living as much as entertaining. A sculptural waterfall quartz island, Zellige tile, floating shelves, and beautifully considered finishes create a space that feels both elevated and inviting. The dramatic two-story great room shines with expansive Palladian windows, an architectural acoustic wall, and a fireplace finished in honed granite, creating a stunning backdrop for both sophisticated entertaining and quiet relaxation. French doors lead to a private backyard oasis that feels like an extension of the home. The heated Pebbletec lounge pool with waterfall feature invites lingering on warm afternoons, while the outdoor gas fireplace creates a natural gathering place as evening falls. Beautifully updated landscaping and multiple outdoor seating areas complete a setting designed for both entertaining and escape. The main-level owner's suite offers a quiet retreat with vaulted ceilings and spa-like bath area, while the upper level introduces an open catwalk overlooking the great room and three additional bedrooms. The finished lower level offers spacious living areas, an art studio, game/living room with wine refrigerator and serving area featuring artisan tile and quartz countertops. Built-ins, full guest suite a large cedar closet, and multiple storage areas demonstrate that the same level of design consideration. Sophisticated yet deeply comfortable, this home is a canvas for creating your life. From coffee in the keeping room to afternoons by the pool, every space is designed for making memories
Active under contract
$1,550,000
4475 Crestwicke Pointe, Sandy Springs, GA 30319
5beds
5,128sqft
Single Family Residence, Residential
Built in 1995
0.3 Acres Lot
$1,502,200 Zestimate®
$302/sqft
$83/mo HOA
What's special
Outdoor gas fireplaceBeautifully considered finishesArt studioSculptural waterfall quartz islandBeautifully updated landscapingArchitectural acoustic wallExpansive palladian windows
- 19 days
- 3,743
- 441
Likely to sell faster than
Zillow last checked:
Listing updated:
Listed by:
Stacey Adams,
Compass 404-668-6621
Source: FMLS GA,MLS#: 7838912
Facts & features
Interior
Bedrooms & bathrooms
- Bedrooms: 5
- Bathrooms: 5
- Full bathrooms: 4
- 1/2 bathrooms: 1
- Main level bathrooms: 1
- Main level bedrooms: 1
Rooms
- Room types: Basement, Family Room, Game Room, Library, Living Room, Workshop
Primary bedroom
- Features: Master on Main, Oversized Master
- Level: Master on Main, Oversized Master
Bedroom
- Features: Master on Main, Oversized Master
Primary bathroom
- Features: Separate Tub/Shower, Soaking Tub, Vaulted Ceiling(s)
Dining room
- Features: Butlers Pantry, Seats 12+
Kitchen
- Features: Breakfast Bar, Keeping Room, Kitchen Island, Solid Surface Counters, View to Family Room
Heating
- Forced Air
Cooling
- Central Air
Appliances
- Included: Dishwasher, Disposal, Double Oven, Gas Cooktop, Microwave, Range Hood, Refrigerator
- Laundry: In Hall, Laundry Room
Features
- Entrance Foyer 2 Story
- Flooring: Ceramic Tile, Hardwood, Luxury Vinyl
- Windows: None
- Basement: Daylight,Exterior Entry,Finished,Finished Bath
- Number of fireplaces: 4
- Fireplace features: Gas Log, Gas Starter, Great Room, Keeping Room, Other Room, Outside
- Common walls with other units/homes: No Common Walls
Interior area
- Total structure area: 5,128
- Total interior livable area: 5,128 sqft
Video & virtual tour
Property
Parking
- Total spaces: 2
- Parking features: Garage
- Garage spaces: 2
Accessibility
- Accessibility features: None
Features
- Levels: Three Or More
- Patio & porch: Patio
- Exterior features: Courtyard, Lighting, Private Yard, Rain Gutters, No Dock
- Has private pool: Yes
- Pool features: Gunite, Heated, In Ground, Private
- Spa features: None
- Fencing: Fenced,Wood,Wrought Iron
- Has view: Yes
- View description: Neighborhood
- Waterfront features: None
- Body of water: None
Lot
- Size: 0.3 Acres
- Dimensions: 137x125
- Features: Back Yard, Front Yard, Landscaped, Private
Details
- Additional structures: None
- Parcel number: 17 001300080191
- Other equipment: Irrigation Equipment
- Horse amenities: None
Construction
Type & style
- Home type: SingleFamily
- Architectural style: European,Other
- Property subtype: Single Family Residence, Residential
Materials
- Stucco
- Foundation: Concrete Perimeter
- Roof: Composition
Condition
- Resale
- New construction: No
- Year built: 1995
Utilities & green energy
- Electric: Other
- Sewer: Public Sewer
- Water: Public
- Utilities for property: Cable Available, Electricity Available, Natural Gas Available, Phone Available, Sewer Available, Water Available
Green energy
- Energy efficient items: Thermostat
- Energy generation: None
Community & HOA
Community
- Features: Homeowners Assoc, Near Public Transport, Near Schools, Near Shopping, Near Trails/Greenway, Park, Playground
- Security: Security System Owned
- Subdivision: Crestwicke
HOA
- Has HOA: Yes
- HOA fee: $1,000 annually
- HOA phone: 404-275-1773
Location
- Region: Sandy Springs
Financial & listing details
- Price per square foot: $302/sqft
- Tax assessed value: $1,045,400
- Annual tax amount: $10,977
- Date on market: 9/22/2026
- Cumulative days on market: 18 days
- Listing terms: Cash,Conventional
- Electric utility on property: Yes
- Road surface type: Asphalt
Estimated market value
$1,502,200
$1.43M - $1.58M
$7,103/mo
Price history
| Date | Event | Price |
|---|---|---|
| 9/22/2026 | Listed for sale | $1,550,000+36.6%$302/sqft |
Source:  FMLS GA #7838912 Report a problem FMLS GA #7838912 Report a problem | ||
| 11/4/2022 | Sold | $1,135,000$221/sqft |
Source: FMLS GA #7104565 Report a problem | ||
| 10/26/2022 | Pending sale | $1,135,000$221/sqft |
Source: FMLS GA #7104565 Report a problem | ||
| 10/17/2022 | Contingent | $1,135,000$221/sqft |
Source: FMLS GA #7104565 Report a problem | ||
| 10/17/2022 | Pending sale | $1,135,000$221/sqft |
Source:  GAMLS #10085927 Report a problem GAMLS #10085927 Report a problem | ||
| 10/4/2022 | Price change | $1,135,000-0.9%$221/sqft |
Source: FMLS GA #7104565 Report a problem | ||
| 9/21/2022 | Price change | $1,145,000-0.4%$223/sqft |
Source: GAMLS #10085927 Report a problem | ||
| 8/24/2022 | Listed for sale | $1,150,000+57.5%$224/sqft |
Source: FMLS GA #7104565 Report a problem | ||
| 2/7/2022 | Sold | $730,000-2.7%$142/sqft |
Source: FMLS GA #6963545 Report a problem | ||
| 1/31/2022 | Pending sale | $750,000$146/sqft |
Source: FMLS GA #6963545 Report a problem | ||
| 12/14/2021 | Listing removed | $750,000$146/sqft |
Source: FMLS GA #6963545 Report a problem | ||
| 11/5/2021 | Pending sale | $750,000$146/sqft |
Source: FMLS GA #6963545 Report a problem | ||
| 10/28/2021 | Listed for sale | $750,000+7%$146/sqft |
Source: FMLS GA #6963545 Report a problem | ||
| 7/1/2008 | Sold | $701,000-6.5%$137/sqft |
Source: Public Record Report a problem | ||
| 4/22/2008 | Listed for sale | $749,500-12.8%$146/sqft |
Source: Listhub #3694680 Report a problem | ||
| 8/3/2004 | Sold | $860,000$168/sqft |
Source: Public Record Report a problem | ||
Public tax history
| Year | Property taxes | Tax assessment |
|---|---|---|
| 2025 | $10,977 +3% | $418,160 +1.2% |
| 2024 | $10,658 +8.6% | $413,160 -6.2% |
| 2023 | $9,816 -8.8% | $440,400 +27% |
| 2022 | $10,765 +0.3% | $346,800 +3% |
| 2021 | $10,728 +21.5% | $336,720 +7.6% |
| 2020 | $8,830 -11.6% | $312,840 -3.5% |
| 2019 | $9,993 | $324,200 +6.9% |
| 2018 | $9,993 | $303,200 +27.1% |
| 2017 | $9,993 +23.6% | $238,480 |
| 2016 | $8,086 -0.4% | $238,480 |
| 2015 | $8,116 -3.8% | $238,480 |
| 2014 | $8,438 +4.5% | $238,480 |
| 2013 | $8,076 +17.2% | $238,480 |
| 2012 | $6,889 | $238,480 -7.7% |
| 2011 | -- | $258,480 |
| 2010 | $8,727 | $258,480 |
| 2009 | -- | $258,480 -23.9% |
| 2008 | -- | $339,520 |
| 2007 | $11,324 | $339,520 |
Find assessor info on the county website
Monthly payment
Est. payment
Payment breakdown
Explore the cost of this home by adjusting the details. Changes won't be saved.Climate risks
Neighborhood: High Point
Nearby schools
Schools provided by the listing agent
- Elementary: High Point
- Middle: Ridgeview Charter
- High: Riverwood International Charter
Source: FMLS GA. This data may not be complete. We recommend contacting the local school district to confirm school assignments for this home.
- $1,294,0005 bd4 ba4.8k sqft105 Crestwicke Trce, Sandy Springs, GA 30319Sold
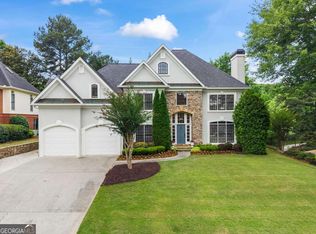
- $1,104,9004 bd4 ba4.3k sqft4465 Crestwicke Pointe, Sandy Springs, GA 30319Off Market
- $1,116,0005 bd5 ba3.5k sqft115 Crestwicke Trce, Sandy Springs, GA 30319Off Market
- $1,014,3005 bd4 ba4.2k sqft4490 Crestwicke Pointe, Sandy Springs, GA 30342Off Market
Similar homes
- $1,575,0005 bd5 ba4.2k sqft4595 Peachtree Dunwoody Rd, Sandy Springs, GA 30342For Sale

 MLS ID #7848861, Cherie Berkley, Jason Mitchell Real Estate of Georgia, LLC. FMLS GA
 - $1,350,0005 bd5 ba5.6k sqft545 Greenland Rd, Atlanta, GA 30342Active

 MLS ID #10867423, Jennifer Barnes, Keller Williams Realty PeachtreeRoad. GAMLS
 - $1,395,0005 bd5 ba4.5k sqft1090 Mendell Cir, Atlanta, GA 30319Active
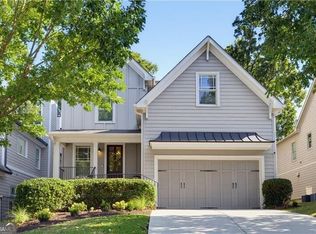 MLS ID #10854751, Robin M Fink, Ansley RE|Christie's Int'l RE. GAMLS
 - $950,0004 bd5 ba4.7k sqft4440 Highgrove Pointe, Atlanta, GA 30319Active
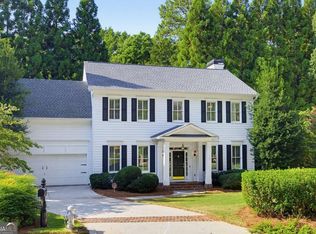 MLS ID #10847584, Curt Kelliher, Ansley RE | Christie's Int'l RE. GAMLS
 - $1,640,0005 bd5 ba4.8k sqft1282 Kendrick Rd NE, Brookhaven, GA 30319ActiveMLS ID #10844018, Tamara Robertson, CASSMONT REALTY, LLC. GAMLS
- $1,345,0005 bd4 ba3.2k sqft860 Landmark Dr, Sandy Springs, GA 30342ActiveMLS ID #10857193, Karina C Ibarra, Virtual Properties Realty.com. GAMLS
- $1,000,0004 bd4 ba2.9k sqft3211 Windsor Lake Dr NE, Brookhaven, GA 30319ActiveMLS ID #10868101, Level Up Real Estate Team, BHHS Georgia Properties. GAMLS
- $1,675,0005 bd4 ba3.7k sqft2706 Winding Ln NE, Atlanta, GA 30319ActiveMLS ID #10852361, Casey Dellinger, Bolst. GAMLS
- $1,280,0004 bd5 ba3.4k sqft3090 Hermance Dr NE, Atlanta, GA 30319ActiveMLS ID #10847659, Audrey Bankhead, Bolst. GAMLS
- $1,495,0004 bd5 ba4.3k sqft1372 Noel Dr NE, Atlanta, GA 30319ActiveMLS ID #10789418, Gail Laney, REMAX Around Atlanta. GAMLS
- $1,264,9006 bd5 ba4.9k sqft2356 Tilbury Dr, Atlanta, GA 30319ActiveMLS ID #10869939, Connie Carlson, Real Broker, LLC. GAMLS
- $1,695,0005 bd5 ba4.3k sqft1531 Dresden Dr NE, Brookhaven, GA 30319For SaleMLS ID #7826589, Hunter Smith, Atlanta Fine Homes Sotheby's International. FMLS GA
- $1,500,0006 bd6 ba4.9k sqft260 Lake Summit Vw, Sandy Springs, GA 30342ActiveMLS ID #10816870, Jan Brownfield, Harry Norman Realtors. GAMLS
- $949,0005 bd4 ba3.6k sqft3585 Sunderland Cir, Atlanta, GA 30319For SaleMLS ID #7850891, Kelli Leibrandt, Atlanta Fine Homes Sotheby's International. FMLS GA
- $1,075,0005 bd4 ba3.4k sqft3621 Wood Valley Ct NE, Atlanta, GA 30319ActiveMLS ID #10858032, Natalie Blalock, The Rezerve. GAMLS
- $1,100,0006 bd5 ba4.6k sqft930 Wescott Ln NE, Atlanta, GA 30319ActiveMLS ID #10850471, Jennifer Barnes, Keller Williams Realty PeachtreeRoad. GAMLS
- $1,550,0005 bd5 ba5.4k sqft3775 Wasson Way, Atlanta, GA 30319ActiveMLS ID #10805719, Qunning Rong, Keller Williams Realty North Atlanta. GAMLS
- $1,595,0004 bd5 ba6.2k sqft885 Carlton Rdg NE, Atlanta, GA 30342Active Under ContractMLS ID #10732260, Bobbie Schmitt, Ansley RE | Christie's Int'l RE. GAMLS
- $1,585,0006 bd6 ba6.7k sqft400 Old Ivy Rd NE, Atlanta, GA 30342For SaleMLS ID #7815183, Casey Keesee, Atlanta Fine Homes Sotheby's International. FMLS GA
- $1,188,0004 bd4 ba4k sqft1082 Westbrooke Way, Atlanta, GA 30319ActiveMLS ID #10835939, Stuart Dangar, Engel & Völkers Atlanta. GAMLS
