Welcome to this beautiful and spacious home tucked away the Sunderland neighborhood of Brookhaven, where thoughtful living spaces meet a truly exceptional outdoor setting. Upstairs features four bedrooms and two and a half bathrooms, including a spacious primary suite, while the main level features inviting living and dining spaces, a bright sunroom, convenient laundry room, and powder bath. Hardwood floors flow throughout the main living areas, and the updated kitchen features white cabinetry, granite countertops, and newer stainless steel appliances. The sunroom is a standout space, surrounded by beautiful views of the backyard and flows seamlessly off the living room. Off the breakfast room, you can enjoy an additional deck space, creating an effortless connection between indoor and outdoor living and multiple areas for relaxing, dining, and entertaining. The finished basement adds an incredible layer of flexibility, offering a fifth bedroom and full bathroom, bonus room, workshop, and direct access to the backyard. Whether used for guests, extended family, a home office, hobbies, recreation, or additional living space, the possibilities are endless. Outside, the beautifully landscaped grounds are truly special. Mature trees, established plantings, winding garden paths, and a peaceful wooded backdrop create a private retreat that feels wonderfully removed from everyday life. The spacious deck and covered outdoor areas provide even more room to gather and enjoy the setting throughout the seasons. Ideally located in Brookhaven, this home offers the rare combination of a peaceful, established setting with exceptional access to everyday conveniences. Enjoy easy access to major highways, leading medical centers and hospitals, shopping, dining, parks, and the many amenities that make Brookhaven such a desirable place to call home. With its flexible floor plan, multiple indoor and outdoor living spaces, finished basement, and remarkable private backyard, this home offers a rare combination of comfort, functionality, convenience, and character.
Active
$949,000
3585 Sunderland Cir, Atlanta, GA 30319
5beds
3,616sqft
Single Family Residence, Residential
Built in 1969
1.04 Acres Lot
$917,300 Zestimate®
$262/sqft
$-- HOA
What's special
Beautifully landscaped groundsSpacious deckSpacious primary suiteBright sunroomUpdated kitchenNewer stainless steel appliancesRemarkable private backyard
- 2 days
- 275
- 25
Zillow last checked:
Listing updated:
Listed by:
Kelli Leibrandt,
Atlanta Fine Homes Sotheby's International 954-806-5161,
Jen Metzger,
Atlanta Fine Homes Sotheby's International
Source: FMLS GA,MLS#: 7850891
Facts & features
Interior
Bedrooms & bathrooms
- Bedrooms: 5
- Bathrooms: 4
- Full bathrooms: 3
- 1/2 bathrooms: 1
Rooms
- Room types: Basement, Family Room, Sun Room
Primary bedroom
- Features: Other
- Level: Other
Bedroom
- Features: Other
Primary bathroom
- Features: Double Vanity, Shower Only
Dining room
- Features: Separate Dining Room
Kitchen
- Features: Breakfast Room, Cabinets White, Other Surface Counters
Heating
- Central
Cooling
- Ceiling Fan(s), Central Air
Appliances
- Included: Dishwasher, Disposal, Dryer, Gas Range, Microwave, Refrigerator, Washer
- Laundry: Laundry Room, Main Level, Sink
Features
- Bookcases, Crown Molding, His and Hers Closets, Recessed Lighting
- Flooring: Carpet, Hardwood, Stone
- Windows: Double Pane Windows
- Basement: Daylight,Exterior Entry,Finished,Finished Bath,Interior Entry
- Number of fireplaces: 2
- Fireplace features: Basement, Living Room
- Common walls with other units/homes: No Common Walls
Interior area
- Total structure area: 3,616
- Total interior livable area: 3,616 sqft
- Finished area above ground: 2,616
- Finished area below ground: 1,000
Video & virtual tour
Property
Parking
- Total spaces: 2
- Parking features: Driveway, Garage, Garage Faces Side, Kitchen Level, Level Driveway
- Garage spaces: 2
- Has uncovered spaces: Yes
Accessibility
- Accessibility features: None
Features
- Levels: Three Or More
- Patio & porch: Patio, Rear Porch, Screened
- Exterior features: Garden, Lighting, Private Yard, Rain Gutters, No Dock
- Pool features: None
- Spa features: None
- Fencing: Back Yard
- Has view: Yes
- View description: Neighborhood, Trees/Woods
- Waterfront features: None
- Body of water: None
Lot
- Size: 1.04 Acres
- Features: Back Yard, Creek On Lot, Landscaped, Private, Wooded
Details
- Additional structures: Workshop
- Parcel number: 18 305 01 050
- Other equipment: None
- Horse amenities: None
Construction
Type & style
- Home type: SingleFamily
- Architectural style: Traditional
- Property subtype: Single Family Residence, Residential
Materials
- Brick, Brick 3 Sides, Cement Siding
- Foundation: Brick/Mortar, Slab
- Roof: Composition,Shingle
Condition
- Resale
- New construction: No
- Year built: 1969
Utilities & green energy
- Electric: None
- Sewer: Public Sewer
- Water: Public
- Utilities for property: Cable Available, Electricity Available, Natural Gas Available, Phone Available, Sewer Available, Underground Utilities, Water Available
Green energy
- Energy efficient items: None
- Energy generation: None
Community & HOA
Community
- Features: None
- Security: Smoke Detector(s)
- Subdivision: Sunderland
HOA
- Has HOA: No
Location
- Region: Atlanta
Financial & listing details
- Price per square foot: $262/sqft
- Tax assessed value: $598,200
- Annual tax amount: $6,390
- Date on market: 10/8/2026
- Cumulative days on market: 2 days
- Electric utility on property: Yes
- Road surface type: Asphalt
Estimated market value
$917,300
$871,000 - $963,000
$2,967/mo
Price history
| Date | Event | Price |
|---|---|---|
| 10/9/2026 | Listed for sale | $949,000$262/sqft |
Source:  FMLS GA #7850891 Report a problem FMLS GA #7850891 Report a problem | ||
Public tax history
| Year | Property taxes | Tax assessment |
|---|---|---|
| 2025 | $6,390 -3.2% | $239,280 -2.4% |
| 2024 | $6,604 +23.8% | $245,120 +13.8% |
| 2023 | $5,336 -0.9% | $215,440 +12.4% |
| 2022 | $5,384 +4.7% | $191,680 +5.5% |
| 2021 | $5,143 -1.7% | $181,640 |
| 2020 | $5,229 +14.8% | $181,640 |
| 2019 | $4,555 -11.5% | $181,640 +1.9% |
| 2018 | $5,145 -7.8% | $178,240 |
| 2017 | $5,583 +2.3% | $178,240 |
| 2016 | $5,456 | $178,240 +17.5% |
| 2014 | $5,456 | $151,680 +3.2% |
| 2013 | -- | $146,960 |
| 2012 | -- | $146,960 +53.6% |
| 2011 | -- | $95,664 -34.5% |
| 2010 | $4,549 | $146,120 |
| 2009 | $4,549 +7.4% | $146,120 |
| 2008 | $4,234 +3.8% | $146,120 |
| 2007 | $4,078 | $146,120 +6% |
| 2006 | $4,078 +16.4% | $137,800 +12.3% |
| 2005 | $3,504 +13.6% | $122,720 +10.4% |
| 2004 | $3,086 +0.5% | $111,120 |
| 2003 | $3,070 +31.9% | $111,120 +12.1% |
| 2002 | $2,328 +15.6% | $99,120 |
| 2001 | $2,014 | $99,120 |
Find assessor info on the county website
Monthly payment
Est. payment
Payment breakdown
Explore the cost of this home by adjusting the details. Changes won't be saved.Climate risks
Neighborhood: 30319
Nearby schools
Schools provided by the listing agent
- Elementary: Montgomery
- Middle: Chamblee
- High: Chamblee
Source: FMLS GA. This data may not be complete. We recommend contacting the local school district to confirm school assignments for this home.


Similar homes
- $1,075,0005 bd4 ba3.4k sqft3621 Wood Valley Ct NE, Atlanta, GA 30319Active
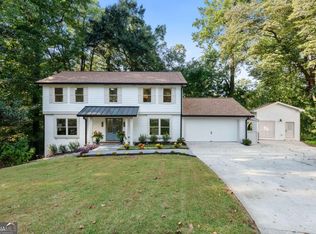
 MLS ID #10858032, Natalie Blalock, The Rezerve. GAMLS
 - $1,000,0004 bd4 ba2.9k sqft3211 Windsor Lake Dr NE, Brookhaven, GA 30319Active
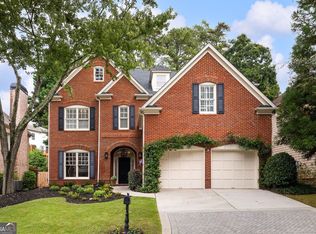 MLS ID #10868101, Level Up Real Estate Team, BHHS Georgia Properties. GAMLS
 - $949,9004 bd3 ba3.7k sqft3886 Harts Mill Ln, Atlanta, GA 30319Active
 MLS ID #10815074, Georgia R Hart, Ansley RE | Christie's Int'l RE. GAMLS
 - $905,0004 bd4 ba3.1k sqft1143 Byrnwyck Rd, Atlanta, GA 30319Active
 MLS ID #10778752, Becky Nguyen, The Rezerve. GAMLS
 - $907,0005 bd4 ba4.1k sqft3725 Wescott Way, Sandy Springs, GA 30319ActiveMLS ID #10832514, Tanya Pickens, Opendoor Brokerage. GAMLS
- $950,0004 bd5 ba4.7k sqft4440 Highgrove Pointe, Atlanta, GA 30319ActiveMLS ID #10847584, Curt Kelliher, Ansley RE | Christie's Int'l RE. GAMLS
- $840,0005 bd3 ba2.7k sqft1453 Oconee Pass NE, Atlanta, GA 30319ActiveMLS ID #10758877, Drew McDuffie, Atlanta Leasing & Investment. GAMLS
- $1,188,0004 bd4 ba4k sqft1082 Westbrooke Way, Atlanta, GA 30319ActiveMLS ID #10835939, Stuart Dangar, Engel & Völkers Atlanta. GAMLS
- $729,9003 bd3 ba2.1k sqft4141 Ashwoody Trl NE, Atlanta, GA 30319For Sale
 MLS ID #7848886, Gretchen Patsios, EXP Realty, LLC.. FMLS GA
 - $799,9004 bd4 ba2.1k sqft3268 Cates Ave NE, Atlanta, GA 30319ActiveMLS ID #10866690, Vileine Wilson, HomeSmart. GAMLS
- $799,0005 bd4 ba3.5k sqft3798 Ellsworth Way NE, Brookhaven, GA 30319For SaleMLS ID #7823494, Diane Higgins, Century 21 Connect Realty. FMLS GA
- $1,100,0006 bd5 ba4.6k sqft930 Wescott Ln NE, Atlanta, GA 30319ActiveMLS ID #10850471, Jennifer Barnes, Keller Williams Realty PeachtreeRoad. GAMLS
- $995,0006 bd5 ba4.5k sqft1003 Wescott Ln, Sandy Springs, GA 30319ActiveMLS ID #10828481, Kenya Edwards, 14th & Luxe Realty. GAMLS
- $550,0004 bd3 ba2.2k sqft4234 Long Branch Ct NE, Atlanta, GA 30319ActiveMLS ID #10866484, Gerald Tilenis, Chattahoochee Realty of Georgia. GAMLS
- $725,0005 bd3 ba1.8k sqft1631 Tryon Rd NE, Atlanta, GA 30319For SaleMLS ID #7837841, Colby Dimock, Virtual Properties Realty. Biz. FMLS GA
- $649,0004 bd3 ba2k sqft1564 Bubbling Creek Rd NE, Atlanta, GA 30319ActiveMLS ID #10778184, Dany Drouin, Century 21 Results. GAMLS
- $1,250,0004 bd4 ba3.5k sqft2741 Tallulah Dr, Atlanta, GA 30319ActiveMLS ID #10854163, Natalie Blalock, The Rezerve. GAMLS
- $1,280,0004 bd5 ba3.4k sqft3090 Hermance Dr NE, Atlanta, GA 30319ActiveMLS ID #10847659, Audrey Bankhead, Bolst. GAMLS
- $1,395,0005 bd5 ba4.5k sqft1090 Mendell Cir, Atlanta, GA 30319ActiveMLS ID #10854751, Robin M Fink, Ansley RE|Christie's Int'l RE. GAMLS
- $625,0004 bd4 ba2.1k sqft3688 Lambert Ln NE, Atlanta, GA 30319For SaleMLS ID #7850968, Nathaniel BergerTyson, HomeSmart. FMLS GA
