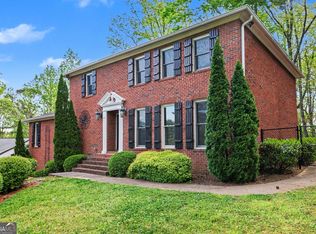
INCREDIBLE BUYER INCENTIVES: $15,000 MORTGAGE CONCESSION. Opendoor Home Loans will contribute up to $15,000 towards a permanent interest rate buy-down if you finance with Opendoor Home Loans LLC. This Sandy Springs home makes a strong first impression with a brick exterior, elevated entry, and attached garage. Inside, the multi-level layout gives the home generous room to spread out, with wood-toned floors, large windows, and multiple living areas anchored by fireplaces. The kitchen includes an island, abundant cabinetry, visible stainless-steel appliances, and a dining area with classic trim detail. Bedrooms and baths are spread across several levels, including a spacious primary bath with separate tub and shower. A finished lower level adds flexible living space, while the screened porch and deck create inviting outdoor areas surrounded by mature landscaping. Recent carpet and touch-up work keep the presentation clean. Included 100-Day Home Warranty with buyer activation
Active
Price cut: $23K (10/1)
$907,000
3725 Wescott Way, Sandy Springs, GA 30319
5beds
4,102sqft
Single Family Residence
Built in 2001
0.26 Acres Lot
$893,600 Zestimate®
$221/sqft
$-- HOA
What's special
Brick exteriorAttached garageWood-toned floorsLarge windowsVisible stainless-steel appliancesAbundant cabinetryMulti-level layout
- 47 days
- 372
- 7
Zillow last checked:
Listing updated:
Listed by:
Tanya Pickens 404-796-8789,
Opendoor Brokerage,
Lance Stadler 678-866-0311,
Opendoor Brokerage
Source: GAMLS,MLS#: 10832514
Facts & features
Interior
Bedrooms & bathrooms
- Bedrooms: 5
- Bathrooms: 4
- Full bathrooms: 4
- Main level bathrooms: 1
- Main level bedrooms: 1
Rooms
- Room types: Family Room
Kitchen
- Features: Kitchen Island
Heating
- Central, Natural Gas
Cooling
- Ceiling Fan(s)
Appliances
- Included: Microwave
- Laundry: Upper Level
Features
- Other
- Flooring: Hardwood
- Basement: Exterior Entry,Finished,Full,Bath/Stubbed,Daylight,Interior Entry
- Number of fireplaces: 1
Interior area
- Total structure area: 4,102
- Total interior livable area: 4,102 sqft
- Finished area above ground: 3,119
- Finished area below ground: 983
Property
Parking
- Total spaces: 4
- Parking features: Garage, Attached, Carport
- Has attached garage: Yes
- Has carport: Yes
Features
- Levels: Two
- Stories: 2
- Fencing: Back Yard,Other
Lot
- Size: 0.26 Acres
- Features: Cul-De-Sac
Details
- Parcel number: 17 0015 LL1246
Construction
Type & style
- Home type: SingleFamily
- Architectural style: Other
- Property subtype: Single Family Residence
Materials
- Brick, Stucco
- Roof: Composition,Metal
Condition
- Resale
- New construction: No
- Year built: 2001
Utilities & green energy
- Sewer: Public Sewer
- Water: Public
- Utilities for property: Water Available, Electricity Available, Sewer Available
Community & HOA
Community
- Features: None
- Security: Gated Community
- Subdivision: WESCOTT
HOA
- Has HOA: Yes
- Services included: Other
Location
- Region: Sandy Springs
Financial & listing details
- Price per square foot: $221/sqft
- Tax assessed value: $757,700
- Annual tax amount: $9,350
- Date on market: 8/25/2026
- Cumulative days on market: 48 days
- Listing agreement: Exclusive Agency
- Listing terms: Cash,Conventional,VA Loan
- Electric utility on property: Yes
Estimated market value
$893,600
$849,000 - $938,000
$5,391/mo
Price history
| Date | Event | Price |
|---|---|---|
| 10/1/2026 | Price change | $907,000-2.5%$221/sqft |
Source:  FMLS GA #7826990 Report a problem FMLS GA #7826990 Report a problem | ||
| 9/17/2026 | Price change | $930,000-1.6%$227/sqft |
Source:  GAMLS #10832514 Report a problem GAMLS #10832514 Report a problem | ||
| 8/25/2026 | Listed for sale | $945,000+17.1%$230/sqft |
Source: GAMLS #10832514 Report a problem | ||
| 7/31/2026 | Sold | $806,700+50.8%$197/sqft |
Source: Public Record Report a problem | ||
| 1/31/2011 | Sold | $535,000-2.7%$130/sqft |
Source: Public Record Report a problem | ||
| 1/8/2011 | Pending sale | $549,900$134/sqft |
Source: RE/MAX Greater Atlanta #4150869 Report a problem | ||
| 10/8/2010 | Price change | $549,900-6%$134/sqft |
Source: Atlanta Fine Homes Sotheby's International Realty #4131790 Report a problem | ||
| 7/14/2010 | Listed for sale | $584,900$143/sqft |
Source: Atlanta Fine Homes Sotheby's International Realty #4046556 Report a problem | ||
| 4/30/2010 | Listing removed | $584,900$143/sqft |
Source: Dorsey Alston #4046560 Report a problem | ||
| 11/4/2009 | Listed for sale | $584,900+39.8%$143/sqft |
Source: Dorsey Alston, Realtors #3981500 Report a problem | ||
| 1/29/2002 | Sold | $418,500$102/sqft |
Source: Public Record Report a problem | ||
Public tax history
| Year | Property taxes | Tax assessment |
|---|---|---|
| 2025 | $6,757 +3% | $303,080 -1.4% |
| 2024 | $6,558 +12.7% | $307,240 |
| 2023 | $5,821 -6% | $307,240 +32.1% |
| 2022 | $6,191 +0.6% | $232,640 +2.5% |
| 2021 | $6,154 -7% | $226,960 -3.2% |
| 2020 | $6,618 +0.7% | $234,480 +1.8% |
| 2019 | $6,572 | $230,360 +2.4% |
| 2018 | $6,572 | $224,960 +18.6% |
| 2017 | $6,572 +9.3% | $189,680 |
| 2016 | $6,012 -6.9% | $189,680 |
| 2015 | $6,455 +1.1% | $189,680 +5.1% |
| 2014 | $6,388 | $180,520 |
| 2013 | -- | $180,520 |
| 2012 | $6,135 | $180,520 |
| 2011 | -- | $180,520 |
| 2010 | $5,730 +2.3% | $180,520 |
| 2009 | $5,602 | $180,520 |
| 2008 | -- | $180,520 0% |
| 2007 | $5,465 | $180,560 |
Find assessor info on the county website
Monthly payment
Est. payment
Payment breakdown
Explore the cost of this home by adjusting the details. Changes won't be saved.Climate risks
Neighborhood: High Point
Nearby schools
Schools provided by the listing agent
- Elementary: High Point
- High: Roswell
Source: GAMLS. This data may not be complete. We recommend contacting the local school district to confirm school assignments for this home.
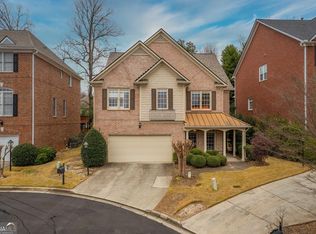
- $749,9005 bd4 ba2.8k sqft3729 Wescott Way, Sandy Springs, GA 30319Sold
- $987,5004 bd4 ba3.4k sqft3721 Wescott Way, Sandy Springs, GA 30319Off Market
- $929,7004 bd3 ba3.4k sqft3733 Wescott Way, Sandy Springs, GA 30319Off Market
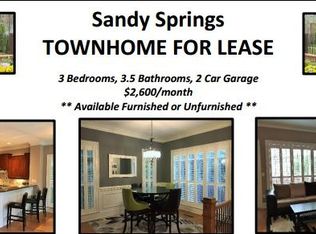
- $535,9003 bd3 ba2k sqft5430 Glenridge Vw #1601, Sandy Springs, GA 30342Off Market
Similar homes
- $905,0004 bd4 ba3.1k sqft1143 Byrnwyck Rd, Atlanta, GA 30319Active

 MLS ID #10778752, Becky Nguyen, The Rezerve. GAMLS
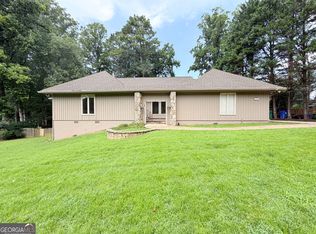
 - $900,0005 bd4 ba4.6k sqft5344 Forest Springs Dr, Atlanta, GA 30338Active
 MLS ID #10827514, Tanya Pickens, Opendoor Brokerage. GAMLS
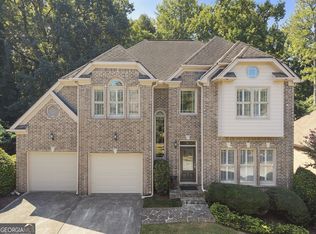
 - $1,079,0005 bd5 ba4k sqft1003 Nottingham Ln NE, Atlanta, GA 30319Active
 MLS ID #10846148, Team Stowe Group, Ansley RE | Christie's Int'l RE. GAMLS
 - $770,0005 bd4 ba3.3k sqft205 Marsh Glen Point, Sandy Springs, GA 30328Active
 MLS ID #10734093, Mark Spain, Mark Spain Real Estate. GAMLS
 - $765,0006 bd5 ba4.2k sqft2360 Kimbrough Ct, Sandy Springs, GA 30350ActiveMLS ID #10759072, Tanya Pickens, Opendoor Brokerage. GAMLS
- $829,0005 bd3 ba3.5k sqft3030 Vance Ct, Alpharetta, GA 30009ActiveMLS ID #10866656, Steven T Koleno, Beycome Brokerage Realty LLC. GAMLS
- $1,030,0005 bd5 ba5.1k sqft120 Bay Colt Rd, Milton, GA 30009ActiveMLS ID #10817753, Tanya Pickens, Opendoor Brokerage. GAMLS
- $866,0005 bd6 ba6k sqft2295 Venture Dr, Marietta, GA 30062ActiveMLS ID #10721106, Mark Spain, Mark Spain Real Estate. GAMLS
- $764,0004 bd4 ba4.9k sqft984 Forest Pond Ct, Marietta, GA 30068ActiveMLS ID #10731434, Tanya Pickens, Opendoor Brokerage. GAMLS
- $970,0004 bd5 ba4.1k sqft355 Chelsey Ct, Alpharetta, GA 30004ActiveMLS ID #10787211, Mark Spain, Mark Spain Real Estate. GAMLS
- $810,0004 bd4 ba4.2k sqft135 N Clublands Ct, Johns Creek, GA 30022ActiveMLS ID #10809597, Tanya Pickens, Opendoor Brokerage. GAMLS
- $650,0004 bd3 ba3k sqft265 Zephyr Ct, Sandy Springs, GA 30350For Sale
 MLS ID #7771338, MARK SPAIN, Mark Spain Real Estate. FMLS GA
 - $795,0004 bd4 ba3.7k sqft3601 Hampstead Ln NE, Roswell, GA 30075ActiveMLS ID #10834761, Cary Reyes, Virtual Properties Realty.com. GAMLS
- $1,250,0005 bd4 ba4.1k sqft3936 Dahlwiny Ct, Sandy Springs, GA 30350ActiveMLS ID #10827173, Shelly Hobbs, BHHS Georgia Properties. GAMLS
- $625,0006 bd4 ba4k sqft1942 New Kemp Rd, Marietta, GA 30066ActiveMLS ID #10858227, Iliana Icen, BHHS Georgia Properties. GAMLS
- $799,9904 bd6 ba4.9k sqft8765 Mount Rushmore Dr, Johns Creek, GA 30022ActiveMLS ID #10836906, Darhon Walker, The Dazsh Group LLC. GAMLS
- $799,9993 bd3 ba2.8k sqft1778 Emory Ridge Dr, Atlanta, GA 30329ActiveMLS ID #10837773, Virginia Mazzawi, Our Town Realty Inc.. GAMLS
- $750,0004 bd5 ba4.4k sqft4000 Amberley Ln, Marietta, GA 30062ActiveMLS ID #10721870, Tanya Pickens, Opendoor Brokerage. GAMLS
- $799,9005 bd5 ba5.4k sqft5001 Staverly Ln, Peachtree Corners, GA 30092ActiveMLS ID #10853517, Kim Sutton Adair, Atlanta Communities. GAMLS
- $899,0006 bd4 ba5.4k sqft1961 Lois Pointe SE, Smyrna, GA 30080ActiveMLS ID #10789677, Toth Family Real Estate, Compass. GAMLS
