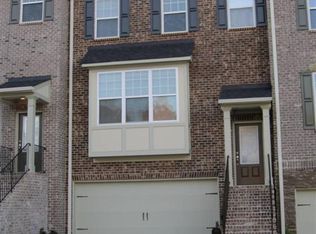
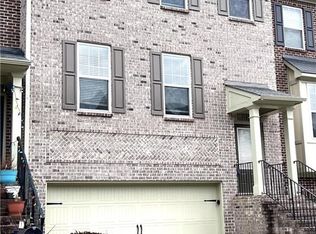
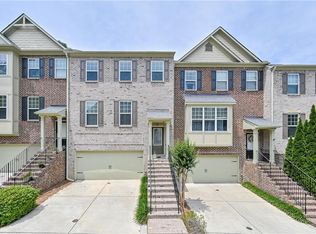
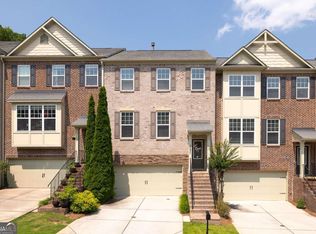
Welcome home to sought-after Danbury Parc. This home features an oversized master, 2 back decks, and a space for gardening. This home offers comfort, style, and an unbeatable Brookhaven location. Enjoy easy access to Blackburn Park, Whole Foods and Publix, as well as an array of popular restaurants and shopping throughout Brookhaven. Commuters will appreciate convenient access to MARTA, I-285, and major Atlanta destinations, including Buckhead and Chamblee. The inviting interior features spacious living areas, an open and functional layout, and plenty of natural light throughout. Enjoy the best of Brookhaven living.
Active
$625,000
3688 Lambert Ln NE, Atlanta, GA 30319
4beds
2,152sqft
Townhouse, Residential
Built in 2007
-- sqft lot
$615,200 Zestimate®
$290/sqft
$218/mo HOA
What's special
Oversized masterInviting interiorSpace for gardeningOpen and functional layout
- 6 days
- 216
- 15
Likely to sell faster than
Zillow last checked:
Listing updated:
Listed by:
Nathaniel BergerTyson,
HomeSmart 678-637-9996
Source: FMLS GA,MLS#: 7850968
Facts & features
Interior
Bedrooms & bathrooms
- Bedrooms: 4
- Bathrooms: 4
- Full bathrooms: 3
- 1/2 bathrooms: 1
Rooms
- Room types: Family Room
Primary bedroom
- Features: Oversized Master
- Level: Oversized Master
Bedroom
- Features: Oversized Master
Primary bathroom
- Features: None
Dining room
- Features: Seats 12+, Separate Dining Room
Kitchen
- Features: Breakfast Room, Cabinets Stain, Pantry, Solid Surface Counters, View to Family Room
Heating
- Central, Forced Air, Hot Water, Natural Gas
Cooling
- Ceiling Fan(s)
Appliances
- Included: Dishwasher, Gas Oven, Gas Range, Microwave, Refrigerator, Self Cleaning Oven
- Laundry: None
Features
- High Ceilings 9 ft Lower, High Ceilings 9 ft Main, High Ceilings 9 ft Upper, Walk-In Closet(s)
- Flooring: Carpet, Hardwood
- Windows: Insulated Windows
- Basement: None
- Number of fireplaces: 2
- Fireplace features: Family Room
- Common walls with other units/homes: 2+ Common Walls
Interior area
- Total structure area: 2,152
- Total interior livable area: 2,152 sqft
Video & virtual tour
Property
Parking
- Total spaces: 2
- Parking features: Garage, Garage Faces Front
- Garage spaces: 2
Accessibility
- Accessibility features: None
Features
- Levels: Three Or More
- Patio & porch: Deck
- Exterior features: Balcony, No Dock
- Pool features: In Ground
- Spa features: None
- Fencing: None
- Has view: Yes
- View description: Neighborhood
- Waterfront features: None
- Body of water: None
Lot
- Features: Back Yard
Details
- Additional structures: None
- Parcel number: 18 306 11 127
- Other equipment: None
- Horse amenities: None
Construction
Type & style
- Home type: Townhouse
- Architectural style: Townhouse,Traditional
- Property subtype: Townhouse, Residential
- Attached to another structure: Yes
Materials
- Brick Front
- Roof: Shingle
Condition
- Resale
- New construction: No
- Year built: 2007
Utilities & green energy
- Electric: 220 Volts
- Sewer: Public Sewer
- Water: Public
- Utilities for property: Cable Available, Electricity Available, Natural Gas Available, Phone Available
Green energy
- Energy efficient items: None
- Energy generation: None
Community & HOA
Community
- Features: Homeowners Assoc, Pool
- Security: Security System Owned
- Subdivision: Danbury Parc
HOA
- Has HOA: Yes
- Services included: Maintenance Structure, Pest Control, Swim, Termite
- HOA fee: $218 monthly
Location
- Region: Atlanta
Financial & listing details
- Price per square foot: $290/sqft
- Annual tax amount: $6,323
- Date on market: 10/7/2026
- Cumulative days on market: 6 days
- Ownership: Fee Simple
- Electric utility on property: Yes
- Road surface type: Asphalt, Paved
Estimated market value
$615,200
$584,000 - $646,000
$3,731/mo
Price history
| Date | Event | Price |
|---|---|---|
| 10/8/2026 | Listed for sale | $625,000+11.1%$290/sqft |
Source:  FMLS GA #7850968 Report a problem FMLS GA #7850968 Report a problem | ||
| 10/21/2022 | Sold | $562,500-2.2%$261/sqft |
Source: FMLS GA #7097646 Report a problem | ||
| 9/25/2022 | Pending sale | $575,000$267/sqft |
Source: FMLS GA #7097646 Report a problem | ||
| 9/22/2022 | Contingent | $575,000$267/sqft |
Source:  GAMLS #10089334 Report a problem GAMLS #10089334 Report a problem | ||
| 9/8/2022 | Listed for sale | $575,000$267/sqft |
Source: FMLS GA #7097646 Report a problem | ||
Public tax history
Tax history is unavailable.
Monthly payment
Est. payment
Payment breakdown
Explore the cost of this home by adjusting the details. Changes won't be saved.Climate risks
Neighborhood: 30319
Nearby schools
Schools provided by the listing agent
- Elementary: Montgomery
- Middle: Chamblee
- High: Chamblee
Source: FMLS GA. This data may not be complete. We recommend contacting the local school district to confirm school assignments for this home.
Similar homes
- $659,0004 bd4 ba2.5k sqft3606 Ashcroft Bnd NE, Atlanta, GA 30319Active
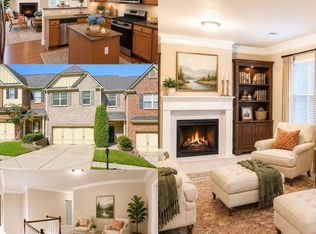
 MLS ID #10836521, Rhonda Duffy, Duffy Realty. GAMLS
 - $647,0003 bd4 ba2.2k sqft3569 Parkside Way, Atlanta, GA 30319Active
 MLS ID #10847099, Madalyn Suits, Keller Williams Realty PeachtreeRoad. GAMLS
 - $599,0003 bd4 ba2.6k sqft1534 Donaldson Park Dr NE #10, Atlanta, GA 30319For Sale
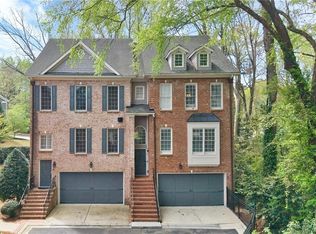
 MLS ID #7746516, Pailey Nooromid, Atlanta Fine Homes Sotheby's International. FMLS GA
 - $--2 bd3 ba1.9k sqft1439 Ashford Creek Cir NE, Atlanta, GA 30319Auction
 Auction.com 2
 - $649,0004 bd3 ba2k sqft1564 Bubbling Creek Rd NE, Atlanta, GA 30319ActiveMLS ID #10778184, Dany Drouin, Century 21 Results. GAMLS
- $650,0004 bd4 ba2.8k sqft3780 Ashford Creek Ave NE, Atlanta, GA 30319Active Under ContractMLS ID #10794189, Giuliana C Enriquez, BHGRE Metro Brokers. GAMLS
- $640,0003 bd4 ba2.8k sqft3554 Parkside Way, Atlanta, GA 30319ActiveMLS ID #10769079, Laura Lerman, eXp Realty. GAMLS
- $550,0004 bd3 ba2.2k sqft4234 Long Branch Ct NE, Atlanta, GA 30319ActiveMLS ID #10866484, Gerald Tilenis, Chattahoochee Realty of Georgia. GAMLS
- $594,0004 bd4 ba2.7k sqft2765 Durham Dr NE, Atlanta, GA 30319For SaleMLS ID #7832641, THOMAS CHEN, HomeSmart. FMLS GA
- $589,9004 bd4 ba2.7k sqft2669 Derby Walk NE, Brookhaven, GA 30319For SaleMLS ID #7815964, Michelle Bahl, HomeSmart. FMLS GA
- $585,0004 bd3 ba2k sqft4372 Ashwoody Trl NE, Atlanta, GA 30319ActiveMLS ID #10843289, Cynthia Little, Redfin Corporation. GAMLS
- $599,0004 bd4 ba2.7k sqft2690 Derby Walk, Atlanta, GA 30319For SaleMLS ID #7806232, Allyson Keating, Ansley Real Estate | Christie's International Real Estate. FMLS GA
- $599,0004 bd4 ba2.7k sqft2690 Derby Walk NE #53, Brookhaven, GA 30319ActiveMLS ID #10807091, Allyson C Keating, Ansley RE | Christie's Int'l RE. GAMLS
- $729,9003 bd3 ba2.1k sqft4141 Ashwoody Trl NE, Atlanta, GA 30319For SaleMLS ID #7848886, Gretchen Patsios, EXP Realty, LLC.. FMLS GA
- $654,9003 bd4 ba2.4k sqft1774 Samantha Bnd, Chamblee, GA 30341ActiveMLS ID #10857158, Zak Elfenbein, Engel & Völkers Atlanta. GAMLS
- $640,0004 bd4 ba3k sqft1881 Manor Est, Brookhaven, GA 30341ActiveMLS ID #10834149, Mike Toltzis, Compass. GAMLS
- $649,9004 bd4 ba2.6k sqft3177 Quinn Pl, Chamblee, GA 30341ActiveMLS ID #10820726, Michael Hammock, Maximum One Realty Greater Atlanta. GAMLS
- $799,9004 bd4 ba2.1k sqft3268 Cates Ave NE, Atlanta, GA 30319ActiveMLS ID #10866690, Vileine Wilson, HomeSmart. GAMLS
- $540,0003 bd4 ba2.3k sqft1850 Preserve Way, Atlanta, GA 30341For SaleMLS ID #7847742, Will Letton, Peachtree Town & Country. FMLS GA
- $628,5002 bd4 ba2.7k sqft3348 Turngate Ct, Chamblee, GA 30341ActiveMLS ID #10842796, Kerry Arias, BHHS Georgia Properties. GAMLS
