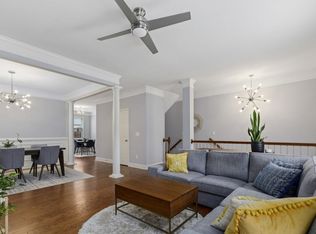
Beautifully updated townhome in Brookhaven's sought-after Danbury Parc! Flooded with natural light, the open-concept living room is ideal for relaxing or entertaining and seamlessly connects to the spacious dining area. The updated kitchen features stunning quartz countertops, brand NEW stainless steel appliances, a breakfast bar, and a cozy breakfast room with access to a large porch-recently reinforced and freshly painted. Upstairs, the spacious primary suite boasts a beautifully renovated spa-like bathroom complete with a double vanity, tiled shower, oversized soaking tub, and a walk-in closet. The second bedroom and full bath, along with the laundry area, are also conveniently located upstairs. A third bedroom and full bath are located on the lower level-perfect for guests or a home office. Enjoy peace of mind with brand new HVAC and appliances-just move in and ENJOY! Don't miss the stunning community pool and professionally landscaped grounds that make this low-maintenance, fee-simple HOA community truly special. All of this walkable to Blackburn Park and just minutes from Publix, MARTA, Whole Foods, and an array of top-rated shops, restaurants, additional parks, hospitals, schools, and major destinations like Downtown Chamblee, Buckhead, and Brookhaven!
Closed
$642,000
3690 Lambert Ln NE, Atlanta, GA 30319
3beds
2,152sqft
Townhouse
Built in 2007
2,178 Square Feet Lot
$649,800 Zestimate®
$298/sqft
$3,418 Estimated rent
Home value
$649,800
$585,000 - $721,000
$3,418/mo
Zestimate® history
Owner options
List your home for rent
$3,418/mo
Rent Zestimate®
Find your next renter with Zillow Rental Manager. Plus, with online applications, you can quickly screen prospective tenants – for free.
$3,418/mo
Rent Zestimate®
Refinance and save
$6,835/mo
Est. payment
Refinancing to a lower rate could help reduce your monthly payments and save thousands over the life of the loan.
$6,835/mo
Est. payment
Explore your selling options
Work with a Zillow partner agent
Leverage their expertise and Zillow's premium Showcase listings to get your home seen by more buyers.
Get startedList with your own agent
Get your home in front of millions of buyers by listing it on Zillow.
Learn how to do itSell it yourself
Take full control of how buyers see your home on Zillow by listing For Sale by Owner (FSBO).
List your homeWhat's special
Flooded with natural lightProfessionally landscaped groundsSpacious primary suiteUpdated kitchenLarge porchCozy breakfast roomSpacious dining area
Zillow last checked:
Listing updated:
Listed by:
Shannon Durieux 4044252833,
Keller Williams Realty Buckhead
Bought with:
Susan Eshback, 297357
Atlanta Communities
Source: GAMLS,MLS#: 10536607
Facts & features
Interior
Bedrooms & bathrooms
- Bedrooms: 3
- Bathrooms: 4
- Full bathrooms: 3
- 1/2 bathrooms: 1
Rooms
- Room types: Other
Dining room
- Features: Dining Rm/Living Rm Combo
Kitchen
- Features: Breakfast Area, Breakfast Bar, Breakfast Room, Pantry, Solid Surface Counters
Heating
- Central
Cooling
- Central Air
Appliances
- Included: Dishwasher, Disposal, Electric Water Heater, Microwave
- Laundry: In Hall, Laundry Closet, Upper Level
Features
- Double Vanity, High Ceilings, Roommate Plan, Split Bedroom Plan
- Flooring: Carpet, Hardwood
- Windows: Double Pane Windows
- Basement: Bath Finished,Daylight,Exterior Entry,Finished,Full,Interior Entry
- Attic: Pull Down Stairs
- Number of fireplaces: 1
- Fireplace features: Family Room
- Common walls with other units/homes: 2+ Common Walls
Interior area
- Total structure area: 2,152
- Total interior livable area: 2,152 sqft
- Finished area above ground: 2,152
- Finished area below ground: 0
Property
Parking
- Total spaces: 2
- Parking features: Garage
- Has garage: Yes
Features
- Levels: Three Or More
- Stories: 3
- Patio & porch: Deck, Patio
- Exterior features: Balcony
- Waterfront features: No Dock Or Boathouse
- Body of water: None
Lot
- Size: 2,178 Square Feet
- Features: Other
Details
- Parcel number: 18 306 11 126
Construction
Type & style
- Home type: Townhouse
- Architectural style: Brick/Frame
- Property subtype: Townhouse
- Attached to another structure: Yes
Materials
- Brick, Concrete
- Foundation: Slab
- Roof: Composition
Condition
- Resale
- New construction: No
- Year built: 2007
Utilities & green energy
- Sewer: Public Sewer
- Water: Public
- Utilities for property: Cable Available, Electricity Available, Natural Gas Available, Phone Available, Sewer Available, Underground Utilities, Water Available
Green energy
- Energy efficient items: Appliances, Thermostat
Community & HOA
Community
- Features: Playground, Pool, Near Shopping
- Security: Carbon Monoxide Detector(s), Smoke Detector(s)
- Subdivision: Danbury Parc
HOA
- Has HOA: Yes
- Services included: Maintenance Structure, Maintenance Grounds, Pest Control, Reserve Fund, Swimming, Tennis
- HOA fee: $2,580 annually
Location
- Region: Atlanta
Financial & listing details
- Price per square foot: $298/sqft
- Annual tax amount: $6,152
- Date on market: 6/5/2025
- Cumulative days on market: 8 days
- Listing agreement: Exclusive Right To Sell
- Listing terms: Cash,Conventional
- Electric utility on property: Yes
Price history
| Date | Event | Price |
|---|---|---|
| 7/11/2025 | Sold | $642,000+1.1%$298/sqft |
Source:  GAMLS #10536607 Report a problem GAMLS #10536607 Report a problem | ||
| 6/13/2025 | Pending sale | $635,000$295/sqft |
Source: GAMLS #10536607 Report a problem | ||
| 6/5/2025 | Listed for sale | $635,000$295/sqft |
Source: GAMLS #10536607 Report a problem | ||
Public tax history
Tax history is unavailable.
Neighborhood: 30319
Nearby homes
- $642,0003 bd4 ba2.1k sqft3690 Lambert Ln, Atlanta, GA 30319Sold
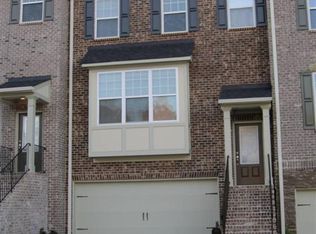
- $588,1004 bd3 ba2.4k sqft3688 Lambert Ln, Atlanta, GA 30319Off Market
- $625,0004 bd4 ba2.1k sqft3688 Lambert Ln NE, Atlanta, GA 30319For Sale

- $600,0003 bd4 ba2.5k sqft3692 Lambert Ln NE, Atlanta, GA 30319Sold
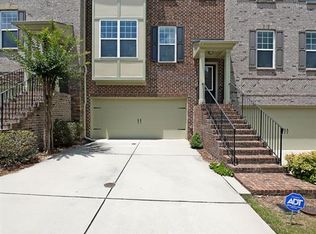
- $600,0003 bd4 ba2.5k sqft3692 Lambert Ln, Atlanta, GA 30319Sold
- $593,7003 bd3 ba2.1k sqft3686 Lambert Ln, Atlanta, GA 30319Off Market
- $604,5003 bd4 ba2.3k sqft3686 Lambert Ln NE, Atlanta, GA 30319Off Market
- $697,0004 bd4 ba2.7k sqft3694 Lambert Ln NE, Atlanta, GA 30319Sold
Nearby schools
GreatSchools rating
- 9/10Montgomery Elementary SchoolGrades: PK-5Distance: 1.2 mi
- 7/10Chamblee Middle SchoolGrades: 6-8Distance: 0.7 mi
- 7/10Chamblee Charter High SchoolGrades: 9-12Distance: 0.8 mi
Schools provided by the listing agent
- Elementary: Montgomery
- Middle: Chamblee
- High: Chamblee
Source: GAMLS. This data may not be complete. We recommend contacting the local school district to confirm school assignments for this home.
Get a cash offer in 3 minutes
Find out how much your home could sell for in as little as 3 minutes with a no-obligation cash offer.
Estimated market value
$649,800
Get a cash offer in 3 minutes
Find out how much your home could sell for in as little as 3 minutes with a no-obligation cash offer.
Estimated market value
$649,800
- Georgia
- Dekalb County
- Brookhaven
- 30319
- 3690 Lambert Ln NE
