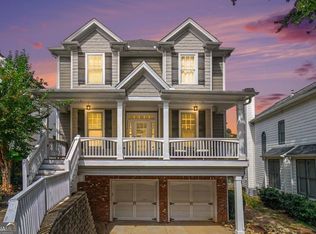
Welcome to this beautifully designed 5-bedroom, 4-full-bath home in one of Brookhaven’s most sought-after neighborhoods. Offering a spacious and versatile floor plan, this home is thoughtfully designed for both everyday living and effortless entertaining. The well-appointed kitchen serves as the heart of the home, featuring a large, functional island, stainless-steel appliances, and plenty of space to gather with family and friends. Generous living areas throughout the home provide flexibility for entertaining, relaxing, working from home, and more. Upstairs, retreat to the spacious primary suite, complete with an adjoining flex space that can easily be transformed into a home office, sitting room, workout area, or whatever best suits your lifestyle. With five bedrooms and four full bathrooms, there is no shortage of space for guests, hobbies, home offices, or a variety of living arrangements. Enjoy the added appeal of a swim neighborhood in a desirable Inside-the-Perimeter location, putting you close to everything Brookhaven has to offer. The HOA also includes lawn maintenance, allowing you to enjoy a more convenient, low-maintenance lifestyle. With its spacious layout, desirable amenities, and unbeatable Brookhaven location, this home offers an exceptional opportunity to create the lifestyle you’ve been looking for. Schedule your private showing today!
Active
Price cut: $51K (9/17)
$799,000
3798 Ellsworth Way NE, Brookhaven, GA 30319
5beds
3,528sqft
Single Family Residence, Residential
Built in 2011
4,356 Square Feet Lot
$793,400 Zestimate®
$226/sqft
$196/mo HOA
What's special
Spacious primary suiteAdjoining flex spaceLarge functional islandWell-appointed kitchenStainless-steel appliances
- 56 days
- 1,868
- 137
Zillow last checked:
Listing updated:
Listed by:
Diane Higgins,
Century 21 Connect Realty 678-778-5358
Source: FMLS GA,MLS#: 7823494
Facts & features
Interior
Bedrooms & bathrooms
- Bedrooms: 5
- Bathrooms: 4
- Full bathrooms: 4
- Main level bathrooms: 1
- Main level bedrooms: 1
Rooms
- Room types: Family Room
Primary bedroom
- Features: Sitting Room
- Level: Sitting Room
Bedroom
- Features: Sitting Room
Primary bathroom
- Features: Double Vanity, Separate Tub/Shower, Whirlpool Tub
Dining room
- Features: Separate Dining Room
Kitchen
- Features: Breakfast Bar, Cabinets Stain, Eat-in Kitchen, Kitchen Island, Pantry Walk-In, Stone Counters, View to Family Room
Heating
- Electric, Heat Pump, Zoned
Cooling
- Ceiling Fan(s), Heat Pump, Zoned
Appliances
- Included: Dishwasher, Double Oven
- Laundry: Upper Level
Features
- Bookcases, Entrance Foyer, Entrance Foyer 2 Story, High Ceilings 9 ft Main, High Speed Internet, Tray Ceiling(s), Walk-In Closet(s)
- Flooring: Carpet, Hardwood
- Windows: Double Pane Windows
- Basement: None
- Number of fireplaces: 1
- Fireplace features: Family Room, Gas Starter
- Common walls with other units/homes: No Common Walls
Interior area
- Total structure area: 3,528
- Total interior livable area: 3,528 sqft
- Finished area above ground: 3,528
Video & virtual tour
Property
Parking
- Total spaces: 2
- Parking features: Driveway, Garage
- Garage spaces: 2
- Has uncovered spaces: Yes
Accessibility
- Accessibility features: Accessible Entrance
Features
- Levels: Two
- Stories: 2
- Patio & porch: Deck, Patio
- Exterior features: Other
- Pool features: None
- Has spa: Yes
- Spa features: Bath, None
- Fencing: None
- Has view: Yes
- View description: Other
- Waterfront features: None
- Body of water: None
Lot
- Size: 4,356 Square Feet
- Features: Corner Lot, Landscaped, Level
Details
- Additional structures: None
- Parcel number: 18 306 11 010
- Other equipment: Irrigation Equipment
- Horse amenities: None
Construction
Type & style
- Home type: SingleFamily
- Architectural style: Traditional
- Property subtype: Single Family Residence, Residential
Materials
- Brick 4 Sides
- Foundation: Brick/Mortar
- Roof: Composition
Condition
- Resale
- New construction: No
- Year built: 2011
Utilities & green energy
- Electric: Other
- Sewer: Public Sewer
- Water: Public
- Utilities for property: Cable Available, Underground Utilities
Green energy
- Energy efficient items: None
- Energy generation: None
Community & HOA
Community
- Features: Homeowners Assoc, Near Shopping, Pool, Sidewalks, Street Lights
- Security: None
- Subdivision: Danbury Parc
HOA
- Has HOA: Yes
- HOA fee: $2,348 annually
Location
- Region: Brookhaven
Financial & listing details
- Price per square foot: $226/sqft
- Annual tax amount: $8,759
- Date on market: 8/19/2026
- Cumulative days on market: 56 days
- Ownership: Fee Simple
- Road surface type: Paved
Estimated market value
$793,400
$754,000 - $833,000
$5,288/mo
Price history
| Date | Event | Price |
|---|---|---|
| 9/17/2026 | Price change | $799,000-6%$226/sqft |
Source:  FMLS GA #7823494 Report a problem FMLS GA #7823494 Report a problem | ||
| 9/11/2026 | Price change | $850,000-2.9%$241/sqft |
Source: FMLS GA #7823494 Report a problem | ||
| 9/1/2026 | Price change | $875,000-2.7%$248/sqft |
Source: FMLS GA #7823494 Report a problem | ||
| 8/19/2026 | Listed for sale | $899,000+71.2%$255/sqft |
Source: FMLS GA #7823494 Report a problem | ||
| 11/5/2015 | Listing removed | $525,000$149/sqft |
Source: Keller Williams - Atlanta - Peachtree Road #5585637 Report a problem | ||
| 8/24/2015 | Listed for sale | $525,000$149/sqft |
Source: KELLER WILLIAMS RLTY-PTREE RD #5585637 Report a problem | ||
Public tax history
Tax history is unavailable.
Monthly payment
Est. payment
Payment breakdown
Explore the cost of this home by adjusting the details. Changes won't be saved.Climate risks
Neighborhood: 30319
Nearby schools
Schools provided by the listing agent
- Elementary: Montgomery
- Middle: Chamblee
- High: Chamblee
Source: FMLS GA. This data may not be complete. We recommend contacting the local school district to confirm school assignments for this home.
- $823,2005 bd4 ba3.1k sqft3798 Ellsworth Way, Atlanta, GA 30319Off Market
- $740,2005 bd4 ba3.1k sqft3802 Ellsworth Way NE, Brookhaven, GA 30319Off Market
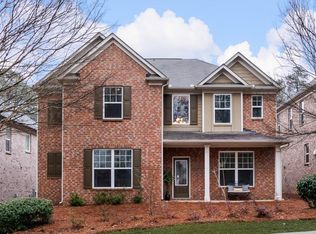
- $747,6005 bd4 ba2.7k sqft3802 Ellsworth Way, Atlanta, GA 30319Off Market
- $869,3005 bd4 ba3.5k sqft3806 Ellsworth Way NE, Brookhaven, GA 30319Off Market
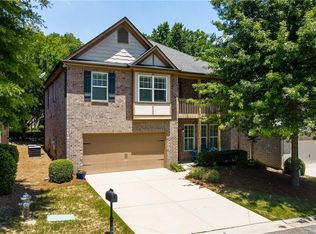
Similar homes
- $949,0005 bd4 ba3.6k sqft3585 Sunderland Cir, Atlanta, GA 30319For Sale
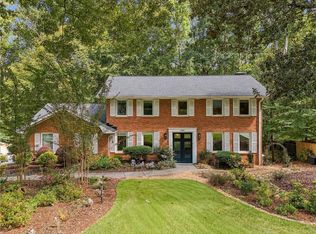
 MLS ID #7850891, Kelli Leibrandt, Atlanta Fine Homes Sotheby's International. FMLS GA
 - $--2 bd3 ba1.9k sqft1439 Ashford Creek Cir NE, Atlanta, GA 30319Auction
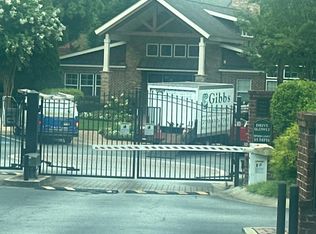 Auction.com 2
 - $799,9004 bd4 ba2.1k sqft3268 Cates Ave NE, Atlanta, GA 30319Active
 MLS ID #10866690, Vileine Wilson, HomeSmart. GAMLS
 - $825,0005 bd3 ba2.7k sqft1453 Oconee Pass NE, Atlanta, GA 30319Active
 MLS ID #10758877, Drew McDuffie, Atlanta Leasing & Investment. GAMLS
 - $949,9004 bd3 ba3.7k sqft3886 Harts Mill Ln, Atlanta, GA 30319ActiveMLS ID #10815074, Georgia R Hart, Ansley RE | Christie's Int'l RE. GAMLS
- $725,0003 bd3 ba2.2k sqft1055 Club Pl NE, Atlanta, GA 30319ActiveMLS ID #10871200, John Novay, Ansley RE | Christie's Int'l RE. GAMLS
- $1,075,0005 bd4 ba3.6k sqft3262 Lynwood Dr NE, Atlanta, GA 30319ActiveMLS ID #10870233, Rhianna Shemper, Coldwell Banker Realty. GAMLS
- $725,0005 bd3 ba1.8k sqft1631 Tryon Rd NE, Atlanta, GA 30319For SaleMLS ID #7837841, Colby Dimock, Virtual Properties Realty. Biz. FMLS GA
- $729,9003 bd3 ba2.1k sqft4141 Ashwoody Trl NE, Atlanta, GA 30319For SaleMLS ID #7848886, Gretchen Patsios, EXP Realty, LLC.. FMLS GA
- $625,0004 bd3 ba2k sqft1564 Bubbling Creek Rd NE, Atlanta, GA 30319ActiveMLS ID #10778184, Dany Drouin, Century 21 Results. GAMLS
- $907,0005 bd4 ba4.1k sqft3725 Wescott Way, Sandy Springs, GA 30319ActiveMLS ID #10832514, Tanya Pickens, Opendoor Brokerage. GAMLS
- $1,075,0005 bd4 ba3.4k sqft3621 Wood Valley Ct NE, Atlanta, GA 30319ActiveMLS ID #10858032, Natalie Blalock, The Rezerve. GAMLS
- $659,0004 bd4 ba2.5k sqft3606 Ashcroft Bnd NE, Atlanta, GA 30319ActiveMLS ID #10836521, Rhonda Duffy, Duffy Realty. GAMLS
- $905,0004 bd4 ba3.1k sqft1143 Byrnwyck Rd, Atlanta, GA 30319ActiveMLS ID #10778752, Becky Nguyen, The Rezerve. GAMLS
- $1,000,0004 bd4 ba2.9k sqft3211 Windsor Lake Dr NE, Brookhaven, GA 30319ActiveMLS ID #10868101, Level Up Real Estate Team, BHHS Georgia Properties. GAMLS
- $625,0004 bd4 ba2.1k sqft3688 Lambert Ln NE, Atlanta, GA 30319For SaleMLS ID #7850968, Nathaniel BergerTyson, HomeSmart. FMLS GA
- $1,175,0005 bd5 ba4.1k sqft2601 Stoland Dr NE, Atlanta, GA 30319ActiveMLS ID #10870023, Debbie A Leonard, Keller Williams Realty PeachtreeRoad. GAMLS
- $749,0004 bd3 ba2.7k sqft1696 Harts Run, Atlanta, GA 30341For SaleMLS ID #7787009, Junqing Lu, Atlanta Realty Global, LLC.. FMLS GA
- $765,0003 bd3 ba2.3k sqft1095 Dunbarton Trce NE, Atlanta, GA 30319ActiveMLS ID #10849132, Abbie Agents, Keller Williams Realty Buckhead. GAMLS
- $765,0003 bd3 ba2.3k sqft1095 Dunbarton Trce, Atlanta, GA 30319For SaleMLS ID #7838379, Abbie Agents, Keller Williams Buckhead. FMLS GA
