A rare find in one of Brookhaven's hottest locations-this renovated home offers the highly sought-after primary-on-main floor plan buyers struggle to find. Tucked on a quiet cul-de-sac street just off Osborne Road and minutes from Brookhaven Village, this bright, stylish home checks all the boxes and won't last long. High and vaulted ceilings, oversized windows, hardwood floors throughout, recessed lighting, and designer fixtures create a warm, light-filled interior with inviting Pottery Barn charm. The open kitchen features quartz countertops, a gray tile backsplash, center island, separate pantry, GE Profile appliances, and a new Samsung refrigerator. It overlooks the fully fenced, walkout backyard and new deck-perfect for entertaining and everyday outdoor living. The oversized main-level primary suite offers two closets, including one walk-in, and a spacious bath with dual vanities, a newly tiled shower with a frameless glass door, separate soaking tub, and private water closet. Upstairs are two additional bedrooms, a full bath, and a versatile loft ideal for a home office, den, or hangout space. A large walk-in attic above the garage offers excellent storage and the potential to expand with another bedroom and bath. Additional highlights include shiplap accent walls, built-in bookcases, open shelving, a generous walk-in laundry room with storage, brand-new HVAC systems, HardiePlank siding, and epoxy garage floors. Conveniently located near Costco, Capital City Club, Brookhaven Village, top-rated schools, and endless shopping and dining. Hurry, you don't want to miss this home!
Active
Price cut: $20K (10/1)
$765,000
1095 Dunbarton Trce NE, Atlanta, GA 30319
3beds
2,323sqft
Single Family Residence
Built in 1986
6,534 Square Feet Lot
$750,400 Zestimate®
$329/sqft
$-- HOA
What's special
Bright stylish homeOversized main-level primary suiteWarm light-filled interiorFully fenced walkout backyardCenter islandEpoxy garage floorsOversized windows
- 24 days
- 663
- 107
Zillow last checked:
Listing updated:
Listed by:
Abbie Agents 404-275-5561,
Keller Williams Realty Buckhead,
Abbie Shepherd 404-275-5561,
Keller Williams Realty Buckhead
Source: GAMLS,MLS#: 10849132
Facts & features
Interior
Bedrooms & bathrooms
- Bedrooms: 3
- Bathrooms: 3
- Full bathrooms: 2
- 1/2 bathrooms: 1
- Main level bathrooms: 1
- Main level bedrooms: 1
Rooms
- Room types: Bonus Room, Family Room, Foyer, Laundry, Loft
Dining room
- Features: Seats 12+
Kitchen
- Features: Breakfast Area, Breakfast Bar, Breakfast Room, Kitchen Island, Pantry
Heating
- Forced Air, Natural Gas
Cooling
- Ceiling Fan(s), Central Air, Zoned
Appliances
- Included: Dishwasher, Gas Water Heater, Microwave, Refrigerator
- Laundry: Other
Features
- Master On Main Level, Tray Ceiling(s)
- Flooring: Carpet, Hardwood
- Basement: None
- Attic: Pull Down Stairs
- Number of fireplaces: 1
- Fireplace features: Family Room, Gas Log, Gas Starter
- Common walls with other units/homes: No Common Walls
Interior area
- Total structure area: 2,323
- Total interior livable area: 2,323 sqft
- Finished area above ground: 2,323
- Finished area below ground: 0
Property
Parking
- Total spaces: 2
- Parking features: Garage
- Has garage: Yes
Features
- Levels: Two
- Stories: 2
- Patio & porch: Deck
- Fencing: Back Yard,Fenced,Privacy
- Body of water: None
Lot
- Size: 6,534 Square Feet
- Features: Level, Private
Details
- Parcel number: 18 275 03 068
Construction
Type & style
- Home type: SingleFamily
- Architectural style: Traditional
- Property subtype: Single Family Residence
Materials
- Concrete
- Foundation: Slab
- Roof: Composition
Condition
- Resale
- New construction: No
- Year built: 1986
Details
- Warranty included: Yes
Utilities & green energy
- Sewer: Public Sewer
- Water: Public
- Utilities for property: Cable Available, Electricity Available, Natural Gas Available, Phone Available, Sewer Available, Water Available
Community & HOA
Community
- Features: Street Lights, Near Public Transport, Walk To Schools, Near Shopping
- Security: Smoke Detector(s)
- Subdivision: Club Trace
HOA
- Has HOA: No
- Services included: Other
Location
- Region: Atlanta
Financial & listing details
- Price per square foot: $329/sqft
- Annual tax amount: $8,402
- Date on market: 9/18/2026
- Cumulative days on market: 24 days
- Listing agreement: Exclusive Right To Sell
- Electric utility on property: Yes
Estimated market value
$750,400
$713,000 - $788,000
$4,663/mo
Price history
| Date | Event | Price |
|---|---|---|
| 10/1/2026 | Price change | $765,000-2.5%$329/sqft |
Source:  GAMLS #10849132 Report a problem GAMLS #10849132 Report a problem | ||
| 9/18/2026 | Listed for sale | $785,000+18%$338/sqft |
Source: GAMLS #10849132 Report a problem | ||
| 10/25/2021 | Sold | $665,000+3.1%$286/sqft |
Source:  FMLS GA #6941798 Report a problem FMLS GA #6941798 Report a problem | ||
| 9/17/2021 | Pending sale | $645,000$278/sqft |
Source: FMLS GA #6941798 Report a problem | ||
| 9/13/2021 | Contingent | $645,000$278/sqft |
Source: FMLS GA #6941798 Report a problem | ||
| 9/13/2021 | Pending sale | $645,000$278/sqft |
Source: GAMLS #9047625 Report a problem | ||
| 9/9/2021 | Listed for sale | $645,000$278/sqft |
Source: GAMLS #9047625 Report a problem | ||
Public tax history
Tax history is unavailable.
Monthly payment
Est. payment
Payment breakdown
Explore the cost of this home by adjusting the details. Changes won't be saved.Climate risks
Neighborhood: 30319
Nearby schools
Schools provided by the listing agent
- Elementary: Ashford Park
- Middle: Chamblee
- High: Chamblee
Source: GAMLS. This data may not be complete. We recommend contacting the local school district to confirm school assignments for this home.

Similar homes

- $550,0004 bd3 ba2.2k sqft4234 Long Branch Ct NE, Atlanta, GA 30319Active

 MLS ID #10866484, Gerald Tilenis, Chattahoochee Realty of Georgia. GAMLS
 - $769,0004 bd3 ba2.1k sqft645 Patrick Pl NE, Atlanta, GA 30328For Sale

 MLS ID #7845113, JIM PARKER, HomeSmart. FMLS GA
 - $769,0004 bd3 ba2.1k sqft645 Patrick Pl, Sandy Springs, GA 30328Active
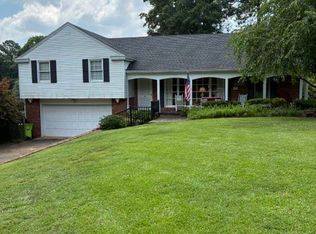 MLS ID #10854040, Jim Parker, HomeSmart. GAMLS
 - $995,0004 bd3 ba2.8k sqft3648 Kingsboro Rd NE, Atlanta, GA 30319For Sale
 MLS ID #7840379, Ross Harrell, Dorsey Alston Realtors. FMLS GA
 - $775,0003 bd2 ba2k sqft975 Cardova Dr NE, Atlanta, GA 30324For SaleMLS ID #7818469, Georgia Vance Robinson, Dorsey Alston Realtors. FMLS GA
- $699,9005 bd4 ba2.9k sqft3470 Hidden Acres Dr, Atlanta, GA 30340ActiveMLS ID #10866863, Ryan Hartkopp, FIV Realty Co. GAMLS
- $765,0004 bd3 ba2.1k sqft1356 Peachtree Battle Ave NW, Atlanta, GA 30327ActiveMLS ID #10843169, Katherine Urquhart, Bolst. GAMLS
- $730,0004 bd3 ba2.7k sqft614 Colston Ct SW, Marietta, GA 30064For SaleMLS ID #7850954, Meg Burton, Johnny Walker Realty. FMLS GA
- $680,0004 bd3 ba2k sqft505 Woodman Pl, Roswell, GA 30076For SaleMLS ID #7849576, David McGee, Century 21 Connect Realty. FMLS GA
- $595,0003 bd3 ba1.4k sqft3912 Donaldson Dr, Atlanta, GA 30341ActiveMLS ID #10851208, Luis Rodriguez, Keller Williams Lanier Partners. GAMLS
- $725,0003 bd3 ba2k sqft9875 La View Cir, Roswell, GA 30075Active Under ContractMLS ID #10848131, Robin Martin, Robin Martin & Associates. GAMLS
- $640,0003 bd2 ba1.1k sqft177 Howard St NE, Atlanta, GA 30317ActiveMLS ID #10869832, Licet Escobar, Compass. GAMLS
- $600,0004 bd3 ba2.8k sqft2399 Deer Ridge Dr, Stone Mountain, GA 30087For SaleMLS ID #7851620, Angeline Lambros, Lambros Realty, LLC.. FMLS GA
- $749,9005 bd3 ba3.3k sqft4259 Huntington Cir, Atlanta, GA 30338ActiveMLS ID #10797630, Georgia R Hart, Ansley RE | Christie's Int'l RE. GAMLS
- $600,0003 bd3 ba1.7k sqft1235 Fairfield Dr, Marietta, GA 30068For SaleMLS ID #7847900, BARB ST AMANT, Atlanta Fine Homes Sotheby's International. FMLS GA
- $745,0004 bd3 ba3k sqft12225 Greenmont Walk, Alpharetta, GA 30009ActiveMLS ID #10835625, Nidia M Guzman, Virtual Properties Realty.com. GAMLS
- $622,5003 bd3 ba2.1k sqft1180 Overland Xing, Alpharetta, GA 30004ActiveMLS ID #10869980, Pamela O'Connor-Smith, Redfin Corporation. GAMLS
- $665,0004 bd3 ba2.2k sqft5147 Charmant Pl, Dunwoody, GA 30360For SaleMLS ID #7834403, Vicki Stofko, Magnolia Classic Properties, Inc.. FMLS GA
- $950,0005 bd3 ba3.4k sqft3920 Peachtree Dunwoody Rd NE, Atlanta, GA 30342For SaleMLS ID #7780258, Erin Olivier, Atlanta Fine Homes Sotheby's International. FMLS GA
- $725,0003 bd3 ba1.7k sqft1075 Mid Broadwell Rd, Alpharetta, GA 30004For SaleMLS ID #7813294, David Butler, Relocation Realty, Inc.. FMLS GA
