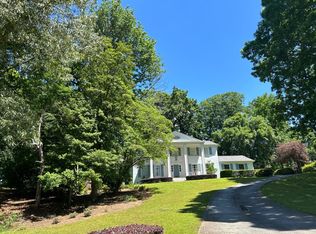
Stunning new construction from the ground up in Mt. Vernon Woods, a sought-after neighborhood in Sandy Springs. Offering six bedrooms, six bathrooms, two primary suites, and an incredibly versatile floor plan, this beautifully designed home delivers exceptional living spaces across three finished levels, plus additional air-conditioned space above the garage. With five bedrooms featuring private en suite bathrooms, multiple gathering areas, and outstanding indoor and outdoor entertaining spaces, every detail has been thoughtfully considered. The main level welcomes you with gorgeous hardwood floors, abundant natural light, and an inviting living room with a fireplace. The beautifully appointed kitchen features crisp white cabinetry, sleek countertops, modern appliances, and striking black accents, opening to a spacious dining area perfect for everyday meals and entertaining. A main-level primary suite offers the convenience of first-floor living, while a second bedroom with direct access to the deck provides wonderful flexibility as a guest bedroom, home office, or additional living space. Just beyond the main living areas, a spacious screened porch and expansive deck extend the living space outdoors, providing the perfect setting for dining, entertaining, or simply relaxing. Upstairs, the second primary suite is a spectacular retreat featuring dramatic architectural details, generous windows, and a beautifully appointed bathroom with a spacious double vanity and an oversized glass-enclosed shower with a freestanding soaking tub inside. Additional bedroom suites provide privacy and comfort, while an open loft-style living area and convenient wet bar create a wonderful secondary gathering space. A dedicated upstairs laundry room with cabinetry, generous counter space, and a utility sink adds everyday convenience. The finished terrace level offers even more possibilities, featuring a spacious living area and a kitchenette complete with white cabinetry, a large island, and a full-size refrigerator. An additional bedroom and full bathroom make this level ideal for extended family, overnight guests, or multigenerational living. Step outside to an expansive terrace-level outdoor area, offering yet another wonderful space for relaxing or entertaining. Additional unfinished storage space provides plenty of room for all the extras. And there's more! A separate staircase leads to fantastic finished space above the garage, complete with hardwood floors, abundant natural light, and air conditioning. Perfect for a home gym, private office, creative studio, or hobby room, this versatile bonus space offers flexibility beyond the home's already generous living areas. The spacious garage also features durable finished flooring. With exceptional craftsmanship, thoughtfully designed living spaces, and an abundance of flexibility, this stunning new home offers a rare opportunity to enjoy brand-new construction in the heart of Sandy Springs.
Coming soon 10/08
$1,750,000
6434 Cherry Tree Ln, Sandy Springs, GA 30328
6beds
5,400sqft
Single Family Residence, Residential
Built in 1955
0.53 Acres Lot
$1,179,200 Zestimate®
$324/sqft
$63/mo HOA
What's special
- 7 days
- 389
- 38
Likely to sell faster than
Zillow last checked:
Listing updated:
Listed by:
Phillips and Company Homes,
Atlas Real Estate, Inc 678-831-9955,
Samantha Phillips,
Atlas Real Estate, Inc
Source: FMLS GA,MLS#: 7840450
Facts & features
Interior
Bedrooms & bathrooms
- Bedrooms: 6
- Bathrooms: 6
- Full bathrooms: 6
- Main level bathrooms: 2
- Main level bedrooms: 2
Rooms
- Room types: Kitchen, Laundry, Living Room, Loft, Master Bathroom, Master Bedroom, Sun Room, Other
Primary bedroom
- Features: Double Master Bedroom, Master on Main
- Level: Double Master Bedroom, Master on Main
Bedroom
- Features: Double Master Bedroom, Master on Main
Primary bathroom
- Features: Double Vanity, Shower Only, Soaking Tub
Dining room
- Features: Seats 12+, Separate Dining Room
Kitchen
- Features: Cabinets White, Eat-in Kitchen, Keeping Room, Kitchen Island, Stone Counters
Heating
- Central, Forced Air
Cooling
- Ceiling Fan(s), Central Air, Electric
Appliances
- Included: Dishwasher, Gas Cooktop, Gas Oven, Gas Range, Microwave, Range Hood, Refrigerator
- Laundry: In Basement, Laundry Room, Sink, Upper Level
Features
- Double Vanity, Entrance Foyer, High Speed Internet, Wet Bar
- Flooring: Ceramic Tile, Hardwood, Stone
- Windows: Double Pane Windows
- Basement: Exterior Entry,Finished,Finished Bath,Full,Interior Entry,Walk-Out Access
- Number of fireplaces: 1
- Fireplace features: Gas Starter, Living Room, Stone
- Common walls with other units/homes: No Common Walls
Interior area
- Total structure area: 5,400
- Total interior livable area: 5,400 sqft
- Finished area above ground: 5,400
Property
Parking
- Total spaces: 5
- Parking features: Driveway, Garage, Kitchen Level
- Garage spaces: 2
- Has uncovered spaces: Yes
Accessibility
- Accessibility features: None
Features
- Levels: Three Or More
- Patio & porch: Covered, Deck, Enclosed, Rear Porch, Screened
- Exterior features: Private Yard, Rain Gutters, Rear Stairs
- Pool features: None
- Spa features: None
- Fencing: None
- Has view: Yes
- View description: Other
- Waterfront features: None
- Body of water: None
Lot
- Size: 0.53 Acres
- Features: Back Yard, Front Yard
Details
- Additional structures: None
- Parcel number: 17 007200010147
- Other equipment: None
- Horse amenities: None
Construction
Type & style
- Home type: SingleFamily
- Architectural style: Traditional
- Property subtype: Single Family Residence, Residential
Materials
- Brick, Frame, Wood Siding
- Roof: Composition
Condition
- New Construction
- New construction: Yes
- Year built: 1955
Utilities & green energy
- Electric: Other
- Sewer: Public Sewer
- Water: Public
- Utilities for property: Cable Available, Electricity Available, Natural Gas Available, Water Available
Green energy
- Energy efficient items: None
- Energy generation: None
Community & HOA
Community
- Features: Homeowners Assoc, Pool, Tennis Court(s)
- Security: None
- Subdivision: Mt. Vernon Woods
HOA
- Has HOA: Yes
- Services included: Swim, Tennis
- HOA fee: $750 annually
Location
- Region: Sandy Springs
Financial & listing details
- Price per square foot: $324/sqft
- Tax assessed value: $849,200
- Annual tax amount: $10,479
- Date on market: 9/23/2026
- Electric utility on property: Yes
- Road surface type: Asphalt, Paved
Estimated market value
$1,179,200
$967,000 - $1.43M
$6,054/mo
Price history
| Date | Event | Price |
|---|---|---|
| 9/22/2020 | Sold | $282,900-7.2%$52/sqft |
Source: Public Record Report a problem | ||
| 5/21/2018 | Listing removed | $305,000$56/sqft |
Source: Coldwell Banker Residential Brokerage - Intown #5974702 Report a problem | ||
| 5/21/2018 | Listed for sale | $305,000$56/sqft |
Source: Coldwell Banker Residential Brokerage - Intown #5974702 Report a problem | ||
| 5/2/2018 | Pending sale | $305,000$56/sqft |
Source: Coldwell Banker Residential Brokerage - Intown #5974702 Report a problem | ||
| 5/2/2018 | Listed for sale | $305,000+69.4%$56/sqft |
Source: Coldwell Banker Residential Brokerage - Intown #5974702 Report a problem | ||
| 6/21/1996 | Sold | $180,000$33/sqft |
Source: Public Record Report a problem | ||
Public tax history
| Year | Property taxes | Tax assessment |
|---|---|---|
| 2025 | $10,479 +31% | $339,680 +31% |
| 2024 | $7,997 +75.4% | $259,200 -6.6% |
| 2023 | $4,560 -0.4% | $277,400 +88.1% |
| 2022 | $4,578 -8.3% | $147,480 -5.9% |
| 2021 | $4,993 +5.3% | $156,720 -6.7% |
| 2020 | $4,742 +115.2% | $168,000 +1.8% |
| 2019 | $2,204 | $165,040 +23.3% |
| 2018 | $2,204 | $133,840 +14.4% |
| 2017 | $2,204 +11.1% | $117,000 |
| 2016 | $1,984 +0.2% | $117,000 |
| 2015 | $1,980 +16.5% | $117,000 +14.8% |
| 2014 | $1,700 | $101,880 |
| 2013 | $1,700 +9.8% | $101,880 +8.8% |
| 2012 | $1,548 | $93,680 |
| 2011 | -- | $93,680 |
| 2010 | $1,548 +5.7% | $93,680 |
| 2009 | $1,465 | $93,680 |
| 2008 | -- | $93,680 -0.1% |
| 2007 | $1,380 | $93,760 |
Find assessor info on the county website
Monthly payment
Est. payment
Payment breakdown
Explore the cost of this home by adjusting the details. Changes won't be saved.Climate risks
Neighborhood: Mount Vernon Woods
Nearby schools
Schools provided by the listing agent
- Elementary: Woodland - Fulton
- Middle: Sandy Springs
- High: North Springs
Source: FMLS GA. This data may not be complete. We recommend contacting the local school district to confirm school assignments for this home.
- $584,5003 bd2 ba1.8k sqft6422 Cherry Tree Ln, Sandy Springs, GA 30328Off Market
- $590,3003 bd2 ba1.5k sqft6448 Cherry Tree Ln, Sandy Springs, GA 30328Off Market
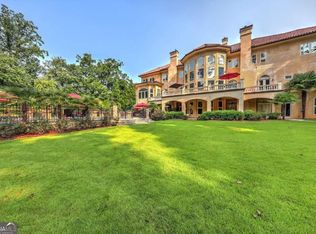
- $2,981,40010 bd13 ba30k sqft720 Masking Rd, Atlanta, GA 30328Off Market
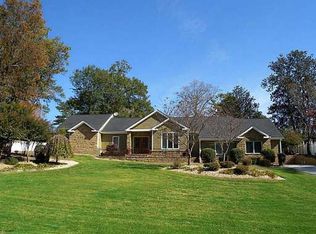
- $1,020,9003 bd3 ba2.4k sqft6429 Cherry Tree Ln, Sandy Springs, GA 30328Off Market
Similar homes
- $1,675,0007 bd6 ba5.8k sqft510 River Valley Rd, Sandy Springs, GA 30328Active
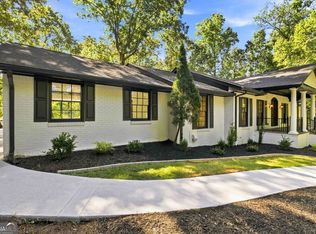
 MLS ID #10829260, Quenton Smith, Keller Williams Premier. GAMLS
 - $1,550,0005 bd7 ba4.1k sqft825 Glengate Pl, Sandy Springs, GA 30328For Sale
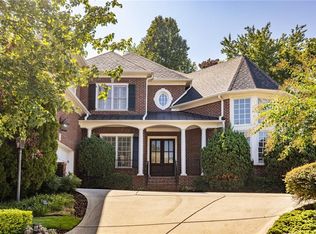
 MLS ID #7840868, Stacy Falls, Dorsey Alston Realtors. FMLS GA
 - $--4 bd4 ba3.7k sqft695 Fair Oaks Mnr, Sandy Springs, GA 30327Auction
 Auction.com 2
 - $1,395,0005 bd5 ba3.2k sqft6040 Blackwater Trl, Atlanta, GA 30328For Sale
 MLS ID #7841739, Barry Hayut, Savant Homes, LLC. FMLS GA
 - $1,295,0005 bd5 ba4.4k sqft920 Greyfield Pl, Sandy Springs, GA 30328Active Under ContractMLS ID #10848815, Kym Fleming, Atlanta Communities. GAMLS
- $2,500,0006 bd7 ba6.4k sqft680 Carriage Dr, Sandy Springs, GA 30328ActiveMLS ID #10852689, Jodi Mekyten, BHHS Georgia Properties. GAMLS
- $1,395,0005 bd6 ba7.5k sqft27 Wing Mill Rd, Sandy Springs, GA 30350ActiveMLS ID #10855234, Brandi A Lewis, Keller Williams West Atlanta. GAMLS
- $1,500,0006 bd7 ba7k sqft506 Old Harbor Dr, Sandy Springs, GA 30328New ConstructionMLS ID #7843983, RON ABELLERA, Piedmont Signature Properties, LLC. FMLS GA
- $1,699,0005 bd5 ba4k sqft6770 Prelude Dr, Sandy Springs, GA 30328For SaleMLS ID #7820560, Avi Shemesh, Chapman Hall Realty. FMLS GA
- $1,300,0006 bd5 ba5.7k sqft585 Idlewood Dr, Sandy Springs, GA 30327For SaleMLS ID #7840261, Ashley Battleson, Atlanta Fine Homes Sotheby's International. FMLS GA
- $1,600,0005 bd6 ba5.1k sqft335 Green Glen Way, Sandy Springs, GA 30327For SaleMLS ID #7780444, Beverly Ann White, Cherokee Properties Realty Corp. FMLS GA
- $1,550,0005 bd5 ba5.1k sqft4475 Crestwicke Pointe, Sandy Springs, GA 30319For SaleMLS ID #7838912, Stacey Adams, Compass. FMLS GA
- $1,275,0005 bd4 ba4k sqft915 Lost Forest Dr, Sandy Springs, GA 30328ActiveMLS ID #10797297, Keith Wells, eXp Realty. GAMLS
- $2,000,0004 bd6 ba4.9k sqft80 Idlewood Ct, Atlanta, GA 30327For SaleMLS ID #7841461, Amanda Nichols, Atlanta Fine Homes Sotheby's International. FMLS GA
- $1,200,0004 bd3 ba3.1k sqft6335 Aberdeen Dr, Sandy Springs, GA 30328ActiveMLS ID #10803519, Mira Liniado, Compass. GAMLS
- $1,500,0006 bd6 ba4.9k sqft260 Lake Summit Vw, Sandy Springs, GA 30342ActiveMLS ID #10816870, Jan Brownfield, Harry Norman Realtors. GAMLS
- $1,050,0006 bd4 ba5k sqft175 River Court Pkwy, Atlanta, GA 30328For SaleMLS ID #7768863, Brandon Cunningham, The Collective Real Estate. FMLS GA
- $1,895,0005 bd7 ba6.3k sqft4842 Kitty Hawk Dr, Sandy Springs, GA 30342For SaleMLS ID #7780888, Jen Metzger, Atlanta Fine Homes Sotheby's International. FMLS GA
