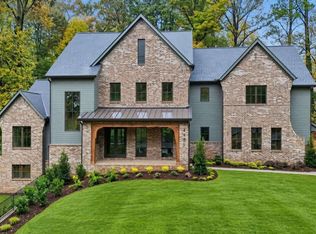
Picture perfect 6 bed 7 bath home on four finished levels in sought-after Ashford Park. Coffered ceilings, custom built-ins, a gas-log fireplace and French doors to the deck anchor an open great room that flows into a gourmet kitchen with Cambria countertops, a countertop-to-ceiling Cambria backsplash, oversized island, double ovens, gas cooktop and a breakfast area overlooking the trees. A butler's pantry with wine refrigerator, walk-in pantry, formal dining room, mudroom with built-in bench and a main-level bedroom with full bath complete the first floor. Upstairs, four bedrooms each have a private bath. The oversized primary suite offers a tray ceiling, sitting area, two walk-in closets with custom built-ins, a freestanding soaking tub and an extra-large walk-in shower, with a large laundry room featuring a sink, countertops and cabinets just steps away. The third floor adds a game room, reading areas and a full bath. The walkout lower level, finished in 2025, is made for gathering: media room with in-ceiling speakers and app-controlled lighting, entertainment kitchen with waterfall-edge island and wet bar, private study with built-ins and a hidden room behind the bookcase, a bedroom, full bath and wine storage. An oversized, covered deck with wood-burning fireplace and a generous seating area, plus a patio below, overlook the private, fully fenced backyard. Tree-lined Ashford Park streets lead to Dresden Drive's restaurants, the Brookhaven Farmers Market and neighborhood parks, with easy access to I-85 and GA-400 and Buckhead, Phipps Plaza and Midtown close by.
Active
$2,150,000
1849 Tobey Rd, Atlanta, GA 30341
6beds
6,297sqft
Single Family Residence
Built in 2017
0.25 Acres Lot
$2,035,100 Zestimate®
$341/sqft
$-- HOA
What's special
Gas-log fireplaceCustom built-insOversized islandReading areasPrivate fully fenced backyardSitting areaWalk-in pantry
- 12 days
- 538
- 48
Zillow last checked:
Listing updated:
Listed by:
Kalie Williams 770-685-0228,
Keller Williams Realty
Source: GAMLS,MLS#: 10881489
Facts & features
Interior
Bedrooms & bathrooms
- Bedrooms: 6
- Bathrooms: 7
- Full bathrooms: 7
- Main level bathrooms: 1
- Main level bedrooms: 1
Rooms
- Room types: Bonus Room, Exercise Room, Foyer, Game Room, Laundry, Loft, Media Room, Office
Kitchen
- Features: Breakfast Area, Breakfast Bar, Breakfast Room, Kitchen Island, Pantry, Second Kitchen, Walk-in Pantry
Heating
- Central
Cooling
- Ceiling Fan(s), Central Air, Electric
Appliances
- Included: Dishwasher, Double Oven, Microwave, Refrigerator
- Laundry: Upper Level
Features
- Bookcases, Double Vanity, In-Law Floorplan, Rear Stairs, Tray Ceiling(s), Walk-In Closet(s), Wet Bar
- Flooring: Carpet, Hardwood
- Windows: Double Pane Windows
- Basement: Bath Finished,Daylight,Exterior Entry,Finished,Full,Interior Entry
- Number of fireplaces: 2
- Fireplace features: Family Room, Outside
- Common walls with other units/homes: No Common Walls
Interior area
- Total structure area: 6,297
- Total interior livable area: 6,297 sqft
- Finished area above ground: 4,630
- Finished area below ground: 1,667
Video & virtual tour
Property
Parking
- Total spaces: 2
- Parking features: Attached, Garage, Garage Door Opener
- Has attached garage: Yes
Features
- Levels: Three Or More
- Stories: 3
- Patio & porch: Deck, Patio
- Exterior features: Balcony
- Fencing: Back Yard,Fenced,Privacy,Wood
- Body of water: None
Lot
- Size: 0.25 Acres
- Features: Level, Private
Details
- Parcel number: 18 271 07 024
Construction
Type & style
- Home type: SingleFamily
- Architectural style: Brick 3 Side,Traditional
- Property subtype: Single Family Residence
Materials
- Other
- Foundation: Slab
- Roof: Composition
Condition
- Resale
- New construction: No
- Year built: 2017
Utilities & green energy
- Sewer: Public Sewer
- Water: Public
- Utilities for property: Cable Available, Electricity Available, Natural Gas Available, Sewer Available, Water Available
Community & HOA
Community
- Features: Near Shopping
- Security: Carbon Monoxide Detector(s), Smoke Detector(s)
- Subdivision: Ashford Park
HOA
- Has HOA: No
- Services included: None
Location
- Region: Atlanta
Financial & listing details
- Price per square foot: $341/sqft
- Tax assessed value: $1,449,700
- Annual tax amount: $15,746
- Date on market: 10/29/2026
- Cumulative days on market: 12 days
- Listing agreement: Exclusive Right To Sell
- Listing terms: Cash,Conventional,FHA,VA Loan
- Electric utility on property: Yes
Estimated market value
$2,035,100
$1.93M - $2.14M
$5,748/mo
Price history
| Date | Event | Price |
|---|---|---|
| 10/29/2026 | Listed for sale | $2,150,000+136.3%$341/sqft |
Source:  FMLS GA #7860094 Report a problem | ||
| 12/22/2017 | Sold | $910,000-4.2%$145/sqft |
Source: Public Record Report a problem | ||
| 11/9/2017 | Pending sale | $949,900$151/sqft |
Source: BEACHAM AND COMPANY REALTORS #5921170 Report a problem | ||
| 9/6/2017 | Price change | $949,900-5%$151/sqft |
Source: BEACHAM AND COMPANY REALTORS #5864861 Report a problem | ||
| 6/29/2017 | Price change | $999,500-4.8%$159/sqft |
Source: BEACHAM AND COMPANY REALTORS #5864861 Report a problem | ||
| 6/15/2017 | Listed for sale | $1,050,000+238.7%$167/sqft |
Source: BEACHAM AND COMPANY REALTORS #5864861 Report a problem | ||
| 3/16/2016 | Sold | $310,000+181.8%$49/sqft |
Source: Public Record Report a problem | ||
| 10/22/1999 | Sold | $110,000$17/sqft |
Source: Public Record Report a problem | ||
Public tax history
| Year | Property taxes | Tax assessment |
|---|---|---|
| 2025 | $15,746 +4.1% | $579,880 +6% |
| 2024 | $15,133 +7.3% | $547,080 +4% |
| 2023 | $14,103 +9.1% | $526,200 +18.6% |
| 2022 | $12,922 +9.2% | $443,600 +11.4% |
| 2021 | $11,830 +3.9% | $398,120 +7% |
| 2020 | $11,384 -28.6% | $372,040 -4.1% |
| 2019 | $15,942 +13.2% | $388,040 +12.4% |
| 2018 | $14,085 +156.5% | $345,280 +165.4% |
| 2017 | $5,492 +551.3% | $130,080 -1.6% |
| 2016 | $843 | $132,200 +10.4% |
| 2014 | $843 | $119,720 +27.4% |
| 2013 | -- | $93,960 |
| 2012 | -- | $93,960 +25.6% |
| 2011 | -- | $74,784 -19.4% |
| 2010 | $813 -72.2% | $92,760 |
| 2009 | $2,922 +10.9% | $92,760 |
| 2008 | $2,635 -0.9% | $92,760 |
| 2007 | $2,658 | $92,760 |
| 2006 | $2,658 +14.7% | $92,760 +9.7% |
| 2005 | $2,318 +13.7% | $84,560 +10.2% |
| 2004 | $2,038 +15.2% | $76,720 +12.8% |
| 2003 | $1,769 +15.3% | $68,040 |
| 2002 | $1,535 +50% | $68,040 +18.4% |
| 2001 | $1,023 | $57,480 |
Find assessor info on the county website
Monthly payment
Est. payment
Payment breakdown
Explore the cost of this home by adjusting the details. Changes won't be saved.Climate risks
Neighborhood: Ashford Park
Nearby schools
Schools provided by the listing agent
- Elementary: Ashford Park
- Middle: Columbia
- High: Chamblee
Source: GAMLS. This data may not be complete. We recommend contacting the local school district to confirm school assignments for this home.
Similar homes
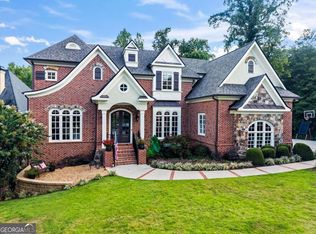
- $2,175,0006 bd6 ba6.8k sqft1435 Lanier Ct NE, Atlanta, GA 30319Active
 MLS ID #10841519, Dorothy H Brooks, Keller Williams Realty PeachtreeRoad. GAMLS
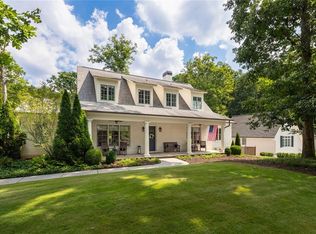
- $1,950,0005 bd4 ba3.4k sqft3193 Leconte Ave NE, Atlanta, GA 30319For Sale
 MLS ID #7861305, The Level Up Team, Berkshire Hathaway HomeServices Georgia Properties. FMLS GA
- $2,325,0006 bd7 ba4.9k sqft4186 Shawnee Ln NE, Atlanta, GA 30319Active
 MLS ID #10885415, Aziz Izmour, Compass. GAMLS
- $1,750,0006 bd7 ba5.6k sqft2175 Meadowcliff Dr NE, Atlanta, GA 30345Active
 MLS ID #10788972, Max Baerman, RE/MAX Metro Atlanta. GAMLS
- $1,895,0005 bd7 ba6.3k sqft4842 Kitty Hawk Dr, Sandy Springs, GA 30342For SaleMLS ID #7848499, Jen Metzger, Atlanta Fine Homes Sotheby's International. FMLS GA
- $1,795,0006 bd7 ba7.5k sqft3201 Teton Dr SE, Atlanta, GA 30339ActiveMLS ID #10887368, Kristen Petro, Coldwell Banker Realty. GAMLS
- $1,640,0005 bd5 ba4.8k sqft1282 Kendrick Rd NE, Brookhaven, GA 30319ActiveMLS ID #10844018, Tamara Robertson, CASSMONT REALTY, LLC. GAMLS
- $1,500,0007 bd6 ba4.4k sqft1404 Briarwood Rd NE, Atlanta, GA 30319For SaleMLS ID #7862858, James YEH, TruPorch Homes. FMLS GA
- $1,175,0005 bd5 ba4.1k sqft2601 Stoland Dr NE, Atlanta, GA 30319ActiveMLS ID #10870023, Debbie A Leonard, Keller Williams Realty PeachtreeRoad. GAMLS
- $1,500,0006 bd5 ba4.7k sqft3295 Osborne Rd NE, Atlanta, GA 30319ActiveMLS ID #10872638, Nikita Todd, Keller Williams Realty. GAMLS
- $2,395,0005 bd5 ba5.8k sqft4431 Northside Chase NW, Atlanta, GA 30327New ConstructionMLS ID #7863452, Steve Raimonde, Knapp Realty. FMLS GA
- $2,395,0005 bd5 ba5.8k sqft4431 Northside Chase Rd, Atlanta, GA 30327ActiveMLS ID #10884423, Steve Raimonde, Knapp Realty. GAMLS
- $2,250,0005 bd5 ba5.7k sqft2870 Margaret Mitchell Dr NW, Atlanta, GA 30327ActiveMLS ID #10874246, The Farren Group, Keller Williams Realty PeachtreeRoad. GAMLS
- $2,299,0005 bd5 ba6.1k sqft4501 Wieuca Rd NE, Atlanta, GA 30342ActiveMLS ID #10867280, Courtney Newton, The Rezerve. GAMLS
- $2,149,9995 bd5 ba3.9k sqft4562 Columns Dr SE, Marietta, GA 30067ActiveMLS ID #10787087, Cyndi Contrucci, Keller Williams Realty Atlanta North. GAMLS
- $1,480,0006 bd5 ba4.9k sqft1652 Durrett Way, Atlanta, GA 30338For SaleMLS ID #7864285, Lynda Harris, Atlanta Fine Homes Sotheby's International. FMLS GA
- $1,585,0006 bd6 ba6.7k sqft400 Old Ivy Rd NE, Atlanta, GA 30342For SaleMLS ID #7815183, Casey Keesee, Atlanta Fine Homes Sotheby's International. FMLS GA
- $2,299,0007 bd8 ba6.4k sqft2768 Grey Moss Pass, Duluth, GA 30097ActiveMLS ID #10884641, Mary Floyd, Compass. GAMLS
- $1,599,0005 bd5 ba4.9k sqft2047 Drew Valley Rd NE, Atlanta, GA 30319ActiveMLS ID #10823401, Mark D Parks, eXp Realty. GAMLS
- $1,999,9997 bd7 ba7.7k sqft235 Bunratty Ct, Roswell, GA 30076ActiveMLS ID #10734890, Trinity French, Exit Team Realty. GAMLS
