Experience luxury living in this beautifully designed custom residence, where timeless architecture meets modern sophistication. It is thoughtfully curated with designer finishes, rich hardwood floors, custom millwork, and statement lighting throughout. The main level features an elegant dining room, a private office with custom built-ins, and an inviting family room with a stunning fireplace, decorative ceiling details, and white oak cabinetry. The chef-inspired kitchen showcases custom cabinetry, beautiful stone countertops, a statement range hood, designer lighting, and a spacious island, complemented by a separate breakfast area, a pool bar area, a walk-in pantry, and a custom mudroom. The luxurious primary suite offers an elegant retreat with a tray ceiling, dual closets, and a spa-inspired bathroom featuring a freestanding soaking tub, oversized shower, and exquisite tile selections. Upstairs, a versatile loft with white oak built-ins provides additional living space, while secondary bedrooms feature beautifully appointed bathrooms with unique designer finishes. The finished terrace level offers additional entertaining space, a private bedroom, and a full bathroom, ideal for guests or extended living. Every detail has been thoughtfully selected to create a perfect balance of elegance, comfort, and functionality. A truly exceptional home showcasing quality craftsmanship and sophisticated design throughout.
Active
$2,325,000
4186 Shawnee Ln NE, Atlanta, GA 30319
6beds
4,910sqft
Single Family Residence
Built in 2026
0.66 Acres Lot
$2,283,200 Zestimate®
$474/sqft
$-- HOA
What's special
Stunning fireplaceSpacious islandDesigner finishesLuxurious primary suiteRich hardwood floorsDesigner lightingDecorative ceiling details
- 4 days
- 717
- 117
Zillow last checked:
Listing updated:
Listed by:
Aziz Izmour 404-901-5662,
Compass,
Nicholas Brown 770-630-5430,
Compass
Source: GAMLS,MLS#: 10885415
Facts & features
Interior
Bedrooms & bathrooms
- Bedrooms: 6
- Bathrooms: 7
- Full bathrooms: 6
- 1/2 bathrooms: 1
- Main level bathrooms: 1
- Main level bedrooms: 1
Rooms
- Room types: Family Room, Foyer, Laundry, Office
Kitchen
- Features: Breakfast Room, Kitchen Island, Walk-in Pantry
Heating
- Central
Cooling
- Central Air
Appliances
- Included: Dishwasher, Refrigerator
- Laundry: Upper Level
Features
- Beamed Ceilings, Bookcases, Walk-In Closet(s)
- Flooring: Hardwood
- Basement: Unfinished
- Number of fireplaces: 2
- Fireplace features: Family Room, Gas Starter, Outside
- Common walls with other units/homes: No Common Walls
Interior area
- Total structure area: 4,910
- Total interior livable area: 4,910 sqft
- Finished area above ground: 4,910
- Finished area below ground: 0
Property
Parking
- Total spaces: 3
- Parking features: Garage
- Has garage: Yes
Features
- Levels: Two
- Stories: 2
- Patio & porch: Deck
- Fencing: Back Yard
- Body of water: None
Lot
- Size: 0.66 Acres
- Features: Level, Private
Details
- Parcel number: 18 330 02 082
Construction
Type & style
- Home type: SingleFamily
- Architectural style: Traditional
- Property subtype: Single Family Residence
Materials
- Brick, Other
- Roof: Composition
Condition
- New Construction
- New construction: Yes
- Year built: 2026
Details
- Warranty included: Yes
Utilities & green energy
- Sewer: Public Sewer
- Water: Public
- Utilities for property: Cable Available, Electricity Available, Natural Gas Available, Sewer Available, Water Available
Community & HOA
Community
- Features: Park, Street Lights
- Security: Carbon Monoxide Detector(s)
- Subdivision: W Nancy Creek Heights
HOA
- Has HOA: No
- Services included: None
Location
- Region: Atlanta
Financial & listing details
- Price per square foot: $474/sqft
- Date on market: 11/5/2026
- Listing agreement: Exclusive Agency
- Electric utility on property: Yes
Estimated market value
$2,283,200
$2.17M - $2.40M
$4,266/mo
Price history
| Date | Event | Price |
|---|---|---|
| 11/5/2026 | Listed for sale | $2,325,000$474/sqft |
Source:  FMLS GA #7864302 Report a problem | ||
Public tax history
Tax history is unavailable.
Monthly payment
Est. payment
Payment breakdown
Explore the cost of this home by adjusting the details. Changes won't be saved.Climate risks
Neighborhood: Oak Forest Hills
Nearby schools
Schools provided by the listing agent
- Elementary: Montgomery
- Middle: Chamblee
- High: Chamblee
Source: GAMLS. This data may not be complete. We recommend contacting the local school district to confirm school assignments for this home.
Similar homes
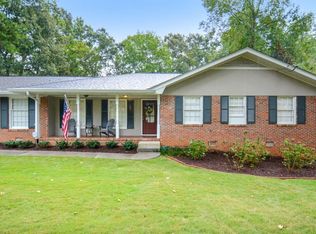
- $2,175,0006 bd6 ba6.8k sqft1435 Lanier Ct NE, Atlanta, GA 30319Active
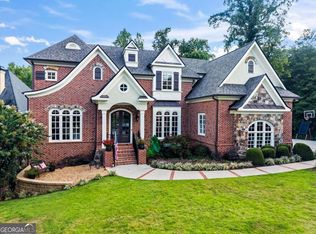
 MLS ID #10841519, Dorothy H Brooks, Keller Williams Realty PeachtreeRoad. GAMLS
- $2,395,0005 bd6 ba4.2k sqft1500 Bates Ct, Atlanta, GA 30319Active
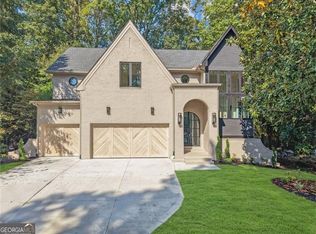 MLS ID #10874226, Inna Eidelman, Compass. GAMLS
- $2,150,0006 bd7 ba6.2k sqft1849 Tobey Rd, Atlanta, GA 30341Active
 MLS ID #10881489, Kalie Williams, Keller Williams Realty. GAMLS
- $2,395,0005 bd5 ba5.8k sqft4431 Northside Chase Rd, Atlanta, GA 30327Active
 MLS ID #10884423, Steve Raimonde, Knapp Realty. GAMLS
- $2,395,0005 bd5 ba5.8k sqft4431 Northside Chase NW, Atlanta, GA 30327New Construction
 MLS ID #7863452, Steve Raimonde, Knapp Realty. FMLS GA
- $1,640,0005 bd5 ba4.8k sqft1282 Kendrick Rd NE, Brookhaven, GA 30319ActiveMLS ID #10844018, Tamara Robertson, CASSMONT REALTY, LLC. GAMLS
- $1,500,0006 bd5 ba4.7k sqft3295 Osborne Rd NE, Atlanta, GA 30319ActiveMLS ID #10872638, Nikita Todd, Keller Williams Realty. GAMLS
- $1,875,0004 bd4 ba4.4k sqft2400 Burch Cir, Atlanta, GA 30319ActiveMLS ID #10853147, Vicky Rowe, RE/MAX Center. GAMLS
- $1,175,0005 bd5 ba4.1k sqft2601 Stoland Dr NE, Atlanta, GA 30319ActiveMLS ID #10870023, Debbie A Leonard, Keller Williams Realty PeachtreeRoad. GAMLS
- $1,375,0003 bd4 ba3.4k sqft4955 Powers Ferry Rd, Atlanta, GA 30327ActiveMLS ID #10887623, Robert Atkinson, Keller Williams Realty Atl. Partners. GAMLS
- $2,299,0007 bd8 ba6.4k sqft2768 Grey Moss Pass, Duluth, GA 30097ActiveMLS ID #10884641, Mary Floyd, Compass. GAMLS
- $1,241,0006 bd5 ba4.9k sqft2356 Tilbury Dr, Atlanta, GA 30319ActiveMLS ID #10869939, Connie Carlson, Real Broker, LLC. GAMLS
- $2,149,9995 bd5 ba3.9k sqft4562 Columns Dr SE, Marietta, GA 30067ActiveMLS ID #10787087, Cyndi Contrucci, Keller Williams Realty Atlanta North. GAMLS
- $2,395,0006 bd9 ba6k sqft233 Brookcliff Trce, Marietta, GA 30068ActiveMLS ID #10866914, Brian McDaniel, Keller Williams Realty Atlanta North. GAMLS
- $2,695,0005 bd7 ba6.8k sqft723 Glenairy Ct, Sandy Springs, GA 30328Active Under ContractMLS ID #10792070, Leigh Schiff, Ansley RE | Christie's Int'l RE. GAMLS
- $1,599,0005 bd5 ba4.9k sqft2047 Drew Valley Rd NE, Atlanta, GA 30319ActiveMLS ID #10823401, Mark D Parks, eXp Realty. GAMLS
- $2,299,0005 bd5 ba6.1k sqft4501 Wieuca Rd NE, Atlanta, GA 30342ActiveMLS ID #10867280, Courtney Newton, The Rezerve. GAMLS
- $1,275,0004 bd4 ba3.9k sqft450 Overview Dr, Sandy Springs, GA 30327ActiveMLS ID #10881917, Amy Barocas, Harry Norman Realtors. GAMLS
- $2,250,0005 bd5 ba5.7k sqft2870 Margaret Mitchell Dr NW, Atlanta, GA 30327ActiveMLS ID #10874246, The Farren Group, Keller Williams Realty PeachtreeRoad. GAMLS
- $2,499,9005 bd5 ba6.5k sqft3118 W Roxboro Rd NE, Atlanta, GA 30324ActiveMLS ID #10814667, Dave Sanders, Knapp Realty. GAMLS
