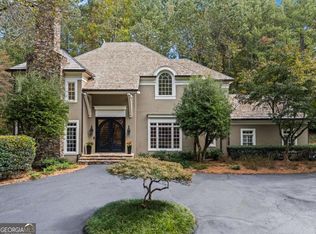
Introducing an architecturally curated total rebuild on a quiet cul-de-sac just minutes from Chastain Park, offering a fresh blend of traditional, Victorian, and modern farmhouse design. Thoughtfully recrafted from the ground up, this home delivers refined craftsmanship, warm sophistication, and exceptional livability in the coveted Jackson School District, with close proximity to Atlanta's premier private schools. A grand, welcoming foyer sets the tone for the beautifully updated interiors, where naturally stained white oak hardwood floors, classic millwork, and elevated finishes create a crisp aesthetic. The kitchen is the centerpiece of the main level, featuring a dramatic waterfall island, Wolf double ovens and cooktop, a 60" Sub Zero refrigerator/freezer, and custom cabinetry that soars to the ceiling. A dedicated scullery pantry, mudroom, and oversized coat closet sit conveniently off the spacious two-car garage, adding everyday functionality to the home's luxurious feel. Adjacent to the kitchen, a window-wrapped breakfast room offers panoramic views of the surrounding trees. The home features multiple living spaces, including a refined living room anchored by a gas fireplace and two sets of double doors that flow to the expansive screened porch, complete with its own outdoor fireplace, overlooking the natural landscape. The main level also offers a separate front living room perfect for a grand piano or a space free of technology. Upstairs the primary suite is a true retreat, featuring soaring ceilings, a dramatic wall of windows overlooking the backyard forest, two walk-in closets, and a stunning designer bathroom with dual vanities, built-in cabinetry, free-standing tub and luxurious shower. Upstairs also features a loft living area ideal as a media lounge, homework zone, playroom, or casual hangout -- a valuable bonus space that adapts effortlessly to evolving needs. Three additional oversized bedrooms and two beautifully renovated bathrooms complete the upper level, each showcasing custom tile work, designer fixtures, and elevated finishes. A permanent staircase to the large attic offers easy storage and additional expansion possibilities. The finished terrace level adds yet another dimension of lifestyle flexibility with a large gathering area that can be styled in multiple ways - whether as a pool table room, a cozy media lounge with oversized sectional seating, or a combination of both. A kitchenette, workout room, additional bedroom, and full bath round out the terrace level, which opens to a large covered patio featuring another outdoor fireplace and peaceful views of the surrounding forest. A rare opportunity to own a thoughtfully rebuilt home on an exceptionally quiet street, with a backdrop of mature trees and natural beauty, in one of Atlanta's most prestigious neighborhoods.
Active
$2,495,000
4431 Northside Chase NW, Atlanta, GA 30327
5beds
5,881sqft
Single Family Residence
Built in 1983
1 Acres Lot
$2,514,700 Zestimate®
$424/sqft
$-- HOA
What's special
Dramatic waterfall islandClassic millworkElevated finishesMultiple living spacesOverlooking the natural landscapeQuiet cul-de-sacLarge covered patio
- 12 days
- 1,190
- 153
Zillow last checked:
Listing updated:
Listed by:
Steve Raimonde 404-434-1500,
Knapp Realty,
Charles T Wallace 678-429-9731,
Knapp Realty
Source: GAMLS,MLS#: 10847539
Facts & features
Interior
Bedrooms & bathrooms
- Bedrooms: 5
- Bathrooms: 5
- Full bathrooms: 4
- 1/2 bathrooms: 1
Rooms
- Room types: Den, Exercise Room, Foyer, Laundry, Loft, Other
Kitchen
- Features: Breakfast Room, Kitchen Island, Pantry, Walk-in Pantry
Heating
- Central, Forced Air
Cooling
- Ceiling Fan(s), Central Air, Electric
Appliances
- Included: Dishwasher, Disposal, Double Oven, Gas Water Heater, Microwave, Refrigerator, Tankless Water Heater
- Laundry: Mud Room, Upper Level
Features
- Beamed Ceilings, High Ceilings, Rear Stairs, Vaulted Ceiling(s), Walk-In Closet(s), Wet Bar
- Flooring: Hardwood, Tile
- Windows: Bay Window(s), Double Pane Windows
- Basement: Bath Finished,Exterior Entry,Finished,Full,Interior Entry
- Number of fireplaces: 4
- Fireplace features: Basement, Gas Log, Living Room, Outside
- Common walls with other units/homes: No Common Walls
Interior area
- Total structure area: 5,881
- Total interior livable area: 5,881 sqft
- Finished area above ground: 5,881
- Finished area below ground: 0
Property
Parking
- Total spaces: 2
- Parking features: Attached, Garage, Garage Door Opener, Kitchen Level, Side/Rear Entrance
- Has attached garage: Yes
Features
- Levels: Three Or More
- Stories: 3
- Patio & porch: Deck, Patio, Screened
- Body of water: None
Lot
- Size: 1 Acres
- Features: Cul-De-Sac, Private
- Residential vegetation: Wooded
Details
- Parcel number: 17 016100050178
Construction
Type & style
- Home type: SingleFamily
- Architectural style: Traditional,Victorian
- Property subtype: Single Family Residence
Materials
- Other
- Roof: Composition,Metal
Condition
- Updated/Remodeled
- New construction: No
- Year built: 1983
Utilities & green energy
- Electric: 220 Volts
- Sewer: Public Sewer
- Water: Public
- Utilities for property: Cable Available, Electricity Available, Natural Gas Available, Phone Available, Sewer Available, Water Available
Green energy
- Energy efficient items: Doors, Insulation, Roof, Thermostat
- Water conservation: Low-Flow Fixtures
Community & HOA
Community
- Features: Street Lights, Walk To Schools
- Security: Carbon Monoxide Detector(s), Smoke Detector(s)
- Subdivision: Chastain
HOA
- Has HOA: No
- Services included: None
Location
- Region: Atlanta
Financial & listing details
- Price per square foot: $424/sqft
- Tax assessed value: $1,863,300
- Annual tax amount: $23,817
- Date on market: 9/16/2026
- Cumulative days on market: 12 days
- Listing agreement: Exclusive Right To Sell
- Electric utility on property: Yes
Estimated market value
$2,514,700
$2.39M - $2.64M
$7,088/mo
Price history
| Date | Event | Price |
|---|---|---|
| 9/17/2026 | Listed for sale | $2,495,000+149.5%$424/sqft |
Source:  GAMLS #10847539 Report a problem GAMLS #10847539 Report a problem | ||
| 9/3/2025 | Sold | $1,000,000$170/sqft |
Source: Public Record Report a problem | ||
| 6/20/2002 | Sold | $1,000,000+106.2%$170/sqft |
Source: Public Record Report a problem | ||
| 12/12/1997 | Sold | $485,000$82/sqft |
Source: Public Record Report a problem | ||
Public tax history
| Year | Property taxes | Tax assessment |
|---|---|---|
| 2025 | $23,817 +5.1% | $745,320 +7.5% |
| 2024 | $22,659 +21.9% | $693,120 |
| 2023 | $18,584 +1.9% | $693,120 +31.5% |
| 2022 | $18,240 +3.4% | $527,200 +3% |
| 2021 | $17,642 -13.7% | $511,840 +3.6% |
| 2020 | $20,447 +21% | $493,880 +1.8% |
| 2019 | $16,904 | $485,160 +8.4% |
| 2018 | $16,904 | $447,720 -8.6% |
| 2017 | $16,904 -10.7% | $489,960 |
| 2016 | $18,934 -0.2% | $489,960 |
| 2015 | $18,964 -0.3% | $489,960 |
| 2014 | $19,027 | $489,960 |
| 2013 | -- | $489,960 +17.4% |
| 2012 | $16,251 | $417,320 |
| 2011 | -- | $417,320 |
| 2010 | $16,207 +432.3% | $417,320 |
| 2009 | $3,045 | $417,320 |
| 2008 | -- | $417,320 -0.1% |
| 2007 | $2,837 | $417,600 +6.4% |
| 2005 | -- | $392,560 +3.5% |
| 2004 | $4,243 -62% | $379,240 +39.2% |
| 2003 | $11,180 | $272,440 |
Find assessor info on the county website
Monthly payment
Est. payment
Payment breakdown
Explore the cost of this home by adjusting the details. Changes won't be saved.Climate risks
Neighborhood: Chastain Park
Nearby schools
Schools provided by the listing agent
- Elementary: Jackson
- Middle: Sutton
- High: North Atlanta
Source: GAMLS. This data may not be complete. We recommend contacting the local school district to confirm school assignments for this home.
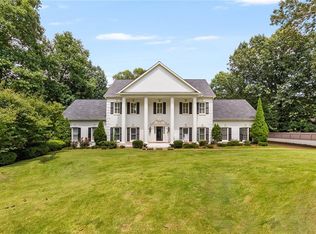
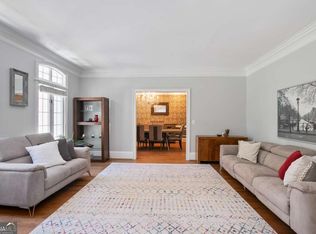
Similar homes
- $2,350,0005 bd5 ba5.2k sqft2870 Margaret Mitchell Dr NW, Atlanta, GA 30327Active
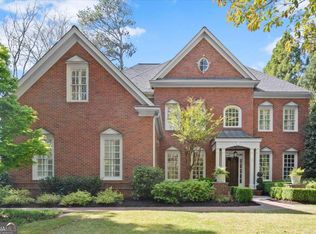
 MLS ID #10725942, The Farren Group, Keller Williams Realty PeachtreeRoad. GAMLS
 - $2,499,9005 bd5 ba6.5k sqft3118 W Roxboro Rd NE, Atlanta, GA 30324Active
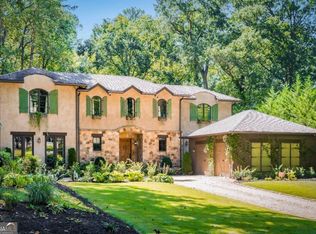 MLS ID #10814667, Dave Sanders, Knapp Realty. GAMLS
 - $2,000,0006 bd7 ba6.1k sqft1330 W Wesley Rd NW, Atlanta, GA 30327For Sale

 MLS ID #7818983, Neal W Heery, Atlanta Fine Homes Sotheby's International. FMLS GA
 - $3,000,0005 bd7 ba6.6k sqft1235 W Garmon Rd NW, Atlanta, GA 30327Active
 MLS ID #10730169, Pam Salls, Atlanta Communities. GAMLS
 - $2,695,0005 bd4 ba5.7k sqft1330 Twelve Oaks Cir NW, Atlanta, GA 30327New ConstructionMLS ID #7822873, Neal W Heery, Atlanta Fine Homes Sotheby's International. FMLS GA
- $2,495,0005 bd7 ba5.5k sqft1260 Kingsley Cir NE, Atlanta, GA 30324ActiveMLS ID #10851176, Jehmaul LaBeach, Coldwell Banker Realty. GAMLS
- $2,200,0005 bd5 ba5.5k sqft3882 Wieuca Rd NE, Atlanta, GA 30342ActiveMLS ID #10817307, Renatta Goduto, Harry Norman Realtors. GAMLS
- $2,695,0005 bd7 ba6.8k sqft723 Glenairy Ct, Sandy Springs, GA 30328ActiveMLS ID #10792070, Leigh Schiff, Ansley RE | Christie's Int'l RE. GAMLS
- $1,495,0005 bd5 ba4.3k sqft2085 Mount Paran Rd NW, Atlanta, GA 30327ActiveMLS ID #10784191, Anna Wagner, Compass. GAMLS
- $3,395,0004 bd4 ba4.6k sqft447 Valley Rd NW, Atlanta, GA 30305ActiveMLS ID #10846986, Jane P Cross, Ansley RE | Christie's Int'l RE. GAMLS
- $2,200,0006 bd6 ba6.8k sqft1435 Lanier Ct NE, Atlanta, GA 30319ActiveMLS ID #10841519, Dorothy H Brooks, Keller Williams Realty PeachtreeRoad. GAMLS
- $3,500,0004 bd5 ba5.4k sqft366 Blackland Rd NW, Atlanta, GA 30342ActiveMLS ID #10805455, Debra A Johnston, Coldwell Banker Realty. GAMLS
- $2,450,0004 bd4 ba4.1k sqft1691 Friar Tuck Rd NE, Atlanta, GA 30309ActiveMLS ID #10839550, Rhonda Duffy, Duffy Realty. GAMLS
- $1,585,0006 bd6 ba6.7k sqft400 Old Ivy Rd NE, Atlanta, GA 30342For SaleMLS ID #7815183, Casey Keesee, Atlanta Fine Homes Sotheby's International. FMLS GA
- $1,675,0007 bd6 ba5.8k sqft510 River Valley Rd, Sandy Springs, GA 30328ActiveMLS ID #10829260, Quenton Smith, Keller Williams Premier. GAMLS
- $3,195,0006 bd7 ba8.1k sqft4605 Angelo Dr NE, Atlanta, GA 30319ActiveMLS ID #10825345, Jacob Naviaux, Skystone Acquisitions. GAMLS
- $1,275,0005 bd5 ba5.3k sqft110 Valley Summit Ct, Roswell, GA 30075For SaleMLS ID #7839364, Bonnie Smith, Atlanta Fine Homes Sotheby's International. FMLS GA
- $2,795,0006 bd5 ba5.6k sqft2603 Dogwood Ter, Atlanta, GA 30319For SaleMLS ID #7821048, JARED SAPP, Atlanta Fine Homes Sotheby's International. FMLS GA
- $2,420,0006 bd7 ba6.7k sqft387 9th St NE, Atlanta, GA 30309ActiveMLS ID #10661990, Kathy Olmstead, HOME Luxury Real Estate. GAMLS
- $1,699,0005 bd5 ba4.8k sqft1282 Kendrick Rd NE, Brookhaven, GA 30319ActiveMLS ID #10844018, Tamara Robertson, CASSMONT REALTY, LLC. GAMLS
