Tucked at the end of a quiet, private cul-de-sac, this custom built, midcentury modern home offers retreat within walking distance of Emory and the CDC. Minimalist lines with walls of glass frame the trees of Hahn Woods and flood this home with natural light. The open-concept design flows effortlessly from the foyer to the dining room into the chef's kitchen charmed with a built-in breakfast nook. The living room, anchored by a herringbone wood-burning fireplace, is a natural gathering spot for relaxation and socializing. Step down into the sunken TV room, where a custom-built U-shaped sofa welcomes you to cozy up. Just off the garage, find a generous mudroom with built-in benches, cubbies and hooks galore! Enjoy nature on the elevated screened porch with serene woodland views. A private turfed yard includes a rock-lined fire pit and hardwood deck with a built-in saltwater hot tub. Out front, a pro-model adjustable basketball hoop and a driveway poured to regulation four-square dimensions invite play. Upstairs you will find an expansive primary suite. A grand bedroom accommodates a king-sized bedroom set, as well as a sectional couch or any kind of private sanctuary retreat you wish. A wall of glazed windows provides natural light and nature views into the canopy from the custom dual home office featuring built-in butcher-block desk and cabinetry. Design the perfect niche in the spacious bonus room of this luxurious suite. The spa-like primary bathroom provides double porcelain sinks, engineered quartz, and a built-in makeup vanity. Refresh in the walk-in shower lined in select tile imported from Italy. This floor offers three additional bedrooms and two full baths. Continue down the hall to the Zen room, a peaceful retreat with a second gas fireplace, built in wet-bar, its own powder room and a pocket balcony. A full laundry room rounds out the functionality of this level. The terrace level is built for fun. A turfed indoor mini soccer field invites spontaneous futbal or a putting green. Here you will also find a spacious media room with a retractable movie screen and expansive open area with polished concrete floors, sized for a ping pong or pool table. A private guest suite completes the level. Photos can't capture the craftsmanship in every detail. This home must be experienced in person!
Active
$2,495,000
976 Liawen Ct, Atlanta, GA 30329
5beds
7,497sqft
Single Family Residence
Built in 2017
0.53 Acres Lot
$1,749,300 Zestimate®
$333/sqft
$-- HOA
What's special
Pro-model adjustable basketball hoopOpen-concept designPrivate turfed yardCustom-built u-shaped sofaRock-lined fire pitExpansive primary suiteFull laundry room
- 4 days
- 308
- 26
Zillow last checked:
Listing updated:
Listed by:
The Dammann Team 404-377-9000,
Keller Williams Realty,
Sean Dammann 404-384-7326,
Keller Williams Realty
Source: GAMLS,MLS#: 10885932
Facts & features
Interior
Bedrooms & bathrooms
- Bedrooms: 5
- Bathrooms: 8
- Full bathrooms: 4
- 1/2 bathrooms: 4
Rooms
- Room types: Bonus Room, Den, Family Room, Foyer, Laundry, Loft, Media Room, Office
Kitchen
- Features: Breakfast Area, Breakfast Bar, Kitchen Island
Heating
- Central, Forced Air
Cooling
- Ceiling Fan(s), Central Air
Appliances
- Included: Dishwasher, Disposal, Double Oven, Dryer, Refrigerator, Washer
- Laundry: In Hall, Upper Level
Features
- Double Vanity, High Ceilings, Walk-In Closet(s), Wet Bar
- Flooring: Hardwood
- Windows: Double Pane Windows
- Basement: Bath Finished,Daylight,Finished,Interior Entry,Partial
- Number of fireplaces: 1
- Fireplace features: Gas Starter, Living Room
- Common walls with other units/homes: No Common Walls
Interior area
- Total structure area: 7,497
- Total interior livable area: 7,497 sqft
- Finished area above ground: 5,602
- Finished area below ground: 1,895
Video & virtual tour
Property
Parking
- Total spaces: 2
- Parking features: Attached, Garage, Garage Door Opener, Kitchen Level
- Has attached garage: Yes
Features
- Levels: Two
- Stories: 2
- Patio & porch: Deck, Patio
- Exterior features: Balcony
- Waterfront features: No Dock Or Boathouse
- Body of water: None
Lot
- Size: 0.53 Acres
- Features: Cul-De-Sac, Private, Sloped
- Residential vegetation: Wooded
Details
- Parcel number: 18 105 10 022
Construction
Type & style
- Home type: SingleFamily
- Architectural style: Contemporary,Other
- Property subtype: Single Family Residence
Materials
- Wood Siding
- Foundation: Slab
- Roof: Other
Condition
- Resale
- New construction: No
- Year built: 2017
Utilities & green energy
- Electric: 220 Volts
- Sewer: Public Sewer
- Water: Public
- Utilities for property: Cable Available, Electricity Available, Natural Gas Available, Phone Available, Sewer Available, Water Available
Community & HOA
Community
- Features: Walk To Schools, Near Shopping
- Security: Security System, Smoke Detector(s)
- Subdivision: Victoria Estates
HOA
- Has HOA: No
- Services included: None
Location
- Region: Atlanta
Financial & listing details
- Price per square foot: $333/sqft
- Tax assessed value: $930,600
- Annual tax amount: $11,113
- Date on market: 11/5/2026
- Cumulative days on market: 4 days
- Listing agreement: Exclusive Right To Sell
- Listing terms: Cash,Conventional
- Electric utility on property: Yes
Estimated market value
$1,749,300
$1.54M - $1.99M
$5,704/mo
Price history
| Date | Event | Price |
|---|---|---|
| 11/5/2026 | Listed for sale | $2,495,000+574.3%$333/sqft |
Source:  FMLS GA #7860727 Report a problem | ||
| 3/17/2016 | Sold | $370,000-12.9%$49/sqft |
Source: Public Record Report a problem | ||
| 9/24/2015 | Listing removed | $424,900$57/sqft |
Source: KARAFOTIAS REALTY COMPANY #5559374 Report a problem | ||
| 6/3/2015 | Price change | $424,900-5.6%$57/sqft |
Source: KARAFOTIAS REALTY COMPANY #07378473 Report a problem | ||
| 12/20/2014 | Listed for sale | $450,000+44.2%$60/sqft |
Source: Karafotias Realty Co. #5377418 Report a problem | ||
| 1/31/2014 | Sold | $312,000-9.6%$42/sqft |
Source: Public Record Report a problem | ||
| 12/31/2013 | Pending sale | $345,000$46/sqft |
Source: Karafotias Realty Co. #5227750 Report a problem | ||
| 12/11/2013 | Listed for sale | $345,000$46/sqft |
Source: Karafotias Realty Co. #5227750 Report a problem | ||
Public tax history
| Year | Property taxes | Tax assessment |
|---|---|---|
| 2025 | $11,113 -5.4% | $372,240 -1.6% |
| 2024 | $11,746 +13.9% | $378,280 +12% |
| 2023 | $10,309 +6.5% | $337,720 +19% |
| 2022 | $9,681 -2.8% | $283,840 -3.2% |
| 2021 | $9,956 +0.1% | $293,200 -0.4% |
| 2020 | $9,947 +6% | $294,240 +5.2% |
| 2019 | $9,387 -3% | $279,640 -3.2% |
| 2018 | $9,677 +365% | $289,000 +512.3% |
| 2017 | $2,081 -0.2% | $47,200 |
| 2016 | $2,086 | $47,200 +42.2% |
| 2014 | $2,086 | $33,200 |
| 2013 | -- | $33,200 |
| 2012 | -- | $33,200 -30.3% |
| 2011 | -- | $47,600 |
| 2010 | $1,950 | $47,600 |
| 2009 | $1,950 +2.5% | $47,600 |
| 2008 | $1,902 +0.3% | $47,600 |
| 2007 | $1,896 | $47,600 |
| 2006 | $1,896 +194.8% | $47,600 +198.2% |
| 2005 | $643 | $15,960 |
| 2004 | $643 -0.2% | $15,960 |
| 2003 | $645 +2.5% | $15,960 |
| 2002 | $629 +1.4% | $15,960 |
| 2001 | $620 | $15,960 |
Find assessor info on the county website
Monthly payment
Est. payment
Payment breakdown
Explore the cost of this home by adjusting the details. Changes won't be saved.Climate risks
Neighborhood: North Druid Hills
Nearby schools
Schools provided by the listing agent
- Elementary: Briar Vista
- Middle: Druid Hills
- High: Druid Hills
Source: GAMLS. This data may not be complete. We recommend contacting the local school district to confirm school assignments for this home.

Similar homes
- $2,275,0006 bd5 ba4.4k sqft1376 Lavista Rd NE, Atlanta, GA 30324For Sale
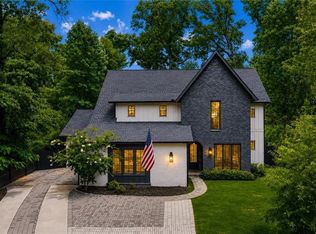
 MLS ID #7865259, Makenzi Kopp, Atlanta Fine Homes Sotheby's International. FMLS GA
- $2,495,0005 bd7 ba5.5k sqft1260 Kingsley Cir NE, Atlanta, GA 30324Active
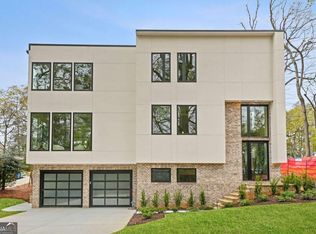
 MLS ID #10851176, Jehmaul LaBeach, Coldwell Banker Realty. GAMLS
- $2,495,0005 bd5 ba5.4k sqft695 W Conway Dr NW, Atlanta, GA 30327Active
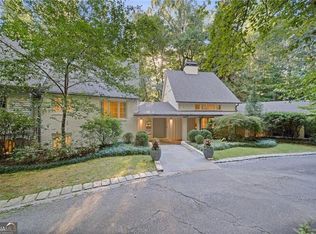 MLS ID #10867135, Kelly Boudreau, HOME Luxury Real Estate. GAMLS
- $2,999,0007 bd9 ba7k sqft4036 Conway Valley Rd NW, Atlanta, GA 30327For Sale
 MLS ID #7863926, NANCY M MEISTER, Beacham and Company. FMLS GA
- $2,395,0005 bd5 ba5.8k sqft4431 Northside Chase Rd, Atlanta, GA 30327ActiveMLS ID #10884423, Steve Raimonde, Knapp Realty. GAMLS
- $2,395,0005 bd5 ba5.8k sqft4431 Northside Chase NW, Atlanta, GA 30327New ConstructionMLS ID #7863452, Steve Raimonde, Knapp Realty. FMLS GA
- $2,850,0004 bd6 ba4.7k sqft209 Dovecrest Dr, Atlanta, GA 30305ActiveMLS ID #10884837, Bonneau Ansley III, Ansley RE | Christie's Int'l RE. GAMLS
- $2,450,0004 bd6 ba8.3k sqft6305 River Chase Cir, Atlanta, GA 30328For SaleMLS ID #7860201, MARYBETH HENDERSON, Citihomes Realty Cor. FMLS GA
- $1,750,0004 bd6 ba4.9k sqft2385 Coosawattee Dr NE, Atlanta, GA 30319For SaleMLS ID #7863739, KYLE MACDONALD, Knapp Realty. FMLS GA
- $2,395,0006 bd9 ba8.4k sqft2257 Pan Am Ln, Marietta, GA 30062ActiveMLS ID #10882880, Julie Mei, Keller Williams Realty Consultants. GAMLS
- $3,500,0007 bd7 ba7.3k sqft345 Pinecrest Rd NE, Atlanta, GA 30342For SaleMLS ID #7865235, Matthew Doyle, Compass. FMLS GA
- $2,299,0006 bd4 ba7.5k sqft1242 Brook Forest Dr NE, Atlanta, GA 30324ActiveMLS ID #10790241, J.D. Kellum, Keller Williams Realty PeachtreeRoad. GAMLS
- $2,499,0006 bd6 ba5.5k sqft1546 Windsor Pkwy NE, Atlanta, GA 30319Active Under ContractMLS ID #10733709, Yan Zhao, Crye-Leike Commercial, Inc.. GAMLS
- $2,150,0006 bd7 ba6.2k sqft1849 Tobey Rd, Atlanta, GA 30341ActiveMLS ID #10881489, Kalie Williams, Keller Williams Realty. GAMLS
- $2,250,0005 bd5 ba5.7k sqft2870 Margaret Mitchell Dr NW, Atlanta, GA 30327ActiveMLS ID #10874246, The Farren Group, Keller Williams Realty PeachtreeRoad. GAMLS
- $2,325,0006 bd7 ba4.9k sqft4186 Shawnee Ln NE, Atlanta, GA 30319ActiveMLS ID #10885415, Aziz Izmour, Compass. GAMLS
- $2,525,0005 bd6 ba4.9k sqft3212 Towerview Dr NE, Atlanta, GA 30324ActiveMLS ID #10739961, Mike Toltzis, Compass. GAMLS
- $2,500,0005 bd8 ba10k sqft1710 Adams Dr SW, Atlanta, GA 30311ActiveMLS ID #10843918, Olaniyi Adewole, eXp Realty. GAMLS
- $2,900,0003 bd5 ba6.1k sqft35 Robin Hood Rd NE, Atlanta, GA 30309ActiveMLS ID #10877477, Prince Carter, Coldwell Banker Realty. GAMLS
- $1,250,0006 bd6 ba5.7k sqft1066 McConnell Dr, Decatur, GA 30033ActiveMLS ID #10848012, Debbie A Leonard, Keller Williams Realty PeachtreeRoad. GAMLS
